This is a carousel with tiles that activate property listing cards. Use the previous and next buttons to navigate.
1/1
$380,000
This is a carousel with tiles that activate property listing cards. Use the previous and next buttons to navigate.
1/1
Property Description
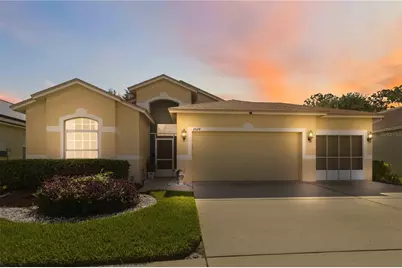
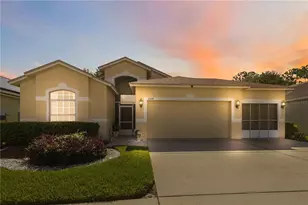
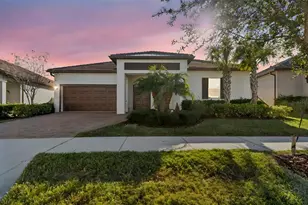
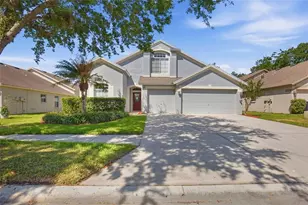
Escape to your own slice of Florida paradise at 35124 Deerfield Oaks Drive, a captivating sanctuary in the heart of Zephyrhills' premier golf-course community, Lake Bernadette. This home welcomes you with its pristine stucco facade, manicured landscaping, and a spacious 3-car garage uniquely equipped with a sliding screen enclosure-the ultimate luxury for enjoying a bug-free afternoon cross breeze. Designed with a masterful layout, the home features a spacious four-bedroom, two-bathroom split floor plan that flows effortlessly from the front door. Positioned just off the welcoming foyer is a formal dining room that provides an elegant backdrop for holiday dinners and celebrations, highlighted by high vaulted ceilings and a stylish tiered chandelier. The true social center of the home is the expansive great room, which serves as a spectacular main gathering space. This central living room boasts durable ceramic tile flooring, a central ceiling fan, and architectural plant shelves that add vertical drama and an open, airy ambiance. The great room transitions seamlessly into the kitchen, thoughtfully designed to act as both a functional workspace and a social hub. Home chefs will appreciate the abundance of rich dark espresso cabinetry, beautifully accented by a multi-toned mosaic tile backsplash and solid, expansive countertops. Complete with modern stainless steel appliances-including a French door refrigerator-the kitchen also features an integrated corner pantry for easy storage and a wide breakfast bar that invites guests to pull up a barstool. Tucked right next to the kitchen is a bright breakfast nook, providing a cozy, informal spot for morning meals. When it is time to unwind, the split-bedroom layout provides exceptional privacy across the home's distinct wings. The serene primary suite serves as a tranquil retreat featuring soft coastal blue walls, wide wood-look laminate flooring, and a large window that floods the space with natural light. The spa-like en-suite primary bathroom features a long double-sink vanity with dark cabinetry, an expansive mirror, a dedicated knee-space dressing station, and a deep garden soaking tub situated under a bright window. The remaining three bedrooms are generously sized and split from the primary suite, providing a perfect arrangement for guests, and flexibility. An incredible indoor-outdoor lifestyle is achieved effortlessly at the back of the home, where glass doors lead out to a massive, fully screened patio enclosure, creating a protected outdoor living room ideal for al fresco dining or lounging in the shade. Positioned directly on a peaceful, shimmering pond, this scenic sanctuary features a custom red-mulched landscape bed with a cozy bench station, offering a front-row seat to spectacular waterfront views and local wildlife. Lake Bernadette grants you access to an enviable lifestyle anchored by a premier clubhouse with a fitness center, community room, playground, lighted tennis/pickleball courts, and two swimming pools, including a heated pool. Situated with easy access to State Road 54 and Interstate 75, commuters have a direct route to downtown Tampa and Lakeland. This prime location also puts you just a short drive from Wesley Chapel's premier shopping at the Wiregrass Mall and Tampa Premium Outlets, top-tier medical facilities like AdventHealth Zephyrhills, local schools, parks, and natural springs.
Full Property Details
Full Property Details for 35124 Deerfield Oaks Dr
General
- Sold For: $380,000
- HOA FEE: $45/month
- Taxes: $3,425 (2025)
- Status: Closed
- Type: Single Family
- Source: MidFloridaRegionalMLS
- MLS ID: TB8526421
- Added to Site: 93 day(s) ago
Rental Information
- Min. Lease: 6 Months
Interior
- Number of Rooms: 8
- Interior Features: Ceiling Fan(s), Eating Space In Kitchen, High Ceilings, Kitchen and Family Room Combination, Living Room/Dining Room Combo, Open Floorplan, Primary Bedroom Main Floor, Split Bedroom
- Appliances: Dishwasher, Microwave, Range, Refrigerator
- Furnishings: Unfurnished
- Flooring: Laminate, Tile
Rooms
Bathrooms
- Total Bathrooms: 2
- Full Bathrooms: 2
Bedrooms
- Total Bedrooms: 4
Other Rooms
- Laundry: Inside, Laundry Room
Exterior
- Exterior Features: Lighting, Sidewalk
- Deck/Patio: Patio, Screened
- Porch/Patio/Deck: Patio, Screened
Parking
- Garage: Yes
- Attached garage: Yes
- Garage Spaces: 3
- Covered Spaces: 3
Location
- Area: 33541 - Zephyrhills
- County: Pasco
- Development Name: 33541 - Zephyrhills
- Subdivision: LAKE BERNADETTE PARCELS 17 & 18A
- Driving Directions: From Morris Bridge Rd (Eiland Blvd), Turn Right onto Golf Links Blvd, then Turn Left onto Montford Drive, then turn Right onto Deerfield Oaks Drive
- Direction Faces: West
School Information
- Elementary School: New River Elementary
- Middle School: Raymond B Stewart Middle-PO
- High School: Zephryhills High School-PO
Community
- Community Name: 33541 - Zephyrhills
- Community Features: Clubhouse, Dog Park, Fitness Center, Playground, Pool, Sidewalks, Tennis Court(s)
- Association: Yes
- Assoc. Name: Lake Bernadette - Beverly Gedney
- Pet Restrictions: Buyer to confirm pet restrictions with HOA
Heating & Cooling
- Cooling Type: Central Air
- Heating Type: Central
Utilities
- Sewer: Public Sewer
- Water: Public
- Utility Description: Electricity Available, Electricity Connected
Structural Information
- Exterior Const.: Block
- Roof: Shingle
- Stories/Levels: One
- Square Feet: 2,041
- Sq. Ft. Source: Public Records
- Living Area: 2,041 Sq. Ft.
- Year Built: 2008
Lot Features
- Lot Size (Acres): 0.16
- Lot Size (Sq. Ft.): 6,916
- Lot Size: 6916
- Street/Road Desc.: Paved
Financial Considerations
- Association Fee: $45
- Assoc Fee Freq.: Monthly
- Assoc Fee Desc.: Required
- CDD: Yes
- Tax Amount: $3,425.05
- Tax Year: 2025
Disclosures and Reports
- Ownership: Fee Simple
- Special Conditions: None
- Legal Description: LAKE BERNADETTE PARCELS 17 AND 18A PB 55 PG 042 BLOCK 2 LOT 59 OR 9746 PG 1146
- Flood Zone Info: X
- APN: 526210120002000590
- Property ID: 526210120002000590
- Block/Lot/Section: 2
Listed by Keller Williams Suburban Tampa
Sold by Mazelg Realty

Get Pre-Approved Today
Schools
Schools serving 35124 Deerfield Oaks Dr
School District:Pasco County School District
| Name | Grades | Distance |
|---|---|---|
New River Elementary School 4710 River Glen Boulevard, Wesley Chapel, FL 33545 | K-5 | 2.7 mi |
Raymond B. Stewart Middle School 38505 10th Avenue, Zephyrhills, FL 33542 | 6-8 | 3.4 mi |
Zephyrhills High School 6335 12th Street, Zephyrhills, FL 33542 | 9-12 | 3.3 mi |
Disclaimer:
School attendance boundaries provided by ATTOM Data Solutions and are for reference only. Contact the school directly to verify enrollment eligibility.
Price & Sales History for 35124 Deerfield Oaks Dr
Date
Details
Price
Change
Source
9/10/2026
Sold
$380,000
—
MLS
7/09/2026
Listed
$380,000
—
MLS
Disclaimer: Historical sales information is derived from public records provided by the county offices. Information is not guaranteed and should be independently verified.
35124 Deerfield Oaks Drive, Zephyrhills, FL 33541 (MLS# TB8526421) is a Single Family property that was sold at $380,000 on September 10, 2026. Want to learn more about 35124 Deerfield Oaks Drive? Do you have questions about finding other Single Family real estate for sale in Zephyrhills? You can browse all Zephyrhills real estate or contact a Coldwell Banker agent to request more information.