This is a carousel with tiles that activate property listing cards. Use the previous and next buttons to navigate.
1/1
$1,130,000
This is a carousel with tiles that activate property listing cards. Use the previous and next buttons to navigate.
1/1
Property Description
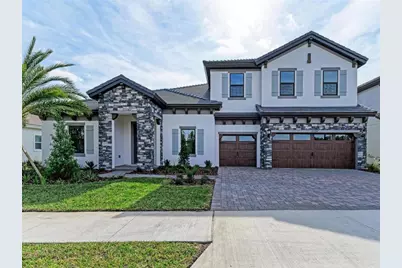
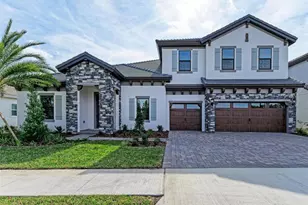
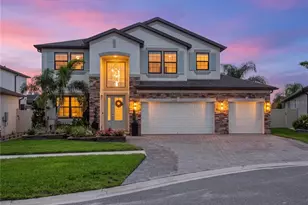
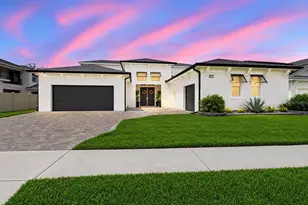
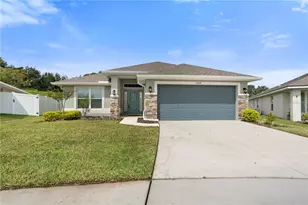
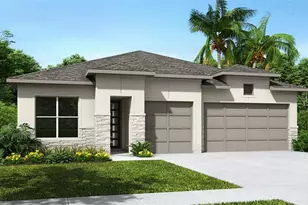
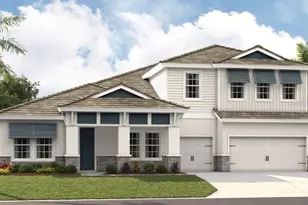
Virtually Staged. This Key West II is ready for move in! Discover the Key West II, a bright, airy floor plan designed for effortless indoor-outdoor living, perfectly embracing the Florida lifestyle. This stunning home welcomes you with an extended foyer that guides you seamlessly into expansive open living areas, all illuminated by grand 12-foot ceilings. The heart of this home is the gourmet kitchen, centered around a large island. It features elegant Maddox Harbor cabinets, pristine Frost Whte MSI Quartz countertops, and durable Nutmeg LVP flooring, creating a beautiful and functional space for everyday life and entertaining. The common living areas, which include a versatile den and grand room, provide generous space for relaxation, while the dedicated dining room is ideal for both elegant dinners and casual gatherings. From the main living space, transition effortlessly to your oversized covered lanai, an ideal extension of your home designed for extensive outdoor enjoyment and relaxation. The private owner's retreat on the lower level offers a true sanctuary, complete with a large, spa-like bathroom and an oversized walk-in closet. Also downstairs, you will find two additional bedrooms and a shared bathroom, perfect for family or guests. The Key West II further enhances its versatility with an upstairs area featuring a fourth bedroom, a full bath, and a bonus room, creating an ideal private oasis for extended family, guests, or a dedicated zone for play or work. This particular home also includes upgraded options such as an additional bonus room, a convenient pool bath, and a fifth bedroom, providing even more space and functionality for your life. Listing Price amount for this Pending Sale includes Design and Structural Options.
Full Property Details
Full Property Details for 35244 Big Hawk Dr
General
- Sold For: $1,130,000
- HOA FEE: $71/month
- HOA FEE FREQ.: Quarterly
- Taxes: $7,028 (2025)
- Status: Closed
- Type: Single Family
- Source: MidFloridaRegionalMLS
- MLS ID: TB8454929
- Added to Site: 306 day(s) ago
Rental Information
- Min. Lease: 6 Months
Interior
- Number of Rooms: 3
- Interior Features: High Ceilings, In Wall Pest System, Open Floorplan, Primary Bedroom Main Floor, Stone Counters, Walk-In Closet(s)
- Appliances: Dishwasher, Disposal, Microwave, Refrigerator
- Furnishings: Unfurnished
- Flooring: Carpet, Luxury Vinyl
Rooms
Bathrooms
- Total Bathrooms: 4
- Full Bathrooms: 4
Bedrooms
- Total Bedrooms: 5
Other Rooms
- Laundry: Laundry Room
Exterior
- Exterior Features: Sliding Doors
Parking
- Garage: Yes
- Attached garage: Yes
- Garage Spaces: 3
- Covered Spaces: 3
Location
- Area: 33541 - Zephyrhills
- County: Pasco
- Development Name: 33541 - Zephyrhills
- Subdivision: TWO RIVERS
- Driving Directions: From I-75 N, take exit 59 for FL-56 toward Land O' Lakes/Tarpon Springs and merge onto FL-56 E/State Rd 56 E. Keep right to continue on State Rd 56 for approx. 8 miles. Turn right onto Two Rivers Blvd and then left onto Big Hawk Dr.
- Direction Faces: West
School Information
- Elementary School: Chester W Taylor Elemen-PO
- Middle School: Raymond B Stewart Middle-PO
- High School: Zephryhills High School-PO
Community
- Community Name: 33541 - Zephyrhills
- Community Features: Sidewalks
- Association: Yes
- Assoc. Name: Shawndel Kaiser
- Pet Restrictions: See HOA ByLaws
Heating & Cooling
- Cooling Type: Central Air
- Heating Type: Central
Utilities
- Sewer: Public Sewer
- Water: Public
- Utility Description: Natural Gas Available
Structural Information
- Builder: Homes by WestBay
- Approx Compl Date: 2025-12-08T05:00:00.000Z
- Exterior Const.: Block, Stone, Stucco
- Roof: Tile
- Stories/Levels: Two
- Square Feet: 4,602
- Sq. Ft. Source: Builder
- Living Area: 4,602 Sq. Ft.
- Year Built: 2025
Lot Features
- Lot Size (Acres): 0.18
- Lot Size (Sq. Ft.): 8,000
- Lot Size: 8000
- Street/Road Desc.: Asphalt
Financial Considerations
- Association Fee: $214
- Assoc Fee Freq.: Quarterly
- Assoc Fee Desc.: Required
- CDD: Yes
- Tax Amount: $7,028
- Tax Year: 2025
Disclosures and Reports
- Ownership: Fee Simple
- Special Conditions: None
- Legal Description: TWO RIVERS PARCEL C1A PB 94 PG 081 BLOCK 13 LOT 23
- Flood Zone Info: X
- APN: 2926210120013000230
- Property ID: 2926210120013000230
- Block/Lot/Section: 13
Listed and Sold by Homes By Westbay Realty

Get Pre-Approved Today
Schools
Schools serving 35244 Big Hawk Dr
School District:Pasco County School District
| Name | Grades | Distance |
|---|---|---|
Chester W. Taylor, Jr. Elementary School 3638 Morris Bridge Road, Zephyrhills, FL 33543 | K-5 | 1.5 mi |
Raymond B. Stewart Middle School 38505 10th Avenue, Zephyrhills, FL 33542 | 6-8 | 4.7 mi |
Zephyrhills High School 6335 12th Street, Zephyrhills, FL 33542 | 9-12 | 5.3 mi |
Disclaimer:
School attendance boundaries provided by ATTOM Data Solutions and are for reference only. Contact the school directly to verify enrollment eligibility.
Price & Sales History for 35244 Big Hawk Dr
Date
Details
Price
Change
Source
9/01/2026
Sold
$1,130,000
-5.83%
MLS
12/08/2025
Listed
$1,199,990
—
MLS
Disclaimer: Historical sales information is derived from public records provided by the county offices. Information is not guaranteed and should be independently verified.
35244 Big Hawk Drive, Zephyrhills, FL 33541 (MLS# TB8454929) is a Single Family property that was sold at $1,130,000 on September 01, 2026. Want to learn more about 35244 Big Hawk Drive? Do you have questions about finding other Single Family real estate for sale in Zephyrhills? You can browse all Zephyrhills real estate or contact a Coldwell Banker agent to request more information.