This is a carousel with tiles that activate property listing cards. Use the previous and next buttons to navigate.
1/37
$110,000
This is a carousel with tiles that activate property listing cards. Use the previous and next buttons to navigate.
1/37
Property Description
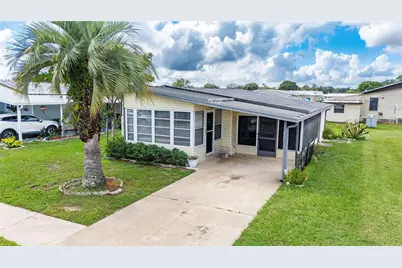
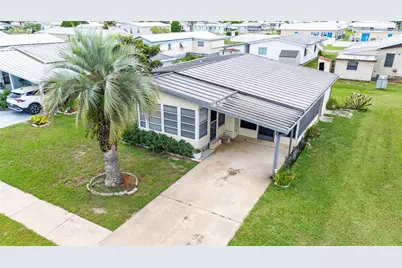
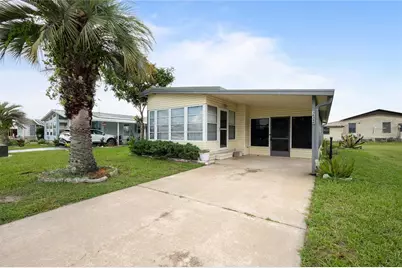
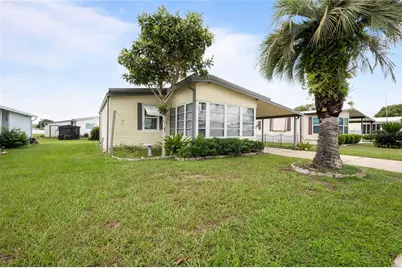
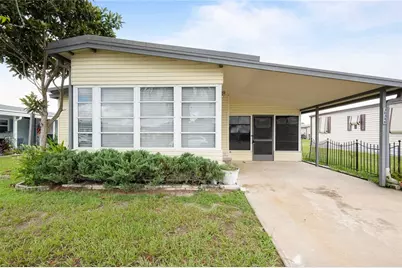
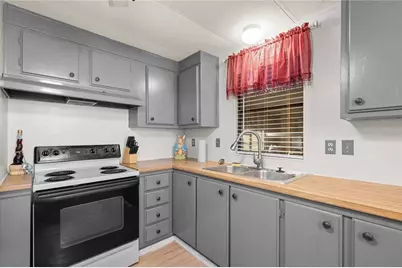
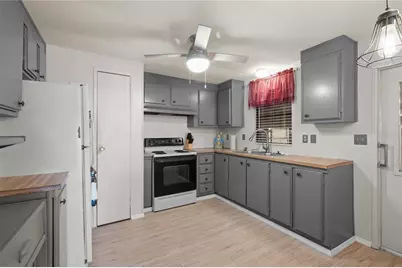
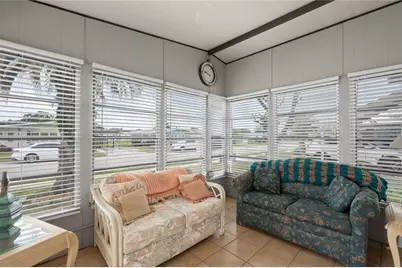
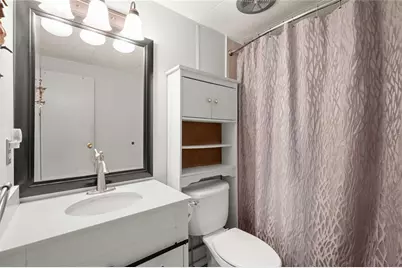
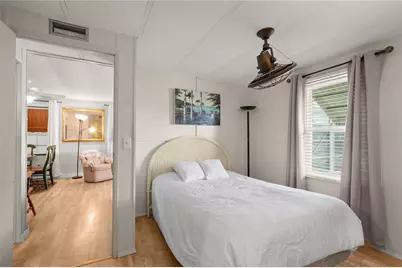
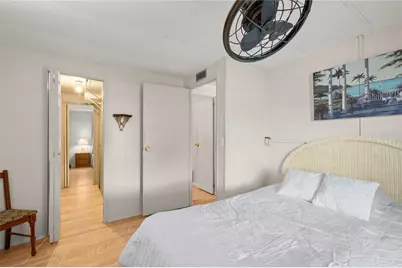
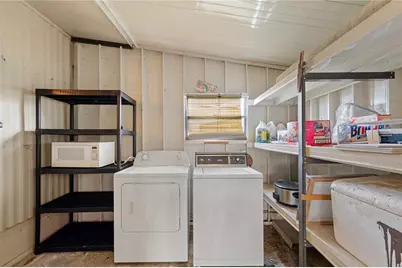
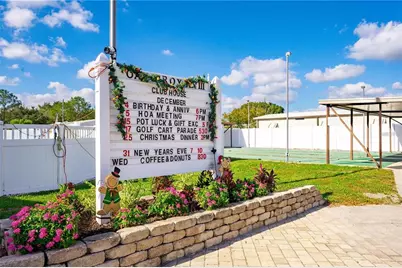
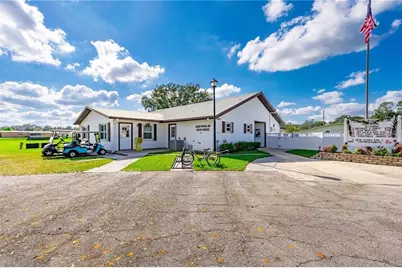
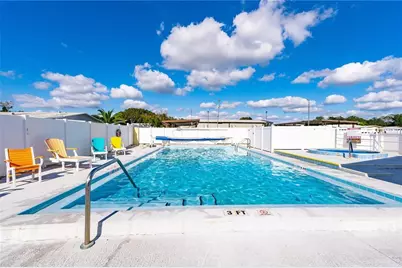
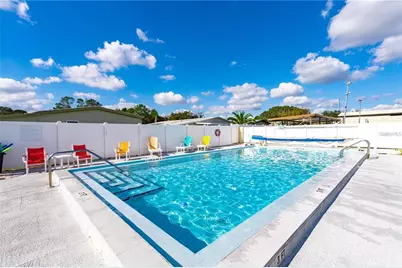
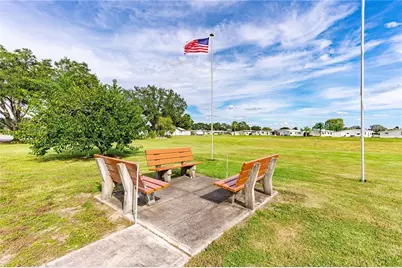
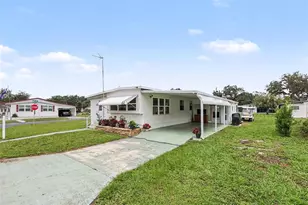
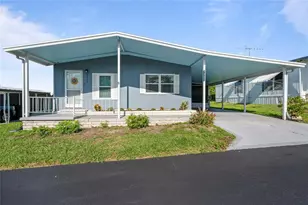
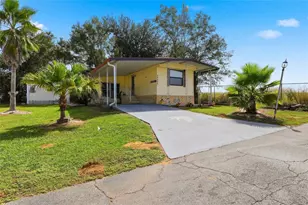
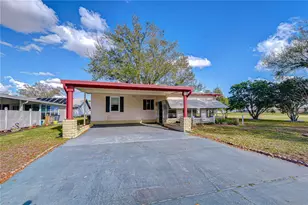
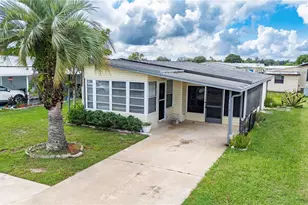
**COME TO SUNNY FLORIDA!** Whether you're looking to escape the winter chill or enjoy the Florida sunshine year-round, this beautifully maintained **2-bedroom, 1-bath home in the pet-friendly community of Oaks Royal 3** is ready to welcome you home! This fully furnished home features a comfortable open-concept layout with tasteful updates, including **double-pane windows and laminate flooring throughout**. The spacious Florida room provides additional year-round living space-perfect for entertaining guests, enjoying your morning coffee, or simply relaxing and soaking up the Florida sunshine. The inviting primary bedroom offers laminate flooring, a walk-in closet, and a ceiling fan for added comfort. The guest bedroom also features laminate flooring and is conveniently located near the full bathroom. Step outside to enjoy those beautiful Florida afternoons in the **attached screened room**, complete with a ceiling fan and a freshly painted concrete floor. Just off the screened room, the laundry area includes a washer and dryer, along with plenty of shelving for convenient storage. **Oaks Royal 3 is a pet-friendly community** where you and your furry friends can enjoy the relaxed Florida lifestyle. Residents have access to a **heated community pool and clubhouse with a variety of activities**, along with a welcoming neighborhood atmosphere. Conveniently located near **shopping, dining, premier medical facilities, and beautiful Gulf Coast beaches**, this home puts you close to everything you need while offering the peaceful, laid-back Florida lifestyle you've been dreaming of. **Fully furnished, move-in ready, pet-friendly, and ready for you to enjoy-what are you waiting for? Schedule your private showing today and start living in the Florida dream!**
Full Property Details
Full Property Details for 36346 Le Sabre Way
General
- Price: $110,000
- HOA FEE: $67/month
- HOA FEE FREQ.: Annually
- Taxes: $1,830 (2025)
- Status: Active
- Type: Mobile Home
- Source: MidFloridaRegionalMLS
- MLS ID: TB8546021
- Updated: 9/6/2026
- Added to Site: 34 day(s) ago
Rental Information
- Min. Lease: 1-2 Years
Interior
- Number of Rooms: 8
- Interior Features: Built-in Features, Ceiling Fan(s), Eating Space In Kitchen, Living Room/Dining Room Combo, Open Floorplan, Walk-In Closet(s), Window Treatments
- Fireplace: Yes
- Fireplace(s): Decorative, Electric
- Appliances: Dryer, Electric Water Heater, Microwave, Range, Range Hood, Washer
- Furnishings: Furnished
- Flooring: Laminate
Rooms
Bathrooms
- Total Bathrooms: 1
- Full Bathrooms: 1
Bedrooms
- Total Bedrooms: 2
Other Rooms
- Laundry: Laundry Room
Additional Information
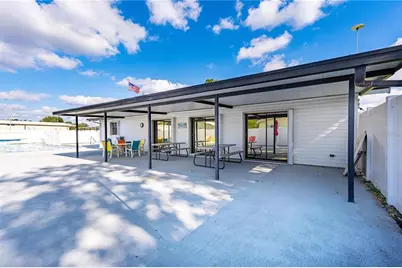
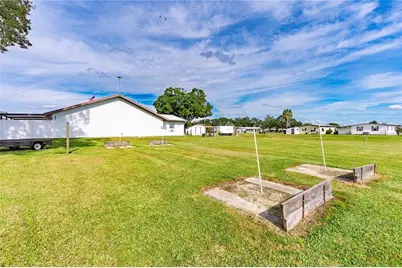
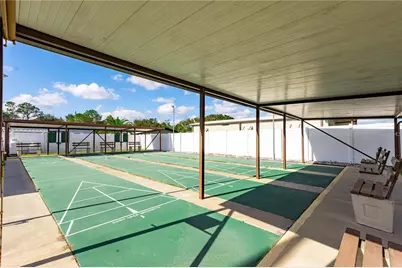
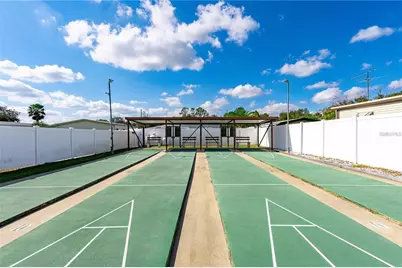
- Shared Amenities: Clubhouse, Pickleball Court(s), Pool, Recreation Facilities, Shuffleboard Court, Spa/Hot Tub
Exterior
- Exterior Features: Hurricane Shutters, Sliding Doors, Storage
- Deck/Patio: Enclosed, Patio
- Porch/Patio/Deck: Enclosed, Patio
Parking
- Carports: Yes
- Carport: 1
- Carport Spaces: 1
- Covered Spaces: 1
- Parking Features: Covered
Location
- Area: 33541 - Zephyrhills
- County: Pasco
- Development Name: 33541 - Zephyrhills
- Subdivision: OAKS ROYAL
- Driving Directions: Traveling east on SR 54, turn left onto Dean Dairy Rd. Turn left on Malibu Lane. Turn left at first stop sign on left on Rivera and right on Le Sabre Dr. Home is on the left with a sign posted.
- Direction Faces: East
Community
- Community Name: 33541 - Zephyrhills
- Community Features: Association Recreation - Owned, Buyer Approval Required, Clubhouse, Deed Restrictions, Golf Carts OK, Pool, Sidewalks
- Optional Amenities: Clubhouse, Pickleball Court(s), Pool, Recreation Facilities, Shuffleboard Court, Spa/Hot Tub
- Association: Yes
- Assoc. Name: Ann Parks
- Assoc. Fees Include: Common Area Taxes, Community Pool, Escrow Reserves Fund, Pool Maintenance, Recreational Facilities
- Number of Pets: 2
- Pet Restrictions: Dogs and cats are okay with 20# weight limit., / 20lbs.
- Adult Community: Yes
Heating & Cooling
- Cooling Type: Central Air
- Heating Type: Central, Electric
Utilities
- Sewer: Public Sewer
- Water: Public
- Utility Description: BB/HS Internet Available, Cable TV Available, Electricity Connected, Sewer Connected, Street Lights, Water Connected
Structural Information
- Exterior Const.: Vinyl Siding
- Roof: Metal
- Windows: Blinds, Window Treatments
- Stories/Levels: One
- Square Feet: 768
- Sq. Ft. Source: Public Records
- Year Built: 1984
Manufactured Home
- Mobile Home Type: Double Wide
Additional Structures
- Other Structures: Storage
Lot Features
- Lot Size (Acres): 0.1
- Lot Size (Sq. Ft.): 4,505
- Lot Size: 4505
- Frontage: Street Paved
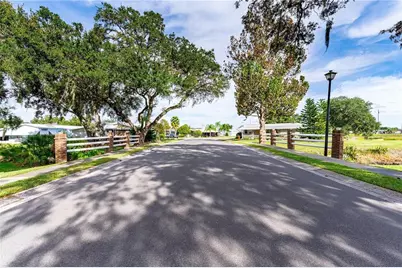
- Street/Road Desc.: Paved, Asphalt
Financial Considerations
- Association Fee: $800
- Assoc Fee Freq.: Annually
- Assoc Fee Desc.: Required
- Tax Amount: $1,830.71
- Tax Year: 2025
Disclosures and Reports
- Ownership: Fee Simple
- Special Conditions: None
- Legal Description: OAKS ROYAL PHASE 3 PB 22 PGS 68-71 LOT 65 OR 9313 PG 0578
- Flood Zone Info: X
- APN: 092621005E000000650
- Property ID: 092621005E000000650
Listed by Keller Williams Rlty New Tampa

Get Pre-Approved Today
Schools
Schools serving 36346 Le Sabre Way
School District:Pasco County School District
| Name | Grades | Distance |
|---|---|---|
West Zephyrhills Elementary School 37900 14th Avenue, Zephyrhills, FL 33542 | K-5 | 1.5 mi |
Raymond B. Stewart Middle School 38505 10th Avenue, Zephyrhills, FL 33542 | 6-8 | 2.1 mi |
Zephyrhills High School 6335 12th Street, Zephyrhills, FL 33542 | 9-12 | 2.3 mi |
Disclaimer:
School attendance boundaries provided by ATTOM Data Solutions and are for reference only. Contact the school directly to verify enrollment eligibility.
Price & Sales History for 36346 Le Sabre Way
Date
Details
Price
Change
Source
9/05/2026
Listed
$110,000
205.56%
MLS
1/14/2016
Sold
$36,000
—
Public Record
Disclaimer: Historical sales information is derived from public records provided by the county offices. Information is not guaranteed and should be independently verified.
Tax History
Tax History for 36346 Le Sabre Way
Year
Property Taxes
Change
Tax Assessment
Change
2025
$1,831
—
$114,405
—
2025
$1,831
9%
$114,420
12%
2024
$1,677
15%
$102,384
25%
2023
$1,464
26%
$82,192
23%
2021
$1,163
-5%
$66,991
-3%
2022
$1,224
5%
$69,074
30%
2021
$1,163
16%
$53,253
5%
2019
$999
11%
$50,540
10%
2018
$904
1%
$45,953
4%
2017
$891
14%
$44,276
12%
2016
$779
555%
$39,385
2%
2015
$119
9%
$38,742
1%
2014
$109
—
$38,358
-2%
2013
$109
—
$39,157
—
Disclaimer: Historical tax information is derived from public records provided by the county offices. Information is not guaranteed and should be independently verified.
Estimate the Cost
Estimate the Cost for 36346 Le Sabre Way
36346 Le Sabre Way, Zephyrhills, FL 33541 (MLS# TB8546021) is a Mobile Home property with 2 bedrooms and 1 full bathroom. 36346 Le Sabre Way is currently listed for $110,000 and was received on September 05, 2026. Want to learn more about 36346 Le Sabre Way? Do you have questions about finding other Mobile Home real estate for sale in Zephyrhills? You can browse all Zephyrhills real estate or contact a Coldwell Banker agent to request more information.