This is a carousel with tiles that activate property listing cards. Use the previous and next buttons to navigate.
1/1
$444,939
This is a carousel with tiles that activate property listing cards. Use the previous and next buttons to navigate.
1/1
Property Description
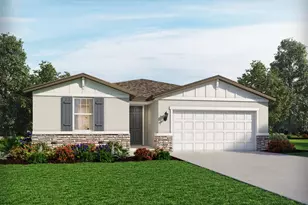
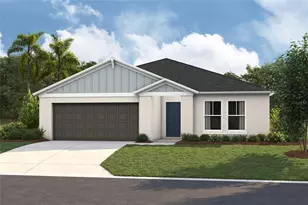
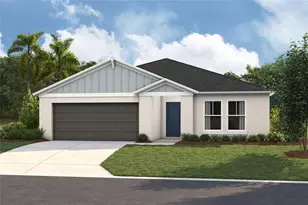
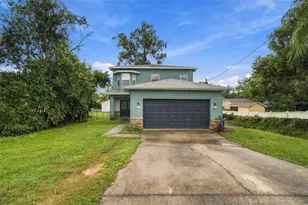
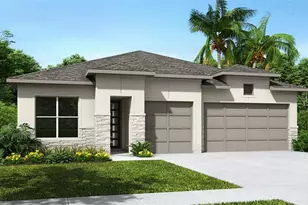
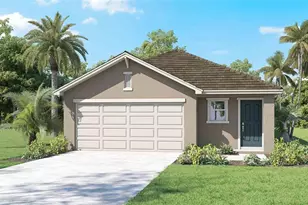
Under Construction. Pulte Homes is Selling in Riverwood! Enjoy all the benefits of a new construction home in this highly amenitized community, ideally located in Wesley Chapel. This new community will feature a resort-style pool with an open cabana, a clubhouse, a fitness center, nature trails, shared green spaces, pickleball courts, a screened-in game room, and a dog park! Featuring the new consumer-inspired Sonora floor plan, this home has the layout you've been looking for. The designer kitchen showcases a large center island with a single-bowl sink and upgraded faucet, stylish cabinets, 3cm quartz countertops with a 3"x12" tiled backsplash, a walk-in pantry, and Whirlpool stainless steel appliances including a built-in oven and microwave, dishwasher, and stovetop with vented range hood. The bathrooms have matching cabinets and quartz countertops, comfort height commodes, and dual sinks in the full baths. Plus, the Owner's bath features a walk-in shower, linen closet, and private commode. There is luxury vinyl plank flooring in the main living areas, 22"x22" tile flooring in the baths, and laundry room and stain-resistant carpet in the bedrooms and loft. This home makes great use of space with a 1st-floor Owner's suite, a versatile loft with 2 storage closets and a linen closet, a convenient laundry room, a covered lanai, and a 2-car garage. Additional features and upgrades include LED downlights and soft-close drawers in select locations, pendant pre-wiring in the kitchen, TV prep in the gathering room, cabinet hardware and a Smart Home technology package with a video doorbell. Enjoy peace of mind with Pulte's transferable, 10-year Limited Structural Warranty that covers materials and workmanship in the 1st year, workability of plumbing, electrical, HVAC, and other mechanical systems through the 2nd year, various types of water infiltration and internal leaks through the 5th year, and the structural integrity of the home through the 10th year. Plus, we're currently offering limited-time incentives and below-market rates!
Full Property Details
Full Property Details for 36749 Kistna Dr
General
- Sold For: $444,939
- HOA FEE: $48/month
- Taxes: $2,687 (2025)
- Status: Closed
- Type: Single Family
- Source: MidFloridaRegionalMLS
- MLS ID: TB8488551
- Added to Site: 112 day(s) ago
Rental Information
- Min. Lease: 6 Months
Interior
- Number of Rooms: 9
- Interior Features: Built-in Features, Eating Space In Kitchen, In Wall Pest System, Open Floorplan, Primary Bedroom Main Floor, Smart Home, Solid Surface Counters, Thermostat, Walk-In Closet(s)
- Appliances: Built-In Oven, Cooktop, Dishwasher, Disposal, Gas Water Heater, Microwave, Range Hood
- Furnishings: Unfurnished
- Flooring: Carpet, Tile
Rooms
Bathrooms
- Total Bathrooms: 3
- Full Bathrooms: 2
- Half Bathrooms: 1
Bedrooms
- Total Bedrooms: 4
Other Rooms
- Laundry: Inside, Laundry Room
Additional Information
- Security/Safety: Smoke Detector(s)
Exterior
- Exterior Features: Irrigation System, Sidewalk, Sliding Doors
Parking
- Garage: Yes
- Attached garage: Yes
- Garage Spaces: 2
- Covered Spaces: 2
- Parking Features: Driveway, Garage Door Opener
Location
- Area: 33540 - Zephyrhills
- County: Pasco
- Development Name: 33540 - Zephyrhills
- Subdivision: RIVERWOOD ESTATES PHASE 1B
- Driving Directions: Head north onto I-75 N Take exit 265 to merge onto FL-582 E/E Fowler Ave Turn left onto US-301 N Continue for about 12 miles then turn right onto Rapid River Blvd Turn right onto Gunnison Dr, then left onto Canisteo Ct. The Riverwood Sales Center will be on the right
- Direction Faces: Southwest
School Information
- Elementary School: Chester W Taylor Elemen-PO
- Middle School: Raymond B Stewart Middle-PO
- High School: Zephryhills High School-PO
Community
- Community Name: 33540 - Zephyrhills
- Association: Yes
- Assoc. Name: HomeRiver Group/Patrick Dooley
- Number of Pets: 3
- Pet Restrictions: No breed restrictions. Please contact HOA manager at 813-993-4000, Ext. 134 for more details.
Heating & Cooling
- Cooling Type: Central Air
- Heating Type: Central, Natural Gas
Utilities
- Sewer: Public Sewer
- Water: Public
- Utility Description: Cable TV Available, Electricity Connected, Natural Gas Connected, Sewer Connected, Sprinkler Meter, Street Lights, Water Connected
Structural Information
- Builder: PULTE HOME COMPANY, LLC
- Approx Compl Date: 2026-04-24T04:00:00.000Z
- Exterior Const.: Block, Stucco, Wood Frame
- Roof: Shingle
- Windows: Low-Emissivity Windows
- Stories/Levels: Two
- Square Feet: 2,294
- Sq. Ft. Source: Builder
- Living Area: 2,294 Sq. Ft.
- Year Built: 2026
Lot Features
- Lot Size (Acres): 0.11
- Lot Size (Sq. Ft.): 4,984
- Lot Size: 4984
- Frontage: Street Paved
- Street/Road Desc.: Paved, Asphalt
Financial Considerations
- Association Fee: $48
- Assoc Fee Freq.: Monthly
- Assoc Fee Desc.: Required
- CDD: Yes
- Tax Amount: $2,687.18
- Tax Year: 2025
Disclosures and Reports
- Ownership: Fee Simple
- Special Conditions: None
- Legal Description: RIVERWOOD ESTATES PHASE 1B PB 96 PG 136 BLOCK 3 LOT 5
- Flood Zone Info: X
- APN: 3326210040003000050
- Property ID: 3326210040003000050
- Block/Lot/Section: 3
Listed by Pulte Realty Of West Florida Llc
Sold by Future Home Realty Inc

Get Pre-Approved Today
Schools
Schools serving 36749 Kistna Dr
School District:Pasco County School District
| Name | Grades | Distance |
|---|---|---|
Chester W. Taylor, Jr. Elementary School 3638 Morris Bridge Road, Zephyrhills, FL 33543 | K-5 | 3.3 mi |
Raymond B. Stewart Middle School 38505 10th Avenue, Zephyrhills, FL 33542 | 6-8 | 4.9 mi |
Zephyrhills High School 6335 12th Street, Zephyrhills, FL 33542 | 9-12 | 5.6 mi |
Disclaimer:
School attendance boundaries provided by ATTOM Data Solutions and are for reference only. Contact the school directly to verify enrollment eligibility.
Price & Sales History for 36749 Kistna Dr
Date
Details
Price
Change
Source
6/12/2026
Sold
$444,939
1.92%
MLS
4/08/2026
Price Increased
$436,560
0.28%
MLS
3/20/2026
Listed
$435,360
—
MLS
Disclaimer: Historical sales information is derived from public records provided by the county offices. Information is not guaranteed and should be independently verified.
36749 Kistna Drive, Zephyrhills, FL 33540 (MLS# TB8488551) is a Single Family property that was sold at $444,939 on June 12, 2026. Want to learn more about 36749 Kistna Drive? Do you have questions about finding other Single Family real estate for sale in Zephyrhills? You can browse all Zephyrhills real estate or contact a Coldwell Banker agent to request more information.