This is a carousel with tiles that activate property listing cards. Use the previous and next buttons to navigate.
1/57
$270,000 Just Listed
This is a carousel with tiles that activate property listing cards. Use the previous and next buttons to navigate.
1/57
Property Description
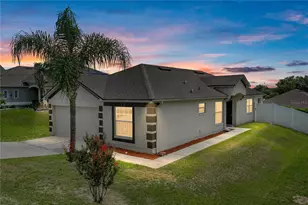
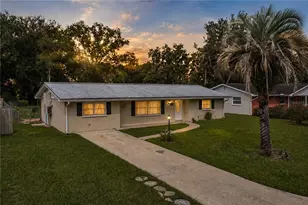
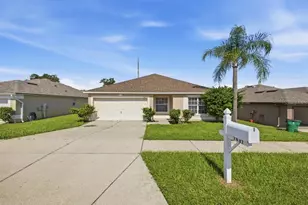
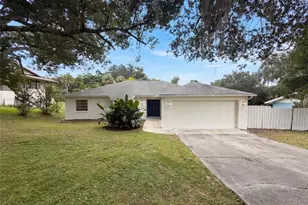
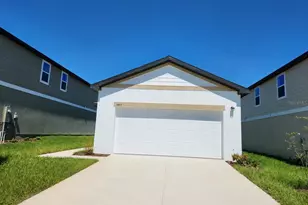
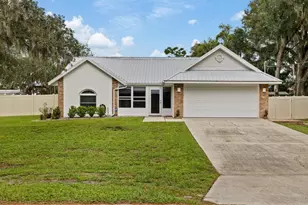
Welcome to this beautifully updated 3-bedroom, 2-bathroom, 2-car garage concrete block home. This property offers the perfect blend of modern upgrades, a solid foundation, and freedom from HOA restrictions. Best of all, major big-ticket items are already taken care of! Enjoy ultimate peace of mind with a brand-new A/C system, and a roof that was replaced in 2023. From the moment you step inside, you will notice the seamless look of ceramic tile flooring throughout the entire house. Other features that make this home stand out are the newly remodeled kitchen, with gorgeous white cabinets, butcher block countertops, and stainless-steel appliances. Both bathrooms have been tastefully refreshed with new sinks, vanities, and lighting. The spacious bedrooms provide plenty of room for family, guests, or a home office. Step outside to your large, fenced-in backyard, that's perfect for pets, gardening, outdoor gatherings, or add a pool. There's no flood insurance requirement. It's conveniently located near restaurants, shopping, hospitals, and schools. Come see for yourself all this home has to offer and schedule your showing today.
Full Property Details
Full Property Details for 38811 James Ct
General
- Price: $270,000
- Taxes: $1,121 (2025)
- Status: Active
- Type: Single Family
- Source: MidFloridaRegionalMLS
- MLS ID: TB8525987
- Updated: 7/11/2026
- Added to Site: 2 day(s) ago
Rental Information
- Min. Lease: No Minimum
Interior
- Number of Rooms: 5
- Interior Features: Ceiling Fan(s), High Ceilings, Living Room/Dining Room Combo, Primary Bedroom Main Floor, Thermostat, Walk-In Closet(s)
- Appliances: Dishwasher, Electric Water Heater, Range, Refrigerator
- Furnishings: Unfurnished
- Flooring: Ceramic Tile
Rooms
Bathrooms
- Total Bathrooms: 2
- Full Bathrooms: 2
Bedrooms
- Total Bedrooms: 3
Other Rooms
- Laundry: In Garage
Exterior
- Exterior Features: French Doors, Sidewalk
- Deck/Patio: Front Porch, Patio
- Porch/Patio/Deck: Front Porch, Patio
Parking
- Garage: Yes
- Attached garage: Yes
- Garage Spaces: 1
- Covered Spaces: 1
- Parking Features: Driveway, Garage Door Opener
Location
- Area: 33540 - Zephyrhills
- County: Pasco
- Development Name: 33540 - Zephyrhills
- Subdivision: POND PH 02
- Driving Directions: Off of HWY 301 / Gall Blvd go east on Pretty Pond Rd, go through stop sign at Wire RD and then take 3rd road on left, which is Arms Drive. Then take first left onto James Ct, Second house on the right.
- Direction Faces: South
School Information
- Elementary School: Woodland Elementary-PO
- Middle School: Centennial Middle-PO
- High School: Zephryhills High School-PO
Community
- Community Name: 33540 - Zephyrhills
- Community Features: Sidewalks
Heating & Cooling
- Cooling Type: Central Air
- Heating Type: Central, Electric
Utilities
- Sewer: Septic Tank
- Water: Public
- Utility Description: BB/HS Internet Available, Cable TV Available, Electricity Connected, Fire Hydrant, Street Lights, Water Connected
Structural Information
- Exterior Const.: Block, Concrete, Stucco
- Roof: Shingle
- Windows: Aluminum Frames, Blinds
- Stories/Levels: One
- Square Feet: 1,272
- Sq. Ft. Source: Public Records
- Year Built: 1989
Lot Features
- Lot Size (Acres): 0.25
- Lot Size (Sq. Ft.): 10,918
- Lot Size: 10918
- Frontage: Street Paved
- Street/Road Desc.: Paved, Asphalt
- Fencing (Description): Fenced, Vinyl
Financial Considerations
- Tax Amount: $1,121.91
- Tax Year: 2025
Disclosures and Reports
- Ownership: Fee Simple
- Special Conditions: None
- Legal Description: THE POND PHASE II PB 26 PG 118-119 LOT 73 COM AT SE COR OF NE 1/4 OF SEC 35 TH S89DEG49'34"W 751.98 FT ALG EAST-WEST CENTER LINE OF SEC 35 TO CENTERLINE OF ARMS DR TH N00DEG10'26"W 403 FT TH S89DEG49'34"W 129 FT TH S00DEG10'26"E 106 FT TH S89DEG49'34"W 103 FT TH N00DEG10'26"W 106 FT TH N89DEG49'34"E 103 FT TO POB
- Flood Zone Info: X
- APN: 352521008A000000730
- Property ID: 352521008A000000730
Listed by Charles Rutenberg Realty Inc
Get Pre-Approved Today
Schools
Schools serving 38811 James Ct
School District:Pasco County School District
| Name | Grades | Distance |
|---|---|---|
Woodland Elementary School 38203 Henry Drive, Zephyrhills, FL 33542 | K-5 | 1.4 mi |
Centennial Middle School 38505 Centennial Road, Dade City, FL 33525 | 6-8 | 2.7 mi |
Zephyrhills High School 6335 12th Street, Zephyrhills, FL 33542 | 9-12 | 1.3 mi |
Disclaimer:
School attendance boundaries provided by ATTOM Data Solutions and are for reference only. Contact the school directly to verify enrollment eligibility.
Price & Sales History for 38811 James Ct
Date
Details
Price
Change
Source
7/11/2026
Listed
$270,000
—
MLS
Disclaimer: Historical sales information is derived from public records provided by the county offices. Information is not guaranteed and should be independently verified.
Tax History
Tax History for 38811 James Ct
Year
Property Taxes
Change
Tax Assessment
Change
2025
$1,122
3%
$92,330
3%
2024
$1,085
5%
$89,730
3%
2023
$1,034
12%
$87,120
3%
2022
$920
3%
$84,590
3%
2021
$890
4%
$82,130
1%
2020
$852
3%
$81,000
2%
2019
$825
3%
$79,180
2%
2018
$801
1%
$77,709
2%
2017
$790
7%
$76,111
2%
2016
$739
-2%
$74,546
—
2015
$752
3%
$74,620
2%
2013
$733
—
$73,440
—
2013
$733
—
$73,585
—
Disclaimer: Historical tax information is derived from public records provided by the county offices. Information is not guaranteed and should be independently verified.
Estimate the Cost
Estimate the Cost for 38811 James Ct
38811 James Court, Zephyrhills, FL 33540 (MLS# TB8525987) is a Single Family property with 3 bedrooms and 2 full bathrooms. 38811 James Court is currently listed for $270,000 and was received on July 11, 2026. Want to learn more about 38811 James Court? Do you have questions about finding other Single Family real estate for sale in Zephyrhills? You can browse all Zephyrhills real estate or contact a Coldwell Banker agent to request more information.