This is a carousel with tiles that activate property listing cards. Use the previous and next buttons to navigate.
1/70
$799,000 Just Listed
This is a carousel with tiles that activate property listing cards. Use the previous and next buttons to navigate.
1/70
Property Description
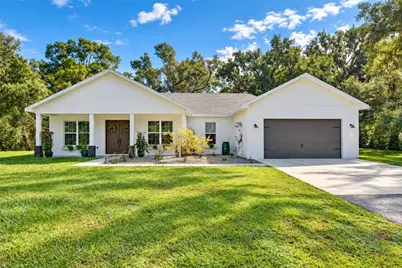
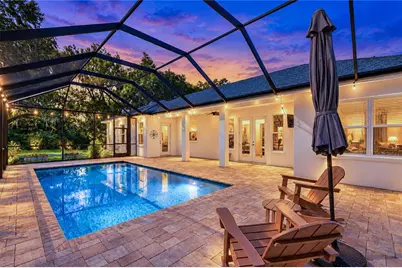
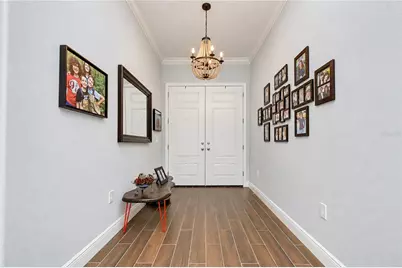
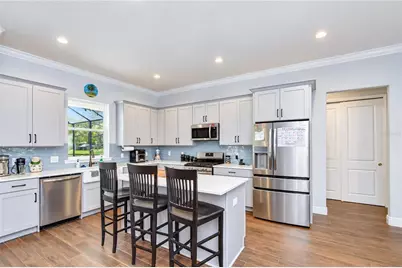
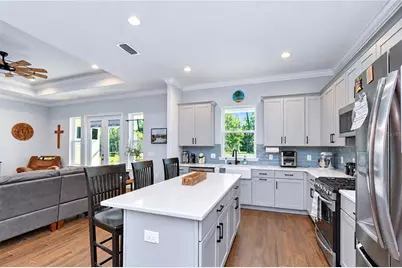
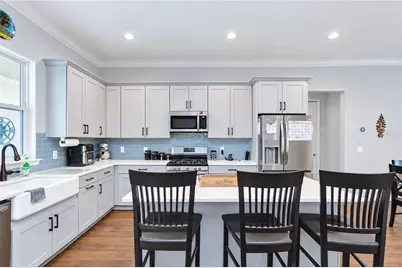
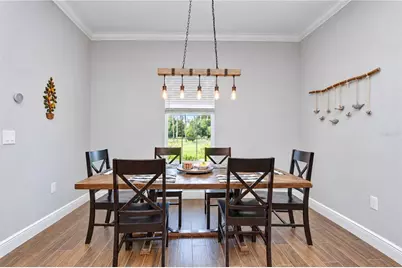
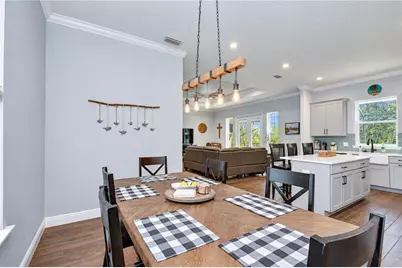
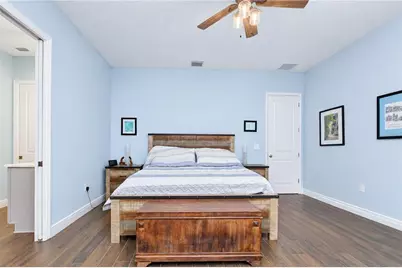
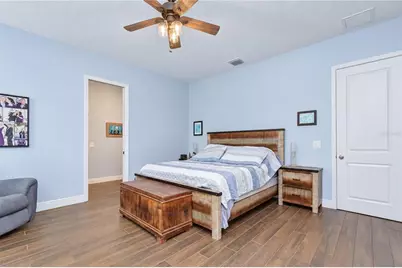
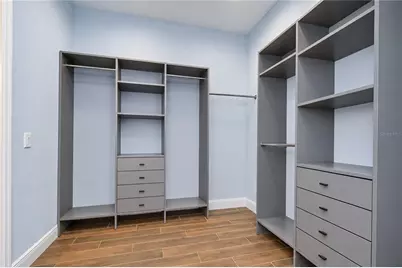
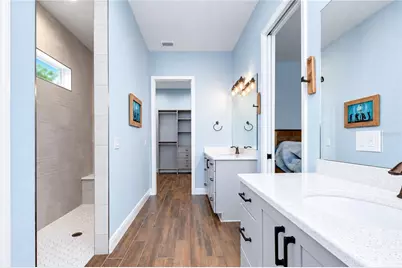
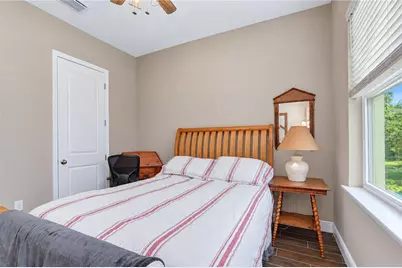
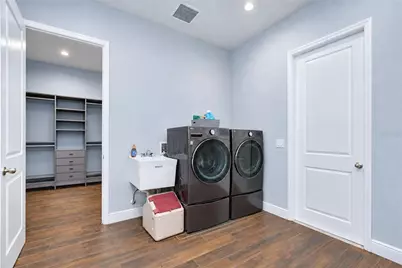
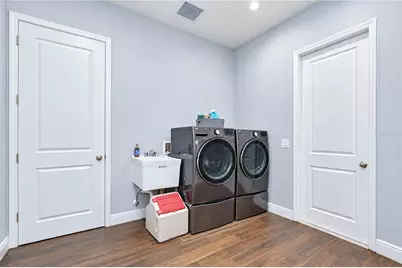
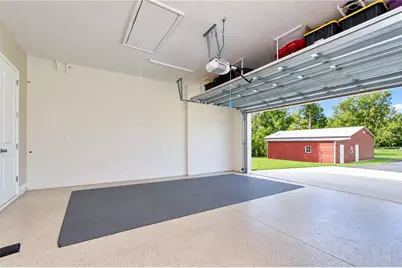
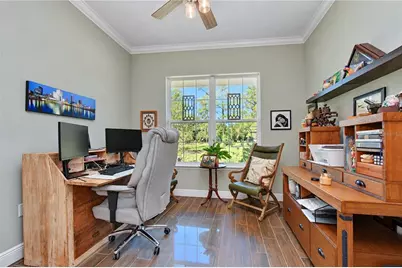
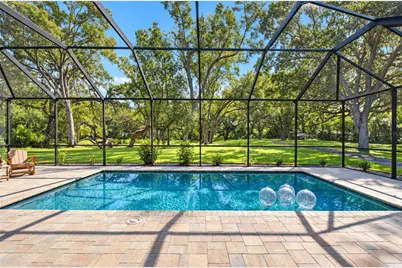
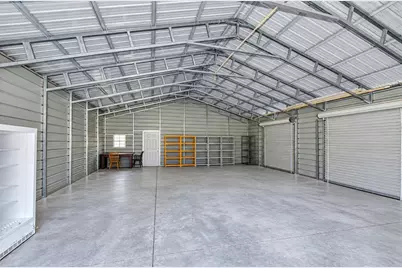
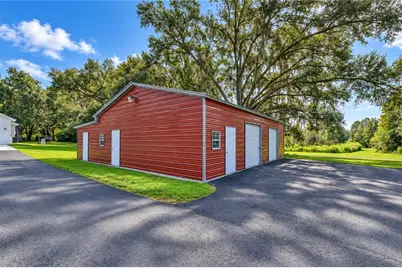
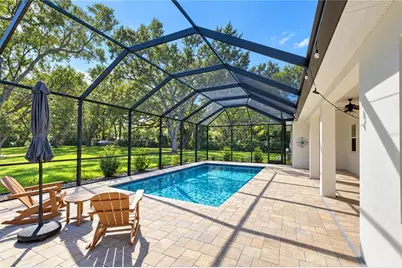
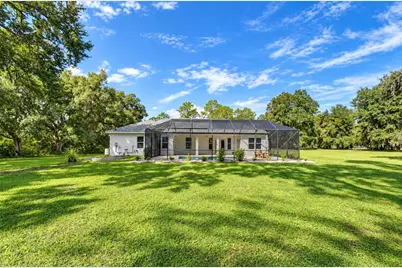
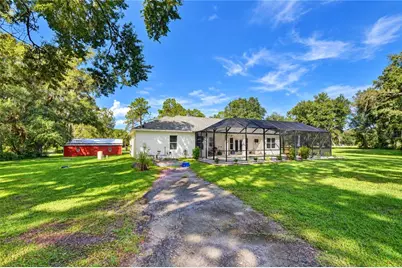
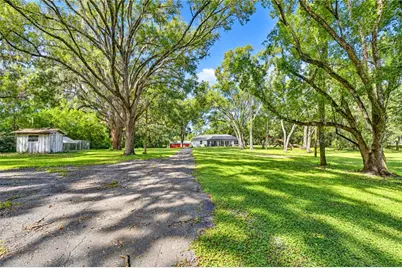
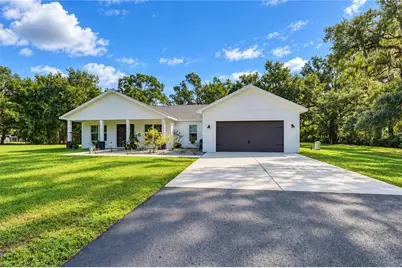
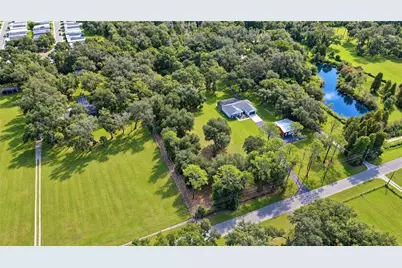
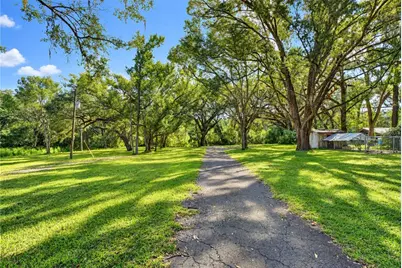
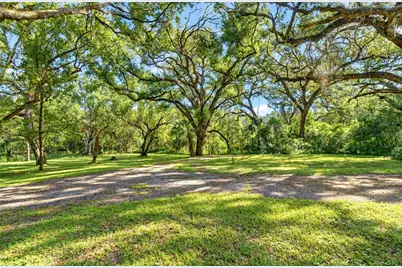
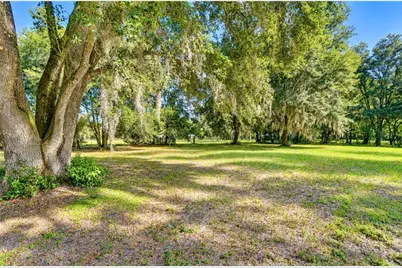
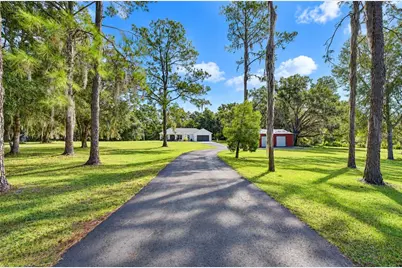
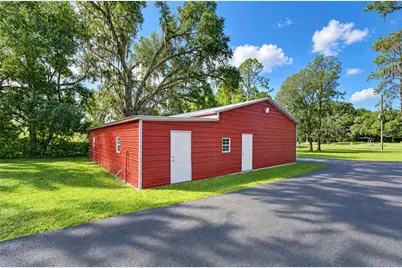
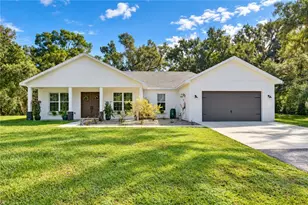
5 ACRES OVER 2000 SQ FT OF LIVING SPACE POOL HOME! If you've been looking for a home that gives you space, privacy, room for your hobbies, AND a beautiful place to live, you're going to want to see this one! Situated on two parcels totaling approximately 5 acres, this beautifully maintained block home offers 3 bedrooms, 2 bathrooms, a dedicated office, inside laundry room, 2-car garage, inground pool, and an incredible 41x40 metal shop. From the moment you arrive, this home feels welcoming. The charming front porch sitting area, surrounded by nicely maintained landscaping and flowers, is the perfect spot for morning coffee or winding down at the end of the day. Step through the front door into the foyer and you'll immediately appreciate the bright, open layout. Ceramic tile flooring flows through the main living areas, connecting the spacious living room and kitchen. The kitchen is a showstopper with gorgeous cabinetry, quartz countertops, a farmhouse sink, breakfast bar, and plenty of workspace and storage. Just off the kitchen is the dining room, making entertaining easy. And then there's the view! the living room overlooks the screened lanai and inground pool, creating a wonderful indoor-outdoor feel. Whether you're hosting friends, enjoying a quiet Florida afternoon, or taking a dip after a long day, this backyard was made to be enjoyed. The primary suite is tucked away on its own side of the home and includes private access to the pool patio. The bedroom offers plenty of space, while the impressive walk-in closet features shelving and abundant storage. The primary bathroom completes the suite with dual sinks and a large walk-in shower. The split-bedroom floor plan places the additional bedrooms and second bathroom on the opposite side of the home, providing privacy for everyone. Work from home? You have a REAL office here! No sacrificing a bedroom or setting up your laptop at the kitchen table. The dedicated office gives you a comfortable space to work, study, or manage your household. But what truly sets this property apart is everything waiting outside. Follow the paved drive to the 41x40 metal shop offering approximately 1,640 square feet of additional space. Need room for a workshop, hobbies, equipment, ATVs, recreational toys, or extra storage? This is the kind of space that opens up endless possibilities. Continue toward the backyard and you'll find even more to love, a chicken coop ready to go, a firepit for those cooler Florida evenings, mature trees, and plenty of room to roam. With approximately five acres, you have the freedom to spread out, enjoy nature, and create the outdoor lifestyle you've been dreaming about. Pool days. Porch mornings. Bonfires at night. Room for the toys, the chickens, the hobbies, and everything in between. Properties offering this combination of a beautiful home, acreage, pool, office, oversized shop, privacy, and convenience don't come along every day. You really have to see this property in person to appreciate everything it has. Come walk the five acres, see the shop, picture yourself by the pool, and discover why this could be the place you've been waiting to call HOME.
Full Property Details
Full Property Details for 5746 Frontier Dr
General
- Price: $799,000
- Taxes: $7,520 (2025)
- Status: Active
- Type: Single Family
- Source: MidFloridaRegionalMLS
- MLS ID: TB8554072
- Updated: 10/5/2026
- Added to Site: 7 day(s) ago
Rental Information
- Min. Lease: No Minimum
Interior
- Number of Rooms: 8
- Interior Features: Ceiling Fan(s), Crown Molding, Eating Space In Kitchen, High Ceilings, Open Floorplan, Tray Ceiling(s)
- Appliances: Dishwasher, Range, Refrigerator
- Furnishings: Unfurnished
- Flooring: Ceramic Tile
Rooms
Bathrooms
- Total Bathrooms: 2
- Full Bathrooms: 2
Bedrooms
- Total Bedrooms: 3
Other Rooms
- Laundry: Inside, Laundry Room
Additional Information
- Pool: Yes
- Private Pool: Yes
- Pool Description: In Ground, Salt Water, Screen Enclosure
- Security/Safety: Smoke Detector(s)
Exterior
- Exterior Features: French Doors, Irrigation System, Private Mailbox, Storage
- Deck/Patio: Front Porch
- Porch/Patio/Deck: Front Porch
Parking
- Garage: Yes
- Attached garage: Yes
- Garage Spaces: 2
- Covered Spaces: 2
- Parking Features: Driveway, Garage Door Opener
Location
- Area: 33540 - Zephyrhills
- County: Pasco
- Development Name: 33540 - Zephyrhills
- Subdivision: ZEPHYRHILLS COLONY CO
- Driving Directions: From 301 take County Road 54 to Frontier Drive, Follow Frontier Drive to home located on the left side of the road.
- Direction Faces: West
School Information
- Elementary School: Woodland Elementary-PO
- Middle School: Raymond B Stewart Middle-PO
- High School: Zephryhills High School-PO
Community
- Community Name: 33540 - Zephyrhills
- Number of Pets: 10
Heating & Cooling
- Cooling Type: Central Air
- Heating Type: Electric
Utilities
- Sewer: Septic Tank
- Water: Well
- Utility Description: Cable TV Available, Electricity Connected, Propane, Water Connected
Structural Information
- Exterior Const.: Block, Stucco
- Roof: Shingle
- Stories/Levels: One
- Square Feet: 2,052
- Sq. Ft. Source: Public Records
- Year Built: 2023
Additional Structures
- Other Structures: Storage, Workshop
Lot Features
- Property View: Trees/Woods
- Lot Size (Acres): 2.26
- Lot Size (Sq. Ft.): 98,400
- Lot Size: 2.259
- Frontage: Street Paved
- Street/Road Desc.: Paved
- Fencing (Description): Barbed Wire
Water Features
- Water Access: Yes
- Water Access Desc: Pond
Financial Considerations
- Tax Amount: $7,520
- Tax Year: 2025
Disclosures and Reports
- Ownership: Fee Simple
- Special Conditions: None
- Legal Description: ZEPHYRHILLS COLONY COMPANYS LANDS PB 1 PG 55 TRACT 32 LESS WEST 30.00 FT THEREOF & LESS THE NORTH 155.00 FT THEREOF
- Flood Zone Info: X, AE
- APN: 2226070010032000000
- Property ID: 2226070010032000000
- Block/Lot/Section: 3200
Listed by Bingham Realty Inc

Get Pre-Approved Today
Schools
Schools serving 5746 Frontier Dr
School District:Pasco County School District
| Name | Grades | Distance |
|---|---|---|
Woodland Elementary School 38203 Henry Drive, Zephyrhills, FL 33542 | K-5 | 2.8 mi |
Raymond B. Stewart Middle School 38505 10th Avenue, Zephyrhills, FL 33542 | 6-8 | 2.5 mi |
Zephyrhills High School 6335 12th Street, Zephyrhills, FL 33542 | 9-12 | 2.6 mi |
Disclaimer:
School attendance boundaries provided by ATTOM Data Solutions and are for reference only. Contact the school directly to verify enrollment eligibility.
Price & Sales History for 5746 Frontier Dr
Date
Details
Price
Change
Source
10/01/2026
Listed
$799,000
741.05%
MLS
2/23/2021
Sold
$95,000
—
Public Record
Disclaimer: Historical sales information is derived from public records provided by the county offices. Information is not guaranteed and should be independently verified.
Tax History
Tax History for 5746 Frontier Dr
Year
Property Taxes
Change
Tax Assessment
Change
2025
$7,520
—
$487,504
2%
2025
$7,520
2%
$475,843
3%
2024
$7,368
295%
$463,616
332%
2023
$1,867
113%
$107,417
103%
2021
$876
-21%
$52,835
-18%
2022
$1,102
26%
$64,194
51%
2021
$876
12%
$42,543
—
2019
$782
-1%
$42,602
—
2018
$786
-2%
$42,660
—
2017
$800
3%
$42,719
—
2016
$773
1%
$42,777
—
2015
$767
13%
$42,636
15%
2013
$676
—
$37,035
—
2013
$676
—
$37,080
—
Disclaimer: Historical tax information is derived from public records provided by the county offices. Information is not guaranteed and should be independently verified.
Estimate the Cost
Estimate the Cost for 5746 Frontier Dr
5746 Frontier Drive, Zephyrhills, FL 33540 (MLS# TB8554072) is a Single Family property with 3 bedrooms and 2 full bathrooms. 5746 Frontier Drive is currently listed for $799,000 and was received on October 01, 2026. Want to learn more about 5746 Frontier Drive? Do you have questions about finding other Single Family real estate for sale in Zephyrhills? You can browse all Zephyrhills real estate or contact a Coldwell Banker agent to request more information.