This is a carousel with tiles that activate property listing cards. Use the previous and next buttons to navigate.
1/57
$399,900
This is a carousel with tiles that activate property listing cards. Use the previous and next buttons to navigate.
1/57
Property Description
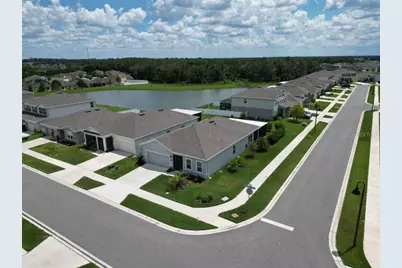
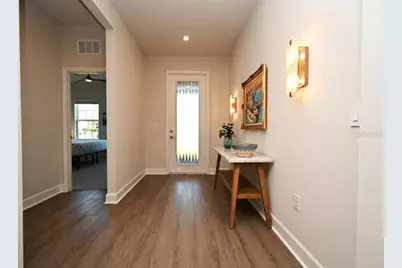
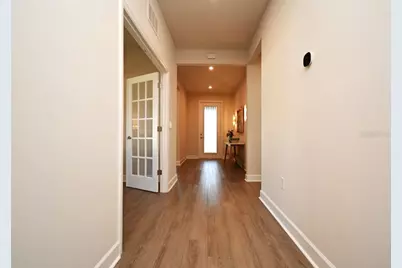
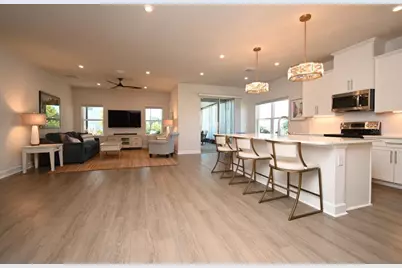
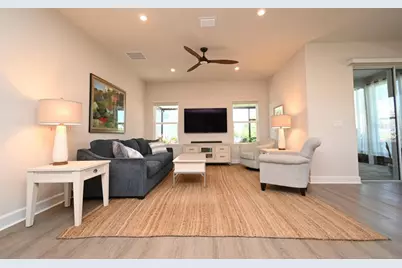
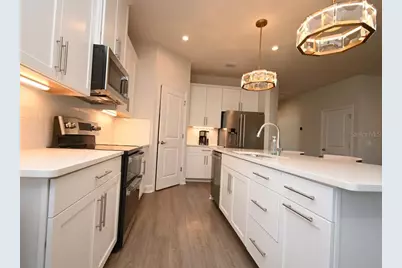
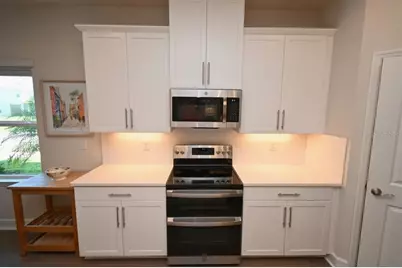
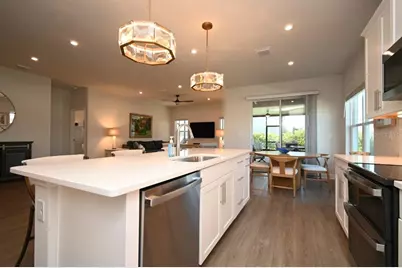
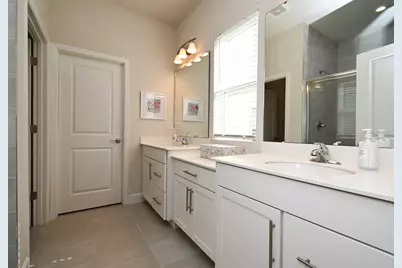
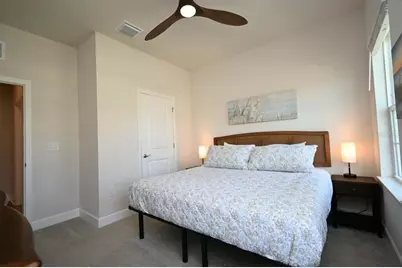
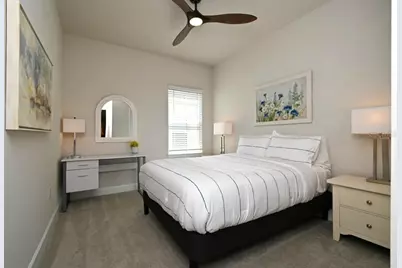
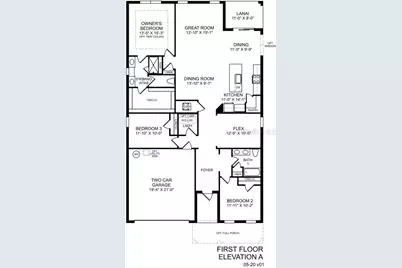
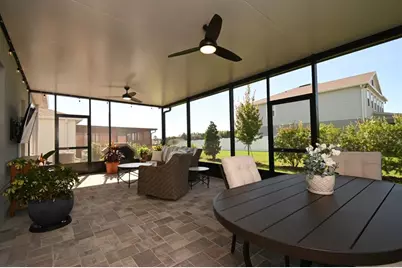
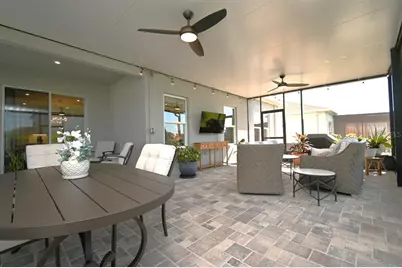
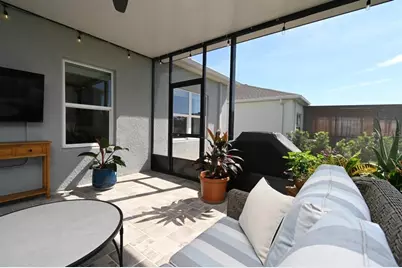
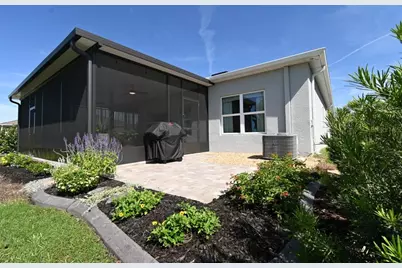
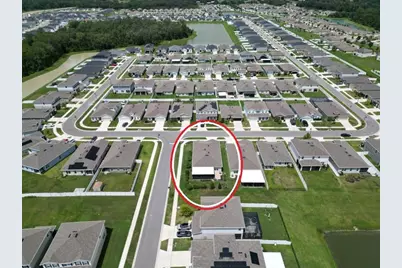
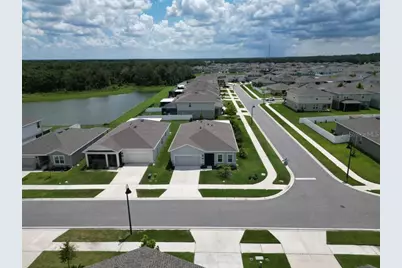
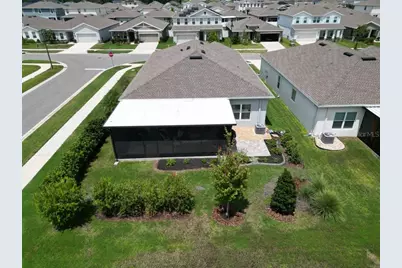
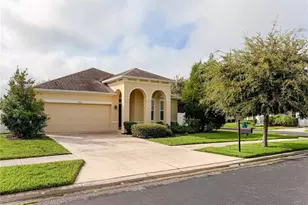
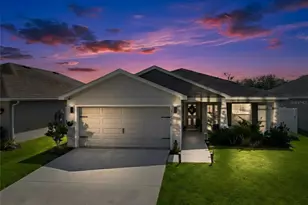
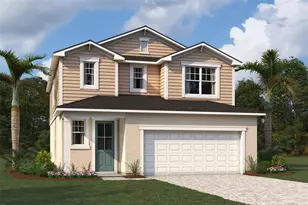
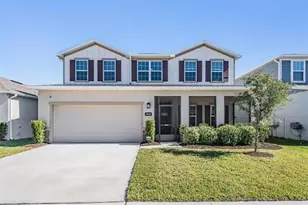
Welcome to a beautifully appointed 2023 Ryan Homes "Panama" model, gracefully situated on a desirable corner lot and offering an inviting blend of style, comfort, and effortless Florida living. Thoughtfully designed around an open great-room concept, the home is filled with natural light and offers an easy flow from the interior living spaces to the exceptional outdoor retreat. From the screened-in covered front porch to the expansive 28' x 15' covered and screened lanai, outdoor living is truly an extension of the home. Set on pavers and finished with a chair rail, the lanai provides a wonderful private setting for morning coffee, evening cocktails, weekend gatherings, or simply enjoying the Florida sunshine in comfort. Inside, the well-designed floor plan offers three spacious bedrooms, two full baths, and a beautifully versatile flex room behind French doors. Whether envisioned as a refined home office, private study, den, or creative space, this room provides the flexibility today's homeowners appreciate. The heart of the home is the light-filled kitchen and great room, where entertaining feels completely natural. Quartz countertops, stainless steel GE appliances, a generous pantry, and an oversized social island create a sophisticated yet comfortable gathering space, with the kitchen seamlessly connected to the great room. The primary suite offers a peaceful retreat with a large walk-in closet and ensuite bath featuring a walk-in shower, dual vanities, cosmetic counter, and private water closet. The second full bath is equally accommodating with dual sinks and a shower/tub combination. Beautiful and practical finishes continue throughout, including luxury vinyl flooring in the main living areas and primary bedroom, with carpet in the two secondary bedrooms, tile in the wet areas, and coordinated ceiling fans throughout. The interior laundry room offers additional cabinetry and includes the washer and dryer. Modern conveniences are seamlessly integrated throughout the home. Smart features include an ecobee HVAC system, Ring doorbell, Rain Bird irrigation controls, and Genie garage door opener. Additional highlights include a 3-ton HVAC system, 200-amp electrical service, R-38 insulation, double-hung thermal windows, water softener and purification system, seamless gutters, garbage disposal, and smoke/CO detectors. The concrete block construction, hip/gable shingle roof, transferable Massey Total Treatment termite policy, and 10-year limited structural warranty provide added confidence, while the garage's durable polyaspartic floor coating adds a polished finishing touch. Meticulously maintained and proudly pet-free and smoke-free, this exceptional home offers the kind of thoughtful details that make everyday living feel special. With its beautiful open spaces, flexible floor plan, and outstanding indoor-outdoor living, this Panama model is more than a home-it is an invitation to enjoy the best of Florida living in comfort and style.
Full Property Details
Full Property Details for 6650 Pebblebrooke Wy
General
- Price: $399,900
- HOA FEE: $10/month
- HOA FEE FREQ.: Annually
- Taxes: $7,394 (2025)
- Status: Active
- Type: Single Family
- Source: MidFloridaRegionalMLS
- MLS ID: TB8544200
- Updated: 9/2/2026
- Added to Site: 17 day(s) ago
Rental Information
- Min. Lease: No Minimum
Interior
- Number of Rooms: 12
- Interior Features: Ceiling Fan(s), High Ceilings, Kitchen and Family Room Combination, Solid Surface Counters, Solid Wood Cabinets, Split Bedroom, Thermostat, Walk-In Closet(s)
- Appliances: Dishwasher, Disposal, Dryer, Electric Water Heater, Exhaust Fan, Ice Maker, Microwave, Range, Refrigerator, Washer, Water Filtration System, Water Purifier, Water Softener
- Furnishings: Unfurnished
- Flooring: Vinyl
Rooms
Bathrooms
- Total Bathrooms: 2
- Full Bathrooms: 2
Bedrooms
- Total Bedrooms: 3
Other Rooms
- Laundry: Inside, Laundry Room
Exterior
- Exterior Features: Sidewalk, Sliding Doors, Sprinkler Metered
Parking
- Garage: Yes
- Attached garage: Yes
- Garage Spaces: 2
- Covered Spaces: 2
Location
- Area: 33541 - Zephyrhills
- County: Pasco
- Development Name: 33541 - Zephyrhills
- Subdivision: CHAPEL CRK VLGS 7 & 8 PH 1-3
- Driving Directions: FROM EILAND BLVD, NORTH ON HIDDEN CREEK BLVD, EAST ON QUARTZ LAKE DRIVE, TO PEBBLEBROOKE WAY SUBJECT ON CORNER
- Direction Faces: North
School Information
- Elementary School: New River Elementary
- Middle School: Raymond B Stewart Middle-PO
- High School: Zephryhills High School-PO
Community
- Community Name: 33541 - Zephyrhills
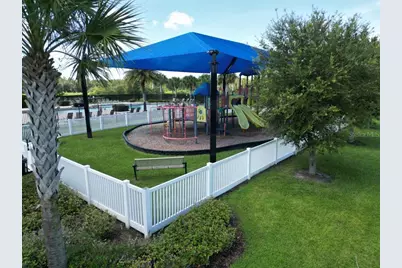
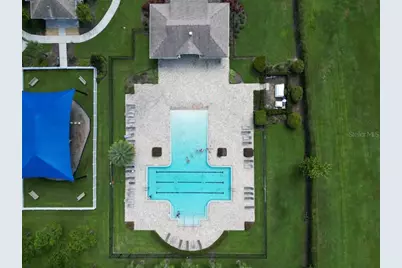
- Community Features: Association Recreation - Owned, Clubhouse, Community Mailbox, Deed Restrictions, Dog Park, Park, Playground, Pool, Sidewalks
- Association: Yes
- Assoc. Name: HIGHLAND COMMUNITY MGMT - JENNIFER
- Assoc. Fees Include: Common Area Taxes, Community Pool
- Pet Restrictions: Buyer to verify with Association Management Company for breeds and size.
Heating & Cooling
- Cooling Type: Central Air
- Heating Type: Central, Electric
Utilities
- Sewer: Public Sewer
- Water: Public
- Utility Description: Electricity Connected, Fiber Optics, Public, Sewer Connected, Street Lights, Underground Utilities, Water Connected
Structural Information
- Builder: RYAN HOMES
- Exterior Const.: Block, Stucco
- Roof: Shingle
- Stories/Levels: One
- Square Feet: 2,017
- Sq. Ft. Source: Builder
- Year Built: 2023
Lot Features
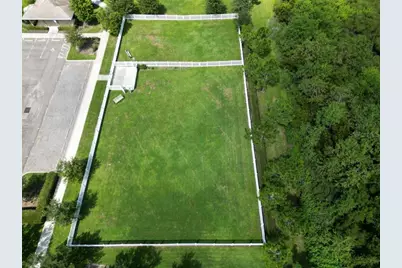
- Lot Size (Acres): 0.18
- Lot Size (Sq. Ft.): 7,714
- Lot Size: 7714
- Street/Road Desc.: Asphalt
Green Features
- Energy Efficient: Insulation, Water Heater, Windows
Financial Considerations
- Association Fee: $115
- Assoc Fee Freq.: Annually
- Assoc Fee Desc.: Required
- CDD: Yes
- Tax Amount: $7,394
- Tax Year: 2025
Disclosures and Reports
- Ownership: Fee Simple
- Special Conditions: None
- Legal Description: CHAPEL CREEK VILLAGES 7 & 8 PHASES 1 - 3 PB 88 PG 014 BLOCK 7 LOT 39
- Flood Zone Info: X
- APN: 2126050140007000390
- Property ID: 2126050140007000390
- Block/Lot/Section: 7
Listed by Elite Brokers, Llc

Get Pre-Approved Today
Schools
Schools serving 6650 Pebblebrooke Wy
School District:Pasco County School District
| Name | Grades | Distance |
|---|---|---|
New River Elementary School 4710 River Glen Boulevard, Wesley Chapel, FL 33545 | K-5 | 3.5 mi |
Raymond B. Stewart Middle School 38505 10th Avenue, Zephyrhills, FL 33542 | 6-8 | 3 mi |
Zephyrhills High School 6335 12th Street, Zephyrhills, FL 33542 | 9-12 | 2.8 mi |
Disclaimer:
School attendance boundaries provided by ATTOM Data Solutions and are for reference only. Contact the school directly to verify enrollment eligibility.
Price & Sales History for 6650 Pebblebrooke Wy
Date
Details
Price
Change
Source
9/01/2026
Listed
$399,900
0.91%
MLS
9/28/2023
Sold
$396,300
—
Public Record
Disclaimer: Historical sales information is derived from public records provided by the county offices. Information is not guaranteed and should be independently verified.
Tax History
Tax History for 6650 Pebblebrooke Wy
Year
Property Taxes
Change
Tax Assessment
Change
2025
$7,394
—
$330,304
—
2025
$7,394
2%
$331,005
1%
2024
$7,268
141%
$326,954
683%
2023
$3,015
34%
$41,741
199%
2022
$2,248
—
$13,940
—
Disclaimer: Historical tax information is derived from public records provided by the county offices. Information is not guaranteed and should be independently verified.
Estimate the Cost
Estimate the Cost for 6650 Pebblebrooke Wy
6650 Pebblebrooke Way, Zephyrhills, FL 33541 (MLS# TB8544200) is a Single Family property with 3 bedrooms and 2 full bathrooms. 6650 Pebblebrooke Way is currently listed for $399,900 and was received on September 01, 2026. Want to learn more about 6650 Pebblebrooke Way? Do you have questions about finding other Single Family real estate for sale in Zephyrhills? You can browse all Zephyrhills real estate or contact a Coldwell Banker agent to request more information.