This is a carousel with tiles that activate property listing cards. Use the previous and next buttons to navigate.
1/1
$320,000
This is a carousel with tiles that activate property listing cards. Use the previous and next buttons to navigate.
1/1
Property Description
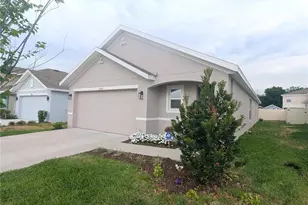
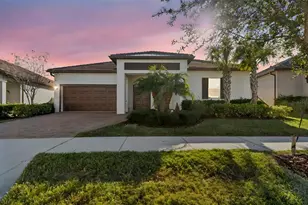
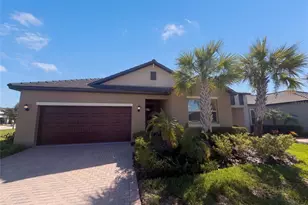
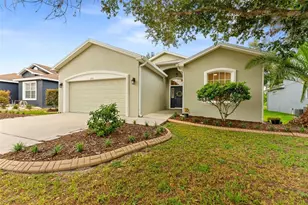
Welcome home to this extensively UPDATED 3-bedroom, 2-bathroom residence offering a desirable open-concept split floor plan and serene pond and conservation views. Thoughtful enhancements throughout make this home truly move-in ready. Step inside to discover tile flooring throughout the main living areas, soaring 8'8" ceilings, updated light fixtures, and modern ceiling fans that create a bright and inviting atmosphere. The improved kitchen serves as the heart of the home, featuring quartz and granite countertops, a spacious center island, upgraded stainless steel appliances, a contemporary backsplash, and a custom dry/coffee bar perfect for entertaining or enjoying your morning coffee. Retreat to the private owner's ensuite, complete with a walk in closet, dual-sink vanity featuring quartz countertops, and a spa-inspired spacious stand alone shower with a glass enclosure and rainfall showerhead. One of the secondary bedrooms features plush updated carpet, while the other room showcases luxury vinyl plank flooring, making it ideal for a home office, flex room, or guest suite. The additional bedrooms hug a full guest bathroom which provides comfortable accommodations for family and guests. Convenience abounds with a two-car garage offering direct access to the front hallway and laundry room. The garage is equipped with built-in cabinetry and workspace areas, providing abundant storage for tools, gardening supplies, hobby equipment, and household essentials. The laundry area includes a JUMBO-capacity washer and dryer, along with additional custom storage cabinetry for exceptional organization. Enjoy Florida living at its finest as the open dining and living spaces overlook a peaceful backyard with scenic pond and conservation views. Relax on the covered lanai and unwind while taking in the tranquil surroundings. The spacious backyard offers plenty of room for a future pool, playground, or fenced yard for pets. Located in the highly desirable Silverado Ranch community, you'll be welcomed home each day by majestic oak trees lining the streets and creating a picturesque entrance into the neighborhood. Residents enjoy access to a well-maintained gated clubhouse featuring a resort-style community pool, expansive playground with swings, covered gathering and dining areas perfect for parties and events, convenient restrooms, bike racks, and plenty of space to relax and connect with neighbors. Outdoor enthusiasts will appreciate the home's convenient location near several local golf courses, while the renowned Metro Lagoons are just 4-6 miles away, offering crystal-clear waters, sandy beaches, watersports, and endless opportunities to enjoy a day in the Florida sunshine. Combining stylish upgrades, functional living spaces, tranquil outdoor views, and exceptional community amenities, this remarkable home offers the perfect blend of comfort and Florida lifestyle. Don't miss your opportunity to make this house your HOME-schedule your private showing today!
Full Property Details
Full Property Details for 6794 Wagon Trail St
General
- Sold For: $320,000
- HOA FEE: $72/month
- HOA FEE FREQ.: Quarterly
- Taxes: $4,443 (2025)
- Status: Closed
- Type: Single Family
- Source: MidFloridaRegionalMLS
- MLS ID: TB8514299
- Added to Site: 37 day(s) ago
Rental Information
- Min. Lease: 6 Months
Interior
- Number of Rooms: 7
- Interior Features: Ceiling Fan(s), Dry Bar, Eating Space In Kitchen, Kitchen and Family Room Combination, Open Floorplan, Stone Counters, Thermostat, Walk-In Closet(s), Window Treatments
- Appliances: Dishwasher, Disposal, Dryer, Electric Water Heater, Microwave, Range, Range Hood, Refrigerator, Washer
- Furnishings: Unfurnished
- Flooring: Carpet, Ceramic Tile, Luxury Vinyl
Rooms
Bathrooms
- Total Bathrooms: 2
- Full Bathrooms: 2
Bedrooms
- Total Bedrooms: 3
Other Rooms
- Laundry: Electric Dryer Hookup, Inside, Laundry Room, Washer Hookup
Additional Information
- Shared Amenities: Cable TV, Park, Playground, Pool
- Security/Safety: Fire Alarm, Security System
Exterior
- Exterior Features: Irrigation System, Lighting, Sidewalk, Sliding Doors
- Deck/Patio: Covered, Rear Porch
- Porch/Patio/Deck: Covered, Rear Porch
Parking
- Garage: Yes
- Attached garage: Yes
- Garage Spaces: 2
- Covered Spaces: 2
- Parking Features: Driveway, Garage Door Opener
Location
- Area: 33541 - Zephyrhills
- County: Pasco
- Development Name: 33541 - Zephyrhills
- Subdivision: SILVERADO RANCH SUB
- Driving Directions: From I-75: Head East on Wesley Chapel Blvd/SR 54 for about 7 miles. Turn left on to Eiland Blvd. After 3.5 miles, turn left on to Silverado Ranch Blvd. Continue about a mile. Turn right onto Wagon Trail Street. Destination will be on your right.
- Direction Faces: Northwest
School Information
- Elementary School: West Zephyrhills Elemen-PO
- Middle School: Raymond B Stewart Middle-PO
- High School: Zephryhills High School-PO
Community
- Community Name: 33541 - Zephyrhills
- Community Features: Community Mailbox, Deed Restrictions, Dog Park, Park, Playground, Pool, Sidewalks
- Optional Amenities: Cable TV, Park, Playground, Pool
- Association: Yes
- Assoc. Name: Angie Lynch
- Assoc. Fees Include: Cable TV, Community Pool, Internet, Maintenance Grounds, Pool Maintenance
- Pet Restrictions: Buyer to verify with HOA.
Heating & Cooling
- Cooling Type: Central Air
- Heating Type: Central, Electric
Utilities
- Sewer: Public Sewer
- Water: Public
- Utility Description: BB/HS Internet Available, Cable TV Available, Electricity Available, Phone Available, Public, Street Lights, Water Available
Structural Information
- Architectural Info: Contemporary
- Architectural Style: Contemporary
- Builder: DR HORTON
- Exterior Const.: Block, Stucco
- Roof: Shingle
- Windows: Blinds, Drapes, Low-Emissivity Windows, Rods
- Stories/Levels: One
- Square Feet: 1,690
- Sq. Ft. Source: Public Records
- Living Area: 1,690 Sq. Ft.
- Year Built: 2019
Lot Features
- Property View: Trees/Woods, Water
- Lot Size (Acres): 0.14
- Lot Size (Sq. Ft.): 5,991
- Lot Size: 5991
- Frontage: Street Dead-End, Street Paved
- Street/Road Desc.: Paved
Water Features
- Water View: Yes
Financial Considerations
- Association Fee: $215
- Assoc Fee Freq.: Quarterly
- Assoc Fee Desc.: Required
- CDD: Yes
- Tax Amount: $4,443
- Tax Year: 2025
Disclosures and Reports
- Ownership: Fee Simple
- Special Conditions: None
- Legal Description: SILVERADO RANCH SUBDIVISION PHASES 7, 9B, 11A AND 11B PB 77 PG 079 BLOCK 11 LOT 5
- Flood Zone Info: X
- APN: 2126050100011000050
- Property ID: 2126050100011000050
- Block/Lot/Section: 11
Listed by The Wilkins Way Llc
Sold by Future Home Realty Inc

Get Pre-Approved Today
Schools
Schools serving 6794 Wagon Trail St
School District:Pasco County School District
| Name | Grades | Distance |
|---|---|---|
West Zephyrhills Elementary School 37900 14th Avenue, Zephyrhills, FL 33542 | K-5 | 2.3 mi |
Raymond B. Stewart Middle School 38505 10th Avenue, Zephyrhills, FL 33542 | 6-8 | 2.8 mi |
Zephyrhills High School 6335 12th Street, Zephyrhills, FL 33542 | 9-12 | 2.5 mi |
Disclaimer:
School attendance boundaries provided by ATTOM Data Solutions and are for reference only. Contact the school directly to verify enrollment eligibility.
Price & Sales History for 6794 Wagon Trail St
Date
Details
Price
Change
Source
7/07/2026
Sold
$320,000
1.62%
MLS
6/04/2026
Listed
$314,900
—
MLS
Disclaimer: Historical sales information is derived from public records provided by the county offices. Information is not guaranteed and should be independently verified.
6794 Wagon Trail Street, Zephyrhills, FL 33541 (MLS# TB8514299) is a Single Family property that was sold at $320,000 on July 07, 2026. Want to learn more about 6794 Wagon Trail Street? Do you have questions about finding other Single Family real estate for sale in Zephyrhills? You can browse all Zephyrhills real estate or contact a Coldwell Banker agent to request more information.