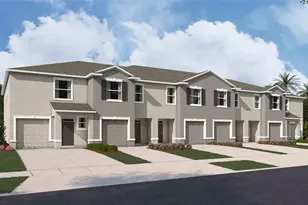
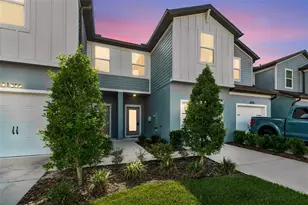
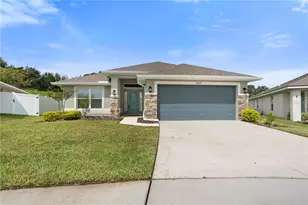
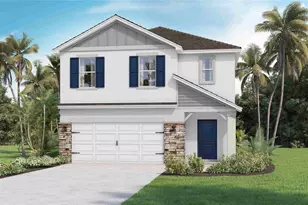
Full Property Details for 6860 Holcombe Down Dr
General
- Sold For: $311,345
- HOA FEE: $232/month
- Taxes: (2025)
- Status: Closed
- Type: Townhouse
- Source: MidFloridaRegionalMLS
- MLS ID: TB8483806
- Added to Site: 217 day(s) ago
Rental Information
Interior
- Number of Rooms: 9
- Interior Features: PrimaryBedroom Upstairs, Smart Home, Stone Counters, Walk-In Closet(s)
- Appliances: Dishwasher, Disposal, Electric Water Heater, Microwave, Range
- Furnishings: Unfurnished
- Flooring: Luxury Vinyl
Rooms
- Total Bathrooms: 3
- Full Bathrooms: 2
- Half Bathrooms: 1
- Laundry: Electric Dryer Hookup, Inside, Upper Level, Washer Hookup
Additional Information
- Shared Amenities: Playground, Pool
- Security/Safety: Smoke Detector(s)
Exterior
- Exterior Features: Irrigation System, Lighting, Sidewalk, Sliding Doors
- Deck/Patio: Covered, Rear Porch
- Porch/Patio/Deck: Covered, Rear Porch
Parking
- Garage: Yes
- Attached garage: Yes
- Garage Spaces: 1
- Covered Spaces: 1
- Parking Features: Driveway, Garage Door Opener, Guest
Location
- Area: 33541 - Zephyrhills
- County: Pasco
- Development Name: 33541 - Zephyrhills
- Subdivision: TWIN OAKS
- Driving Directions: 1. Take I-75 North toward Wesley Chapel. 2. Exit at 285 toward Dade City / San Antonio. 3. At the fork, keep right and merge onto State Road 52 East. 4. Use the right lane to continue on SR?52 East. 5. Turn right onto Curley Street. 6. Continue onto State Hwy 579A (may be labeled Handcart Rd at intersections). 7. Turn right onto Handcart Road. 8. Turn left onto Jesse Daniels Drive. 9. Turn left onto Whitney Ashton Lane, which is a dead-end street. 10. Continue through the private gate if present—the destination will be at the end of Whitney
- Direction Faces: East
School Information
- Elementary School: New River Elementary
- Middle School: Raymond B Stewart Middle-PO
- High School: Zephryhills High School-PO
Community
- Community Name: 33541 - Zephyrhills
- Community Features: Community Mailbox, Playground, Pool, Sidewalks
- Optional Amenities: Playground, Pool
- Association: Yes
- Assoc. Name: Folio Association Management
- Assoc. Fees Include: Community Pool, Maintenance Grounds, Pool Maintenance
Heating & Cooling
- Cooling Type: Central Air
- Heating Type: Central, Electric
Utilities
- Sewer: Public Sewer
- Water: Public
- Utility Description: Electricity Connected, Public, Sewer Connected, Underground Utilities, Water Connected
Structural Information
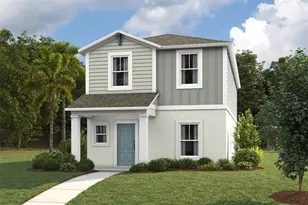
- Architectural Info: Craftsman
- Architectural Style: Craftsman
- Builder: DRB HOMES
- Approx Compl Date: 2026-04-30T04:00:00.000Z
- Exterior Const.: Cement Siding, Concrete, HardiPlank Type, Stucco
- Roof: Shingle
- Windows: Double Pane Windows, Low-Emissivity Windows
- Stories/Levels: Two
- Square Feet: 1,638
- Sq. Ft. Source: Builder
- Living Area: 1,638 Sq. Ft.
- Year Built: 2026
Lot Features
- Lot Size (Acres): 0.05
- Lot Size (Sq. Ft.): 2,178
- Lot Size: 2178
- Frontage: Street Paved
- Street/Road Desc.: Paved, Asphalt
Green Features
- Energy Efficient: HVAC, Insulation, Thermostat, Water Heater, Windows
Financial Considerations
- Association Fee: $232
- Assoc Fee Freq.: Monthly
- Assoc Fee Desc.: Required
- Tax Year: 2025
Disclosures and Reports
- Ownership: Fee Simple
- Special Conditions: None
- Legal Description: TWIN OAKS PB 99 PG 99 LOT 4
- Flood Zone Info: X
- APN: 3125210090000000040
- Property ID: 3125210090000000040
Listed by Drb Group Realty, Llc
Sold by Keller Williams Tampa Properties