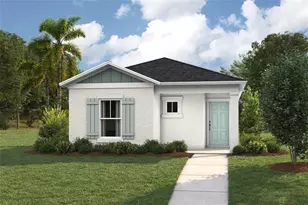
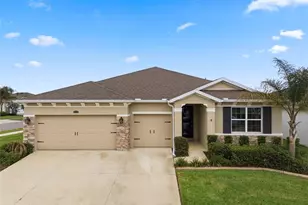
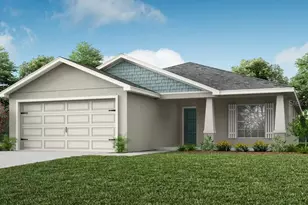
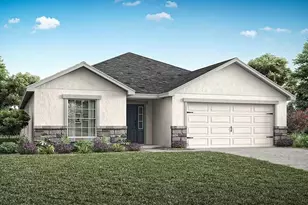
This is a carousel with tiles that activate property listing cards. Use the previous and next buttons to navigate.
1/78
$398,000
This is a carousel with tiles that activate property listing cards. Use the previous and next buttons to navigate.
1/78
Property Description
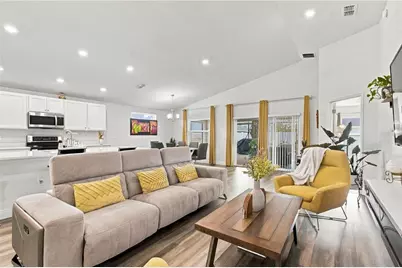
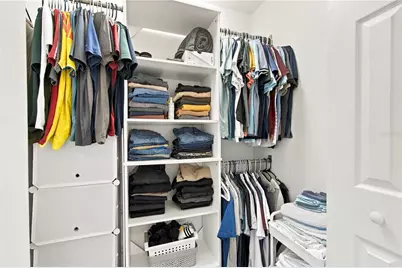
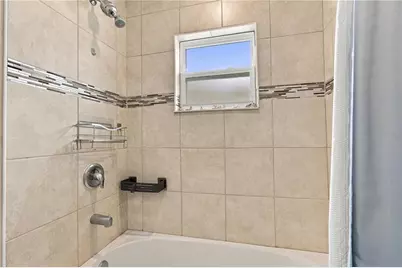
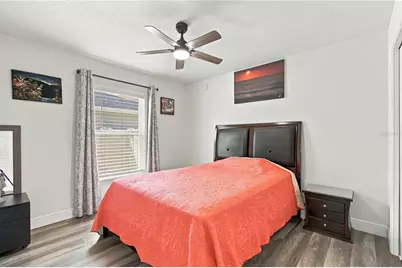
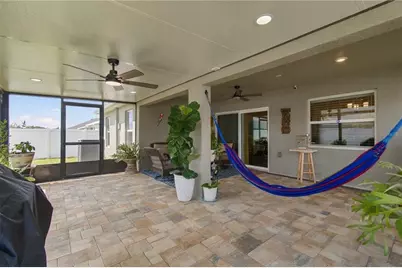
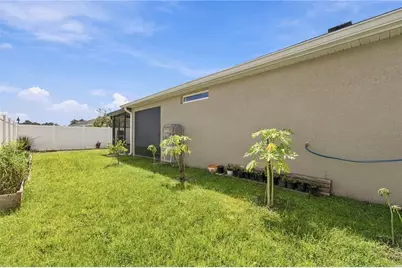
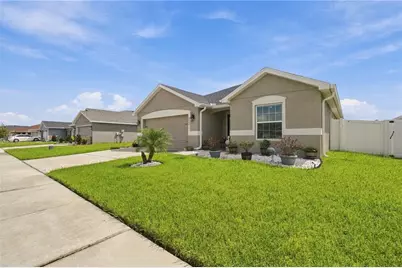
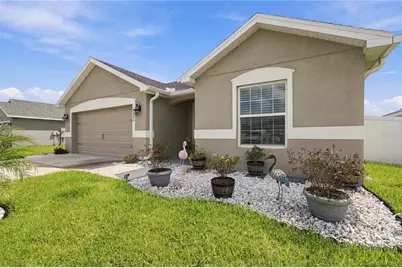
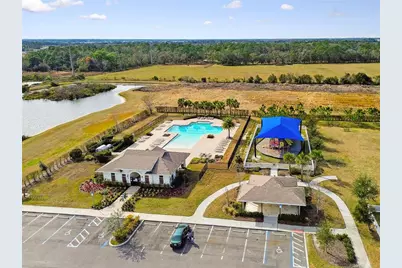
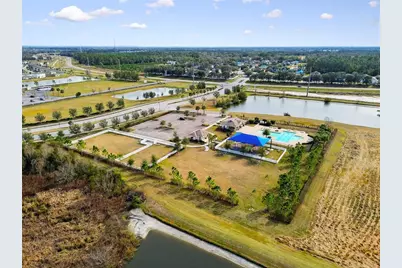
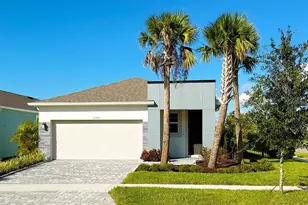
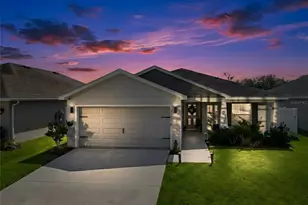
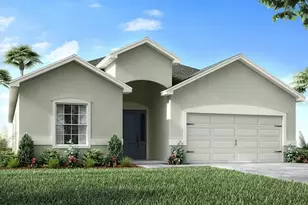
Welcome to this 3-bedroom, 2-bathroom home with flex room and approximately 2,004 square feet of living space. Built in 2021, this home features an open-concept floor plan, modern finishes, and abundant natural light. The glass front door opens to a bright foyer and a versatile flex/bonus room ideal for an office or additional living space. The front of the home also includes two bedrooms and an additional full bath with double sink vanity and shower/tub combination. The spacious kitchen features an oversized center island with abundant counter space and eat in space, beautiful 42-inch wood cabinets, quartz countertops, soft-close drawers, stainless steel appliances, and an oversized walk-in pantry. Off the kitchen is a dining area with transom window providing additional seating. The kitchen opens to the large family room with vaulted ceilings that is a perfect space for entertaining or relaxing. The private primary suite includes tray ceilings, large windows and two walk-in closets in addition to an en-suite bathroom with double sink vanity, quartz countertops and walk-in tile shower with dual showerheads. Stepping outside you will find your private fenced yard and extended screened in patio area. Some of the many additional features/updates to this home include oversized two car garage(19x23), updated baseboards, updated wood laminate flooring (NO CARPET), additional extension to the rear patio area, laundry room with cabinet, extended closet off kitchen for additional storage, gutters, attic flooring for stable surface, and so much more. The community offers resort style pool, dog park, walking trails, and playground and is conveniently located near State Road 54, U.S. Highway 301, and Interstate 75, providing easy access to Tampa, Wesley Chapel, shopping, dining, restaurants, entertainment, schools, and major roadways. Come see this home today!
Full Property Details
Full Property Details for 6884 Abbywood Ln
General
- Price: $398,000
- HOA FEE: $10/month
- HOA FEE FREQ.: Annually
- Taxes: $6,369 (2025)
- Status: Active
- Type: Single Family
- Source: MidFloridaRegionalMLS
- MLS ID: TB8551261
- Updated: 9/30/2026
- Added to Site: 14 day(s) ago
Rental Information
- Min. Lease: 7 Months
Interior
- Number of Rooms: 7
- Interior Features: Ceiling Fan(s), Eating Space In Kitchen, High Ceilings, Kitchen and Family Room Combination, Open Floorplan, Primary Bedroom Main Floor, Solid Wood Cabinets, Split Bedroom, Stone Counters, Thermostat, Tray Ceiling(s), Vaulted Ceiling(s), Walk-In Closet(s)
- Appliances: Dishwasher, Disposal, Microwave, Range, Refrigerator
- Furnishings: Unfurnished
- Flooring: Laminate
Rooms
Bathrooms
- Total Bathrooms: 2
- Full Bathrooms: 2
Bedrooms
- Total Bedrooms: 3
Other Rooms
- Laundry: Inside, Laundry Room
Additional Information
- Security/Safety: Smoke Detector(s)
Exterior
- Exterior Features: Sidewalk, Sliding Doors
- Deck/Patio: Covered, Enclosed, Front Porch, Patio, Porch, Rear Porch, Screened
- Porch/Patio/Deck: Covered, Enclosed, Front Porch, Patio, Porch, Rear Porc
Parking
- Garage: Yes
- Attached garage: Yes
- Garage Spaces: 2
- Covered Spaces: 2
Location
- Area: 33541 - Zephyrhills
- County: Pasco
- Development Name: 33541 - Zephyrhills
- Subdivision: CHAPEL CRK VLGS 3 & 6
- Driving Directions: From Tampa-Take the I-75 N toward Ocala, right exit onto Overpass Rd, right onto Overpass Rd, right onto Old Bridge Rd, right onto Handcart Rd, left onto Eiland Blvd/County Hwy-54, left onto Clifton Down Dr, left onto Abbywood Ln to home on right
- Direction Faces: West
School Information
- Elementary School: New River Elementary
- Middle School: Raymond B Stewart Middle-PO
- High School: Zephryhills High School-PO
Community
- Community Name: 33541 - Zephyrhills
- Community Features: Deed Restrictions, Dog Park, Playground, Pool
- Association: Yes
- Assoc. Name: Highland Community Management
- Number of Pets: 2
- Pet Restrictions: Buyer to verify any/all pet restrictions with HOA
Heating & Cooling
- Cooling Type: Central Air
- Heating Type: Central
Utilities
- Sewer: Public Sewer
- Water: Public
- Utility Description: BB/HS Internet Available, Cable TV Available, Electricity Available, Electricity Connected, Public, Sewer Available, Sewer Connected, Street Lights, Water Available, Water Connected
Structural Information
- Exterior Const.: Block
- Roof: Shingle
- Windows: Blinds
- Stories/Levels: One
- Square Feet: 2,004
- Sq. Ft. Source: Public Records
- Year Built: 2021
Lot Features
- Lot Size (Acres): 0.16
- Lot Size (Sq. Ft.): 7,169
- Lot Size: 7169
- Frontage: Street Paved
- Street/Road Desc.: Paved
- Fencing (Description): Vinyl
Financial Considerations
- Association Fee: $115
- Assoc Fee Freq.: Annually
- Assoc Fee Desc.: Required
- CDD: Yes
- Tax Amount: $6,369.41
- Tax Year: 2025
Disclosures and Reports
- Ownership: Fee Simple
- Special Conditions: None
- Legal Description: CHAPEL CREEK VILLAGES 3 AND 6 PB 82 PG 065 BLOCK 6 LOT 6
- Flood Zone Info: X
- APN: 526210130006000060
- Property ID: 526210130006000060
- Block/Lot/Section: 6
Listed by Tampa Bay Elite Homes, Llc

Get Pre-Approved Today
Schools
Schools serving 6884 Abbywood Ln
School District:Pasco County School District
| Name | Grades | Distance |
|---|---|---|
New River Elementary School 4710 River Glen Boulevard, Wesley Chapel, FL 33545 | K-5 | 3.2 mi |
Raymond B. Stewart Middle School 38505 10th Avenue, Zephyrhills, FL 33542 | 6-8 | 3.5 mi |
Zephyrhills High School 6335 12th Street, Zephyrhills, FL 33542 | 9-12 | 3.3 mi |
Disclaimer:
School attendance boundaries provided by ATTOM Data Solutions and are for reference only. Contact the school directly to verify enrollment eligibility.
Price & Sales History for 6884 Abbywood Ln
Date
Details
Price
Change
Source
9/25/2026
Listed
$398,000
9.04%
MLS
4/15/2024
Sold
$365,000
—
Public Record
Disclaimer: Historical sales information is derived from public records provided by the county offices. Information is not guaranteed and should be independently verified.
Tax History
Tax History for 6884 Abbywood Ln
Year
Property Taxes
Change
Tax Assessment
Change
2025
$6,369
—
$311,026
-1%
2025
$6,369
-9%
$313,637
-5%
2024
$7,030
2%
$328,864
-7%
2023
$6,889
278%
$354,763
934%
2021
$1,824
-66%
$34,326
-86%
2022
$5,341
193%
$246,732
1697%
2021
$1,824
—
$13,730
—
Disclaimer: Historical tax information is derived from public records provided by the county offices. Information is not guaranteed and should be independently verified.
Estimate the Cost
Estimate the Cost for 6884 Abbywood Ln
6884 Abbywood Lane, Zephyrhills, FL 33541 (MLS# TB8551261) is a Single Family property with 3 bedrooms and 2 full bathrooms. 6884 Abbywood Lane is currently listed for $398,000 and was received on September 25, 2026. Want to learn more about 6884 Abbywood Lane? Do you have questions about finding other Single Family real estate for sale in Zephyrhills? You can browse all Zephyrhills real estate or contact a Coldwell Banker agent to request more information.