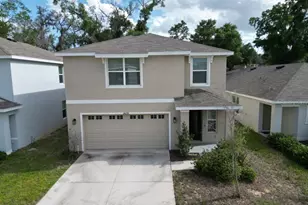
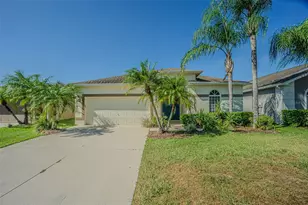
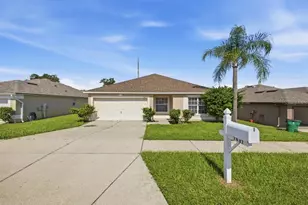
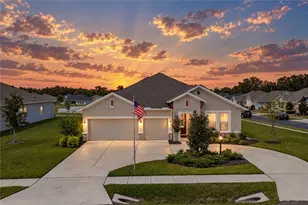
This is a carousel with tiles that activate property listing cards. Use the previous and next buttons to navigate.
1/1
$267,388
This is a carousel with tiles that activate property listing cards. Use the previous and next buttons to navigate.
1/1
Property Description
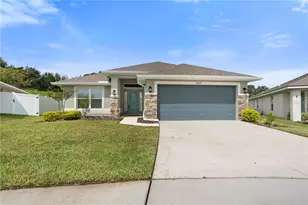
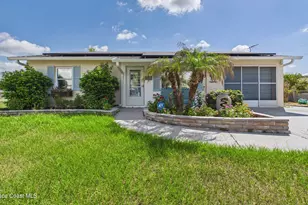
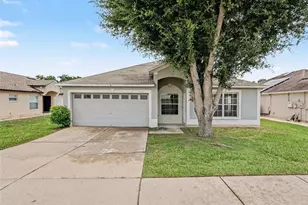
Move-in ready and priced to sell, this 3-bedroom, 2.5-bath home sits on over a quarter acre at the end of a quiet cul-de-sac, with no HOA, no CDD, and no flood insurance required. The fully fenced, expansive backyard offers plenty of room to spread out, with space to store your boat, RV, or trailer right on your own property. The split-bedroom floor plan features a spacious rear family room and a private primary suite with a walk-in closet and full bath. The home offers a comfortable flow, plenty of windows for natural light, and a kitchen equipped with stainless steel appliances and ample cabinet storage. The large (20' x 16') screened lanai and additional outside patio area overlook the backyard providing the perfect space for relaxing or entertaining. This home is ready to enjoy now, with the opportunity to make cosmetic updates over time to reflect your personal style. Major updates include a new roof (August 2026) with a transferable 40-year warranty, a new water heater (July 2026), and central A/C (2019). Additional features include a front security screen door, sliding garage screen doors with air conditioning vented to the garage if desired, and an inside laundry area with a spacious half bath conveniently located just off the kitchen. Enjoy the charm of Zephyrhills, known for its friendly small-town atmosphere, historic downtown, local shops and restaurants, community events, parks, and nearby lakes. You'll also appreciate the convenient access to medical facilities and major highways, giving you the best of both worlds-peaceful living with an easy drive to Tampa, Wesley Chapel, and everything the Tampa Bay area has to offer.
Full Property Details
Full Property Details for 7326 Lehigh Ct
General
- Sold For: $267,388
- Taxes: $2,903 (2025)
- Status: Closed
- Type: Single Family
- Source: MidFloridaRegionalMLS
- MLS ID: TB8536440
- Added to Site: 63 day(s) ago
Rental Information
- Min. Lease: No Minimum
Interior
- Number of Rooms: 7
- Interior Features: Ceiling Fan(s), Kitchen and Family Room Combination, Split Bedroom, Thermostat, Walk-In Closet(s)
- Appliances: Dishwasher, Dryer, Electric Water Heater, Microwave, Range, Refrigerator, Washer
- Furnishings: Unfurnished
- Flooring: Concrete, Laminate
Rooms
Bathrooms
- Total Bathrooms: 3
- Full Bathrooms: 2
- Half Bathrooms: 1
Bedrooms
- Total Bedrooms: 3
Other Rooms
- Laundry: Inside, Laundry Room
Exterior
- Exterior Features: Rain Gutters
- Deck/Patio: Rear Porch, Screened
- Porch/Patio/Deck: Rear Porch, Screened
Parking
- Garage: Yes
- Attached garage: Yes
- Garage Spaces: 1
- Covered Spaces: 1
Location
- Area: 33540 - Zephyrhills
- County: Pasco
- Development Name: 33540 - Zephyrhills
- Subdivision: ALPHA VILLAGE ESTATES
- Driving Directions: Traveling north on Hwy 301, turn right onto 12th Avenue, then left onto 12th Street. Turn right onto Alpha Avenue to enter the community. Turn left onto Lehigh Court. The home is located at the back of the cul-de-sac.
- Direction Faces: West
School Information
- Elementary School: Woodland Elementary-PO
- Middle School: Raymond B Stewart Middle-PO
- High School: Zephryhills High School-PO
Community
- Community Name: 33540 - Zephyrhills
Heating & Cooling
- Cooling Type: Central Air
- Heating Type: Central
Utilities
- Sewer: Public Sewer
- Water: Public
- Utility Description: Cable TV Available, Electricity Connected, Sewer Connected, Water Connected
Structural Information
- Architectural Info: Ranch
- Architectural Style: Ranch
- Exterior Const.: Block, Stucco
- Roof: Shingle
- Windows: Drapes
- Stories/Levels: One
- Square Feet: 1,376
- Sq. Ft. Source: Public Records
- Living Area: 1,376 Sq. Ft.
- Year Built: 1986
Additional Structures
- Other Structures: Shed(s)
Lot Features
- Lot Size (Acres): 0.26
- Lot Size (Sq. Ft.): 11,106
- Lot Size: 11106
- Frontage: Street Paved
- Street/Road Desc.: Paved
- Fencing (Description): Wood
Financial Considerations
- Tax Amount: $2,903
- Tax Year: 2025
Disclosures and Reports
- Ownership: Fee Simple
- Special Conditions: None
- Legal Description: ALPHA VILLAGE ESTATES PHASE 2 PB 23 PGS 8-9 LOT 165 OR 9709 PG 3200
- Flood Zone Info: X
- APN: 212535005.A000.00165.0
- Property ID: 212535005.A000.00165.0
- Block/Lot/Section: 1
Listed by Smith & Associates Real Estate
Sold by Plant City Realty, Inc.

Get Pre-Approved Today
Schools
Schools serving 7326 Lehigh Ct
School District:Pasco County School District
| Name | Grades | Distance |
|---|---|---|
Woodland Elementary School 38203 Henry Drive, Zephyrhills, FL 33542 | K-5 | 1.2 mi |
Raymond B. Stewart Middle School 38505 10th Avenue, Zephyrhills, FL 33542 | 6-8 | 1.7 mi |
Zephyrhills High School 6335 12th Street, Zephyrhills, FL 33542 | 9-12 | 1 mi |
Disclaimer:
School attendance boundaries provided by ATTOM Data Solutions and are for reference only. Contact the school directly to verify enrollment eligibility.
Price & Sales History for 7326 Lehigh Ct
Date
Details
Price
Change
Source
9/11/2026
Sold
$267,388
3%
MLS
8/07/2026
Listed
$259,600
—
MLS
Disclaimer: Historical sales information is derived from public records provided by the county offices. Information is not guaranteed and should be independently verified.
7326 Lehigh Court, Zephyrhills, FL 33540 (MLS# TB8536440) is a Single Family property that was sold at $267,388 on September 11, 2026. Want to learn more about 7326 Lehigh Court? Do you have questions about finding other Single Family real estate for sale in Zephyrhills? You can browse all Zephyrhills real estate or contact a Coldwell Banker agent to request more information.