This is a carousel with tiles that activate property listing cards. Use the previous and next buttons to navigate.
1/1
$319,900
This is a carousel with tiles that activate property listing cards. Use the previous and next buttons to navigate.
1/1
Property Description
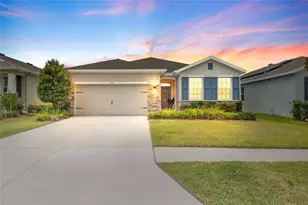
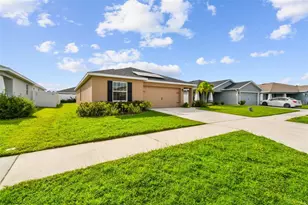
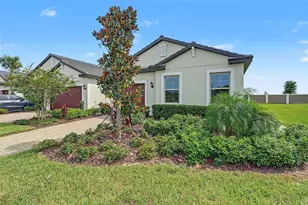
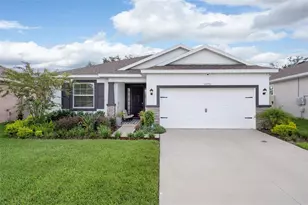
Why wait to build when you can own the larger, upgraded version today? This beautifully maintained, original-owner 2021 D.R. Horton home offers 2,048 sq ft of thoughtfully designed living space with features that are no longer standard in many of the builder's current floor plans-including soaring high ceilings, granite countertops throughout, and a much larger screened lanai. Located in the desirable gated Abbott Park community of Zephyrhills, this exceptional home also features 4 bedrooms, 2 bathrooms, a 2-car garage, and a highly desirable split-bedroom floor plan that combines comfort, privacy, and modern style. Exceptional curb appeal begins with a stacked stone exterior, lush professional landscaping, decorative shutters, and an inviting covered portico entry. Inside, durable tile flooring flows throughout the main living areas, complemented by ceiling fans, recessed lighting, and an open, airy floor plan. A Ring® doorbell conveys with the home. Two spacious secondary bedrooms are located at the front of the home, each featuring standard closets and convenient access to a full guest bath with a granite vanity, undermount sink, and tiled tub/shower combination. Two hallway linen closets provide abundant storage. The heart of the home is the beautifully appointed kitchen featuring stainless steel appliances, granite countertops, crown-molded cabinetry, a stylish tile backsplash, recessed lighting, a walk-in pantry, breakfast bar with counter-height seating, and a sunny eat-in dining area. The spacious family room features a custom board-and-batten accent wall and sliding glass doors that open to the screened lanai, creating a seamless indoor-outdoor living experience that's perfect for entertaining. Step outside to relax while overlooking the fully fenced backyard, surrounded by lush greenery with plenty of space for pets, play, or gardening. The private owner's suite offers a peaceful retreat with a ceiling fan, two closets, and a well-appointed ensuite bath featuring dual granite vanities, an oversized tiled walk-in shower with a built-in bench, shampoo niche, and a private water closet. Additional highlights include a generously sized laundry room with LG washer and dryer that conveys, plus space to add a utility sink. Residents of Abbott Park enjoy outstanding community amenities including a resort-style swimming pool, clubhouse, playground, dog park, and scenic walking trails. Conveniently located just minutes from SR 54, US Highway 301, and Morris Bridge Road, the community offers quick access to Interstate 75, making commuting to Tampa, Wesley Chapel, Lakeland, and Tampa International Airport a breeze. You'll also enjoy being close to shopping, restaurants, medical facilities, entertainment, golf courses, and the Shops at Wiregrass, Tampa Premium Outlets, and AdventHealth Zephyrhills. Well cared for and move-in ready, this exceptional home combines modern design, quality finishes, and an unbeatable location - schedule your private showing today.
Full Property Details
Full Property Details for 8136 Wheat Stone Dr
General
- Sold For: $319,900
- HOA FEE: $89/month
- HOA FEE FREQ.: Quarterly
- Taxes: $7,124 (2025)
- Status: Closed
- Type: Single Family
- Source: MidFloridaRegionalMLS
- MLS ID: TB8523549
- Added to Site: 108 day(s) ago
Rental Information
- Min. Lease: 7 Months
Interior
- Number of Rooms: 8
- Interior Features: Ceiling Fan(s), High Ceilings, Open Floorplan, Solid Wood Cabinets, Stone Counters, Thermostat, Walk-In Closet(s)
- Appliances: Dishwasher, Disposal, Dryer, Electric Water Heater, Microwave, Range, Washer
- Furnishings: Unfurnished
- Flooring: Carpet, Ceramic Tile, Tile
Rooms
Bathrooms
- Total Bathrooms: 2
- Full Bathrooms: 2
Bedrooms
- Total Bedrooms: 4
Other Rooms
- Laundry: Inside, Laundry Room
Additional Information
- Shared Amenities: Clubhouse, Gated, Park, Playground, Pool
- Security/Safety: Smoke Detector(s)
Exterior
- Exterior Features: Irrigation System, Sidewalk, Sliding Doors
- Deck/Patio: Rear Porch, Screened
- Porch/Patio/Deck: Rear Porch, Screened
Parking
- Garage: Yes
- Attached garage: Yes
- Garage Spaces: 2
- Covered Spaces: 2
- Parking Features: Driveway
Location
- Area: 33540 - Zephyrhills
- County: Pasco
- Development Name: 33540 - Zephyrhills
- Subdivision: ABBOTT PARK
- Driving Directions: From US-301 N/Gall Blvd, turn right on Kossik Rd, turn Left on Wheat Stone Dr, home is on the right.
- Direction Faces: North
School Information
- Elementary School: Woodland Elementary-PO
- Middle School: Centennial Middle-PO
- High School: Zephryhills High School-PO
Community
- Community Name: 33540 - Zephyrhills
- Community Features: Deed Restrictions, Park, Playground, Pool
- Optional Amenities: Clubhouse, Gated, Park, Playground, Pool
- Association: Yes
- Assoc. Name: Artemis Lifestyles
- Assoc. Fees Include: Community Pool, Pool Maintenance
- Number of Pets: 2
- Pet Restrictions: Buyer/Buyer's Agent responsibility to verify all rules, regulations, fees, and guidelines.
Heating & Cooling
- Cooling Type: Central Air
- Heating Type: Central
Utilities
- Sewer: Public Sewer
- Water: Public
- Utility Description: Electricity Connected, Public, Sewer Connected, Underground Utilities, Water Connected
Structural Information
- Builder: D.R.Horton
- Exterior Const.: Block, Stucco
- Roof: Shingle
- Stories/Levels: One
- Square Feet: 2,048
- Sq. Ft. Source: Public Records
- Living Area: 2,048 Sq. Ft.
- Year Built: 2020
Lot Features
- Lot Size (Acres): 0.13
- Lot Size (Sq. Ft.): 5,981
- Lot Size: 5981
- Street/Road Desc.: Asphalt
- Fencing (Description): Fenced, Vinyl
Financial Considerations
- Association Fee: $266
- Assoc Fee Freq.: Quarterly
- Assoc Fee Desc.: Required
- CDD: Yes
- Tax Amount: $7,124.19
- Tax Year: 2025
Disclosures and Reports
- Ownership: Fee Simple
- Special Conditions: None
- Legal Description: ZEPHYR LAKES SUBDIVISION PHASES 1A 2A 2B & 4A BLOCK 2 LOT 5
- Flood Zone Info: x
- APN: 2625210140002000050
- Property ID: 2625210140002000050
- Block/Lot/Section: 2
Listed by Mihara & Associates Inc.
Sold by Align Right Realty Carrollwood

Get Pre-Approved Today
Schools
Schools serving 8136 Wheat Stone Dr
School District:Pasco County School District
| Name | Grades | Distance |
|---|---|---|
Woodland Elementary School 38203 Henry Drive, Zephyrhills, FL 33542 | K-5 | 1.7 mi |
Centennial Middle School 38505 Centennial Road, Dade City, FL 33525 | 6-8 | 2.1 mi |
Zephyrhills High School 6335 12th Street, Zephyrhills, FL 33542 | 9-12 | 1.7 mi |
Disclaimer:
School attendance boundaries provided by ATTOM Data Solutions and are for reference only. Contact the school directly to verify enrollment eligibility.
Price & Sales History for 8136 Wheat Stone Dr
Date
Details
Price
Change
Source
9/08/2026
Sold
$319,900
—
MLS
7/12/2026
Price Reduced
$319,900
-3.06%
MLS
6/26/2026
Listed
$330,000
—
MLS
Disclaimer: Historical sales information is derived from public records provided by the county offices. Information is not guaranteed and should be independently verified.
Home Warranty : Included
8136 Wheat Stone Drive, Zephyrhills, FL 33540 (MLS# TB8523549) is a Single Family property that was sold at $319,900 on September 08, 2026. Want to learn more about 8136 Wheat Stone Drive? Do you have questions about finding other Single Family real estate for sale in Zephyrhills? You can browse all Zephyrhills real estate or contact a Coldwell Banker agent to request more information.