This is a carousel with tiles that activate property listing cards. Use the previous and next buttons to navigate.
1/1
$250,000
This is a carousel with tiles that activate property listing cards. Use the previous and next buttons to navigate.
1/1
Property Description
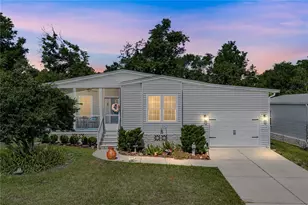
Zero Money Down USDA Loan, and up to $60K in Down Payment Assistance to First Time Buyers with approval. Veterans and Active military 0 down programs WAC. 2-bedroom, 2 baths, with fully enclosed 400 SF screened Florida Room. Total SF under cover is 1,647, see floor plan. Remodeled kitchen offers new cabinets, and gorgeous granite counter tops. Inside has been freshly repainted and soffits were replaced for a new modern look. New high-end luxury vinyl floors in one bedroom, and high-end laminate in the other, no carpets. Granite counters in both bathrooms. Master bathroom offers a walk-in shower, and the guest bath has a shower/tub combo. the living room is bright and open with a large double window allowing the rays of the Florida sun to stream in. Not in a Flood Zone. Located in the beautiful community of Lake Dorothea Grove, this solid cement block construction with stucco home, sits nicely on one of the best lots (.27 of an acre) in the entire community. Breathtaking views of the community lake, and no through traffic due to the cul-de-sac. R-2 Zoning allows for construction of a 2nd Living Unit/Granny Flat/ADU! Garage is fully refinished and can be converted into a 3rd Bedroom. A Beautiful Lakefront home, with almost 12,000 SF lot. New Roof in 2016, AC and Dual Pane Windows 10 years old. Enjoy Florida's amazing weather from the convenience of your enclosed 400 SF lanai/Florida room. This light and bright Florida room is ideal for relaxing year-round, with a gorgeous lake view. Watch the amazing wildlife play in the lake or take in the horses training on the bordering -acre parcel.
Full Property Details
Full Property Details for 8327 Jacqueline Ct
General
- Sold For: $250,000
- HOA FEE: $25/month
- Taxes: $3,477 (2025)
- Status: Closed
- Type: Single Family
- Source: MidFloridaRegionalMLS
- MLS ID: TB8481943
- Added to Site: 150 day(s) ago
Rental Information
- Min. Lease: No Minimum
Interior
- Number of Rooms: 5
- Interior Features: Ceiling Fan(s), Living Room/Dining Room Combo, Open Floorplan, Stone Counters, Thermostat
- Appliances: Dishwasher, Dryer, Electric Water Heater, Microwave, Range, Refrigerator, Washer
- Furnishings: Unfurnished
- Flooring: Ceramic Tile, Epoxy, Laminate, Vinyl
Rooms
Bathrooms
- Total Bathrooms: 2
- Full Bathrooms: 2
Bedrooms
- Total Bedrooms: 2
Other Rooms
- Laundry: Electric Dryer Hookup, In Garage, Washer Hookup
Exterior
- Exterior Features: Rain Gutters, Sidewalk, Sliding Doors, Storage
- Deck/Patio: Covered, Patio, Porch, Rear Porch, Screened
- Porch/Patio/Deck: Covered, Patio, Porch, Rear Porch, Screened
Parking
- Garage: Yes
- Attached garage: Yes
- Garage Spaces: 1
- Covered Spaces: 1
Location
- Area: 33541 - Zephyrhills
- County: Pasco
- Development Name: 33541 - Zephyrhills
- Subdivision: LAKE DOROTHEA GROVE
- Driving Directions: Drive Eiland Blvd. to Simons Rd. turn to Fort King Rd. turn to Phelps to Angela to Jacqueline, house at end of cul-de-sac. (DO NOT rely on Google Maps GPS, USE THESE DIRECTIONS, please)
- Direction Faces: East
School Information
- Elementary School: West Zephyrhills Elemen-PO
- Middle School: Centennial Middle-PO
- High School: Zephryhills High School-PO
Community
- Community Name: 33541 - Zephyrhills
- Association: Yes
- Assoc. Name: Lake Dorothea Grove HOA/Philip M. Whitin
- Pet Restrictions: No Pet Restrictions
Heating & Cooling
- Cooling Type: Central Air
- Heating Type: Central, Electric, Heat Pump
Utilities
- Sewer: Septic Tank
- Water: Public
- Utility Description: Cable Connected, Electricity Connected, Fiber Optics, Public, Water Connected
Structural Information
- Architectural Info: Florida
- Architectural Style: Florida
- Exterior Const.: Block, Concrete, Stucco
- Roof: Shingle
- Windows: Double Pane Windows
- Stories/Levels: One
- Square Feet: 1,014
- Sq. Ft. Source: Public Records
- Living Area: 1,014 Sq. Ft.
- Year Built: 1988
Additional Structures
- Other Structures: Shed(s)
Lot Features
- Property View: Water
- Lot Size (Acres): 0.27
- Lot Size (Sq. Ft.): 11,890
- Lot Size: 11890
- Frontage: Street Paved
- Street/Road Desc.: Paved, Asphalt
Water Features
- Water Front: Yes
- Water View: Yes
- Water Front Desc.: Lake Front
Financial Considerations
- Association Fee: $25
- Assoc Fee Freq.: Monthly
- Assoc Fee Desc.: Optional
- Tax Amount: $3,477
- Tax Year: 2025
Disclosures and Reports
- Ownership: Fee Simple
- Special Conditions: None
- Legal Description: LAKE DOROTHEA GROVE PLAT #2 PB 22 PG 20 LOT 40 OR 9241 PG 494
- Flood Zone Info: x
- APN: 272521007B000000400
- Property ID: 272521007B000000400
- Block/Lot/Section: 1
Listed by Jason Mitchell Real Estate Flo
Sold by Remax Experts

Get Pre-Approved Today
Schools
Schools serving 8327 Jacqueline Ct
School District:Pasco County School District
| Name | Grades | Distance |
|---|---|---|
West Zephyrhills Elementary School 37900 14th Avenue, Zephyrhills, FL 33542 | K-5 | 2.8 mi |
Centennial Middle School 38505 Centennial Road, Dade City, FL 33525 | 6-8 | 2.2 mi |
Zephyrhills High School 6335 12th Street, Zephyrhills, FL 33542 | 9-12 | 2.3 mi |
Disclaimer:
School attendance boundaries provided by ATTOM Data Solutions and are for reference only. Contact the school directly to verify enrollment eligibility.
Price & Sales History for 8327 Jacqueline Ct
Date
Details
Price
Change
Source
6/26/2026
Sold
$250,000
-3.47%
MLS
3/05/2026
Listed
$259,000
—
MLS
Disclaimer: Historical sales information is derived from public records provided by the county offices. Information is not guaranteed and should be independently verified.
8327 Jacqueline Court, Zephyrhills, FL 33541 (MLS# TB8481943) is a Single Family property that was sold at $250,000 on June 26, 2026. Want to learn more about 8327 Jacqueline Court? Do you have questions about finding other Single Family real estate for sale in Zephyrhills? You can browse all Zephyrhills real estate or contact a Coldwell Banker agent to request more information.