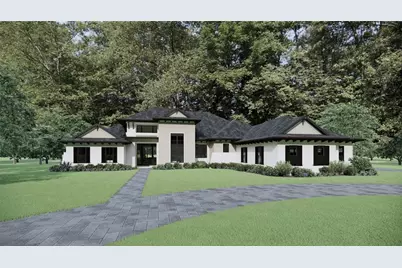
Full Property Details for 0 NW 152nd Ct
General
- Sold For: $3,203,734
- HOA FEE: $175/month
- Taxes: $4,323 (2025)
- Status: Closed
- Type: Single Family
- Source: MidFloridaRegionalMLS
- MLS ID: GC542473
- Added to Site: 56 day(s) ago
Rental Information
Interior
- Number of Rooms: 4
- Interior Features: Built-in Features, Ceiling Fan(s), Coffered Ceiling(s), Eating Space In Kitchen, High Ceilings, Kitchen and Family Room Combination, Open Floorplan, Primary Bedroom Main Floor, Solid Wood Cabinets, Split Bedroom, Stone Counters, Thermostat, Tray Ceiling(s), Walk-In Closet(s), Wet Bar
- Fireplace: Yes
- Fireplace(s): Gas, Living Room, Outside
- Appliances: Dishwasher, Disposal, Dryer, Microwave, Range, Range Hood, Refrigerator, Tankless Water Heater, Washer, Wine Refrigerator
- Furnishings: Unfurnished
- Flooring: Engineered Hardwood, Tile
Rooms
- Total Bathrooms: 5
- Full Bathrooms: 4
- Half Bathrooms: 1
- Laundry: Electric Dryer Hookup, Laundry Room, Washer Hookup
Additional Information
- Shared Amenities: Fence Restrictions, Trail(s)
- Pool: Yes
- Private Pool: Yes
- Pool Description: Fiber Optic Lighting, Gunite, Heated, In Ground, Lighting, Pool Alarm, Salt Water, Screen Enclosure, Tile
- Spa: Yes
- Spa Description: Heated, In Ground
- Security/Safety: Security System, Smoke Detector(s)
Exterior
- Exterior Features: Irrigation System, Outdoor Grill, Outdoor Kitchen, Sliding Doors
- Deck/Patio: Covered, Rear Porch, Screened
- Porch/Patio/Deck: Covered, Rear Porch, Screened
Parking
- Garage: Yes
- Attached garage: Yes
- Garage Spaces: 4
- Covered Spaces: 4
- Parking Features: Circular Driveway, Driveway, Garage Door Opener, Garage Faces Side, Golf Cart Garage, Oversized
Location
- Area: 32669 - Newberry
- County: Alachua
- Development Name: 32669 - Newberry
- Subdivision: KINGSTON PLACE PB 36 PG 73
- Driving Directions: From Gainesville, travel west on NW 39th Avenue to NW 143rd Street/County Road 241 North. Turn left (south) onto NW143rd Street and continue to NW 21st Avenue. Turn right (west) onto NW 21st Avenue, then turn right (north) onto NW 150th Boulevard (Kingston Community Monument Sign). Lot 1 is the first vacant corner homesite on the left-hand side and is clearly marked.
- Direction Faces: North
School Information
- Elementary School: Meadowbrook Elementary School-AL
- Middle School: Fort Clarke Middle School-AL
- High School: Santa Fe High School-AL
Community
- Community Name: 32669 - Newberry
- Community Features: Community Mailbox, Deed Restrictions, Golf Carts OK, Sidewalks
- Optional Amenities: Fence Restrictions, Trail(s)
- Association: Yes
- Assoc. Name: AMJ Group Inc
- Assoc. Fees Include: Manager
- Number of Pets: 3
- Pet Restrictions: See attached community covenants and restrictions.
Heating & Cooling
- Cooling Type: Central Air
- Heating Type: Central, Electric
Utilities
- Sewer: Septic Tank
- Water: Well
- Utility Description: BB/HS Internet Available, Cable TV Available, Electricity Available, Fiber Optics, Fire Hydrant, Natural Gas Available, Phone Available, Street Lights, Underground Utilities
Structural Information
- Architectural Info: Coastal, Custom
- Architectural Style: Coastal, Custom
- Builder: AR Homes
- Approx Compl Date: 2028-02-29T05:00:00.000Z
- Exterior Const.: Stone, Stucco, Wood Frame
- Roof: Shingle
- Windows: Double Pane Windows, ENERGY STAR Qualified Windows, Insulated Windows, Low-Emissivity Windows
- Stories/Levels: One
- Square Feet: 5,230
- Sq. Ft. Source: Builder
- Living Area: 5,230 Sq. Ft.
- Year Built: 2027
Lot Features
- Property View: Trees/Woods
- Lot Size (Acres): 3.45
- Lot Size (Sq. Ft.): 150,282
- Lot Size: 3.45
- Frontage: Street Paved
- Street/Road Desc.: Paved, Asphalt
Green Features
- Energy Efficient: Appliances, HVAC, Insulation, Lighting, Water Heater, Windows
Financial Considerations
- Association Fee: $175
- Assoc Fee Freq.: Monthly
- Assoc Fee Desc.: Required
- Tax Amount: $4,323
- Tax Year: 2025
Disclosures and Reports
- Ownership: Fee Simple
- Special Conditions: None
- Legal Description: KINGSTON PLACE PB 36 PG 73 LOT 1
- Flood Zone Info: X
- APN: 4227100001
- Property ID: 4227100001
Listed and Sold by Bhgre Thomas Group