This is a carousel with tiles that activate property listing cards. Use the previous and next buttons to navigate.
1/1
$10,200,000
This is a carousel with tiles that activate property listing cards. Use the previous and next buttons to navigate.
1/1
Property Description
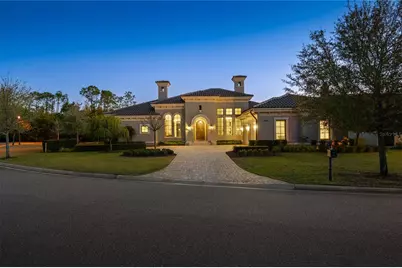
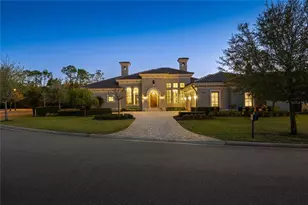
Tucked away on a private cul-de-sac within the ultra-exclusive gates of Golden Oak at Walt Disney World® Resort, this rare single-story estate was originally built by renowned luxury builder Jones Clayton and recently reimagined to feel like a brand-new custom home, never lived in since its transformation. An elegant facade, meticulously manicured grounds, and arched entry create a striking first impression, while uninterrupted sightlines lead to a resort-style outdoor retreat designed for seamless indoor-outdoor living. Inside, elevated finishes and bespoke details define the space. The chef's kitchen serves as the centerpiece of the home, appointed with top-tier Miele and Sub-Zero appliances, Taj Mahal quartzite countertops, an expansive statement island, custom cabinetry, and an oversized walk-in pantry designed for both everyday living and elevated entertaining. A hidden Mickey mosaic tile feature adds a subtle nod to the magic of Golden Oak. The kitchen opens to a grand living room with vaulted ceilings, wood beams, and abundant natural light. The primary wing is a true statement featuring a separate sitting room, oversized windows overlooking the pool, and an atmosphere of quiet retreat. The spa-inspired primary bath is expansive and indulgent, complete with a freestanding soaking tub, an oversized walk-in shower, dual vanities, and something that is exceptionally rare within the community, two large, custom walk-in closets designed to rival boutique dressing rooms. All bedrooms are ensuite, including a whimsical Seven Dwarfs-themed guest casita that your guests are sure to love. Outdoors, enjoy a covered lanai with summer kitchen, a resort-style pool and spa, and a detached pavilion with fireplace and water feature. With no left-side neighbor, a three-car garage, mosquito misting system, and even a replica of Walt Disney's personal office, this home delivers privacy and distinction. Golden Oak residents enjoy access to the private Summerhouse clubhouse and preferred privileges at Four Seasons Resort Orlando, which features an 18-hole Tom Fazio-designed championship golf course, full-service luxury spa, and an extraordinary collection of fine dining experiences, creating a living experience that is as exceptional and refined as the home itself.
Full Property Details
Full Property Details for 10012 Hyperion Ln
General
- Sold For: $10,200,000
- HOA FEE: $908/month
- HOA FEE FREQ.: Annually
- Taxes: $87,474 (2024)
- Status: Closed
- Type: Single Family
- Source: MidFloridaRegionalMLS
- MLS ID: O6381136
- Added to Site: 190 day(s) ago
Rental Information
- Min. Lease: 8-12 Months
Interior
- Number of Rooms: 10
- Interior Features: Built-in Features, Ceiling Fan(s), Coffered Ceiling(s), Crown Molding, Dry Bar, Eating Space In Kitchen, High Ceilings, Kitchen and Family Room Combination, Open Floorplan, Primary Bedroom Main Floor, Solid Wood Cabinets, Split Bedroom, Stone Counters, Thermostat, Walk-In Closet(s), Window Treatments
- Fireplace: Yes
- Fireplace(s): Electric, Outside
- Appliances: Bar Fridge, Dishwasher, Disposal, Dryer, Freezer, Gas Water Heater, Microwave, Range, Range Hood, Refrigerator, Tankless Water Heater, Washer, Water Filtration System, Wine Refrigerator
- Furnishings: Unfurnished
- Flooring: Engineered Hardwood, Marble, Porcelain Tile
Rooms
Bathrooms
- Total Bathrooms: 7
- Full Bathrooms: 5
- Half Bathrooms: 2
Bedrooms
- Total Bedrooms: 5
Other Rooms
- Laundry: Laundry Room
Additional Information
- Pool: Yes
- Private Pool: Yes
- Pool Description: Fiber Optic Lighting, Gunite, Heated, In Ground, Lighting, Salt Water
- Spa: Yes
- Spa Description: Heated, In Ground
Exterior
- Exterior Features: Courtyard, French Doors, Irrigation System, Lighting, Misting System, Outdoor Kitchen, Private Mailbox, Rain Gutters, Sidewalk, Sliding Doors
Parking
- Garage: Yes
- Attached garage: Yes
- Garage Spaces: 3
- Covered Spaces: 3
Location
- Area: 32836 - Orlando/Dr. Phillips/Bay Vista
- County: Orange
- Development Name: 32836 - Orlando/Dr. Phillips/Bay Vista
- Subdivision: GOLDEN OAK PH 4
- Driving Directions: From 535 Souh, turn right onto 535 Winter Garden Vineland Road. Turn left onto 535 Winter Garden Vineland Rd. Turn right onto Vista Blvd. Turn right onto Dream Tree Blvd. Turn right onto Los Feliz Dr. Turn right onto Hyperion Ln, home will be on the right.
- Direction Faces: North
School Information
- Elementary School: Castleview Elementary
- Middle School: Horizon West Middle School
- High School: Windermere High School
Community
- Community Name: 32836 - Orlando/Dr. Phillips/Bay Vista
- Association: Yes
- Assoc. Name: Conor Finnegan
- Number of Pets: 4
- Pet Restrictions: Breed restrictions, up to four household pets. Buyer to verify any and all pet restrictions directly with the HOA
Heating & Cooling
- Cooling Type: Central Air
- Heating Type: Central
Utilities
- Sewer: Public Sewer
- Water: Public
- Utility Description: BB/HS Internet Available, Cable TV Available, Electricity Connected, Natural Gas Connected, Public, Sewer Connected, Street Lights, Water Connected
Structural Information
- Exterior Const.: Block, Stucco
- Roof: Tile
- Stories/Levels: One
- Square Feet: 6,276
- Sq. Ft. Source: Public Records
- Living Area: 6,276 Sq. Ft.
- Year Built: 2019
Lot Features
- Lot Size (Acres): 0.43
- Lot Size (Sq. Ft.): 18,665
- Lot Size: 18665
- Street/Road Desc.: Paved
Financial Considerations
- Association Fee: $10,895
- Assoc Fee Freq.: Annually
- Assoc Fee Desc.: Required
- Tax Amount: $87,474
- Tax Year: 2024
Disclosures and Reports
- Ownership: Fee Simple
- Special Conditions: None
- Legal Description: GOLDEN OAK PHASE 4 90/51 LOT 19
- Flood Zone Info: X
- APN: 172428310700190
- Property ID: 172428310700190
Listed by One Luxury International Llc
Sold by Stockworth Realty Group

Get Pre-Approved Today
Schools
Schools serving 10012 Hyperion Ln
School District:Orange County School District
| Name | Grades | Distance |
|---|---|---|
Castleview Elementary 9131 Taborfield Avenue, Orlando, FL 32836 | K-5 | 3.1 mi |
Horizon West Middle School 8200 Tattant Boulevard, Windermere, FL 34786 | 6-8 | 4.6 mi |
Windermere High School 5523 Winter Garden Vineland Road, Windermere, FL 34786 | 9-12 | 6.9 mi |
Disclaimer:
School attendance boundaries provided by ATTOM Data Solutions and are for reference only. Contact the school directly to verify enrollment eligibility.
Price & Sales History for 10012 Hyperion Ln
Date
Details
Price
Change
Source
7/24/2026
Sold
$10,200,000
-2.39%
MLS
2/20/2026
Listed
$10,450,000
—
MLS
Disclaimer: Historical sales information is derived from public records provided by the county offices. Information is not guaranteed and should be independently verified.
10012 Hyperion Lane, Golden Oak, FL 32836 (MLS# O6381136) is a Single Family property that was sold at $10,200,000 on July 24, 2026. Want to learn more about 10012 Hyperion Lane? Do you have questions about finding other Single Family real estate for sale in Golden Oak? You can browse all Golden Oak real estate or contact a Coldwell Banker agent to request more information.