This is a carousel with tiles that activate property listing cards. Use the previous and next buttons to navigate.
1/1
$18,700,000
This is a carousel with tiles that activate property listing cards. Use the previous and next buttons to navigate.
1/1
Property Description
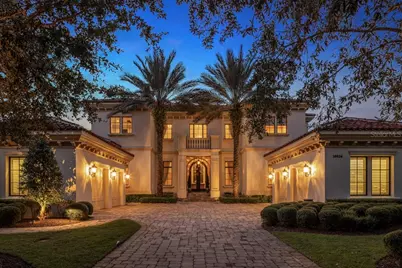
Welcome to a rare masterpiece of luxury living, perfectly situated in Golden Oak at Walt Disney World® Resort, within the ultra-exclusive Carolwood Reserve-a coveted enclave of only seven estate-sized homes. This extraordinary residence offers an unparalleled combination of privacy, scale, and magic, set on an oversized homesite overlooking the golf course and a sweeping golf course pond, with nightly Magic Kingdom fireworks views that transform every evening into an event. From the moment you enter, the home impresses with soaring two-story ceilings in the main living room, creating a dramatic yet inviting sense of grandeur. Designed for both elegant entertaining and exceptional everyday living, the estate features 10 bedrooms, 14 full bathrooms, and 2 half bathrooms, including two private guest suites ideal for family and friends. Thoughtful family-friendly spaces include a charming bunkroom and a playroom. The heart of the home is the expansive chef's kitchen, beautifully appointed and complemented by a walk-in pantry and a butler's pantry that seamlessly connects the kitchen to the spacious dining room-perfect for hosting unforgettable gatherings. A refined home office with built-ins provides a quiet retreat, while every inch of the home reflects meticulous maintenance and pride of ownership. Step outdoors to your own private resort oasis. The huge resort-style pool and spa are joined by a whimsical Mickey head-shaped pool, creating fun for all ages. The expansive outdoor living area features a gas fireplace, outdoor kitchen, and generous space for dining and lounging, all overlooking a large backyard framed by serene golf and water views. A firepit with a dedicated fireworks viewing area offers a front-row seat to Disney magic under the stars. Completing this exceptional estate is a 4-car garage, providing ample space for vehicles and storage. This is more than a home-it's a legacy property in one of the most unique luxury communities in the world, where refined elegance, resort-style living, and the wonder of Disney come together in perfect harmony. Golden Oak at Walt Disney World® Resort is a residential resort community where families can live in the embrace of luxury, privacy and the magic of Disney. This gated community features distinctive neighborhoods of magnificent homes, expansive natural preserves and inviting amenities-including access to Golden Oak's private clubhouse, Summerhouse, with superb food offerings served in a casually elegant dining room, courtyards, pool area, fitness facilities, and family room. In addition, residents have access to Club Life, Your Special Connection to the Magic, including access to the Golden Oak Member Services team, park transportation, signature club events, theme park experiences, Extra Magic Hours and much, much, more. Also at Golden Oak is Four Seasons Resort Orlando at Walt Disney World Resort, which hosts an 18-hole Tranquilo golf course, full-service spa, meeting facilities, and superlative restaurants.
Full Property Details
Full Property Details for 10024 Enchanted Oak Dr
General
- Sold For: $18,700,000
- HOA FEE: $908/month
- HOA FEE FREQ.: Annually
- Taxes: $91,635 (2025)
- Status: Closed
- Type: Single Family
- Source: MidFloridaRegionalMLS
- MLS ID: O6366604
- Added to Site: 266 day(s) ago
Rental Information
- Min. Lease: 6 Months
Interior
- Number of Rooms: 11
- Interior Features: Ceiling Fan(s), Chair Rail, Coffered Ceiling(s), Crown Molding, Eating Space In Kitchen, High Ceilings, Primary Bedroom Main Floor, Solid Wood Cabinets, Stone Counters, Thermostat, Tray Ceiling(s), Vaulted Ceiling(s), Walk-In Closet(s), Wet Bar, Window Treatments
- Fireplace: Yes
- Fireplace(s): Gas, Outside
- Appliances: Bar Fridge, Built-In Oven, Cooktop, Disposal, Dryer, Ice Maker, Microwave, Range Hood, Refrigerator, Tankless Water Heater, Washer, Wine Refrigerator
- Furnishings: Negotiable
- Flooring: Carpet, Engineered Hardwood, Tile, Travertine
Rooms
Bathrooms
- Total Bathrooms: 16
- Full Bathrooms: 14
- Half Bathrooms: 2
Bedrooms
- Total Bedrooms: 10
Other Rooms
- Laundry: Inside, Laundry Room
Additional Information
- Shared Amenities: Clubhouse, Fitness Center, Gated, Park, Pickleball Court(s), Playground, Pool, Recreation Facilities
- Pool: Yes
- Private Pool: Yes
- Pool Description: Gunite, Heated, In Ground, Outside Bath Access, Salt Water, Self Cleaning
- Spa: Yes
- Spa Description: Heated, In Ground
Exterior
- Exterior Features: Irrigation System, Lighting, Outdoor Grill, Outdoor Kitchen, Private Mailbox, Rain Gutters, Sidewalk, Sliding Doors, Sprinkler Metered
- Deck/Patio: Covered, Enclosed, Rear Porch, Screened
- Porch/Patio/Deck: Covered, Enclosed, Rear Porch, Screened
Parking
- Garage: Yes
- Attached garage: Yes
- Garage Spaces: 4
- Covered Spaces: 4
- Parking Features: Driveway, Garage Door Opener, Garage Faces Side, Split Garage
Location
- Area: 32836 - Orlando/Dr. Phillips/Bay Vista
- County: Orange
- Development Name: 32836 - Orlando/Dr. Phillips/Bay Vista
- Subdivision: GOLDEN OAK PH 01C
- Driving Directions: I-4 take Exit 67 heading West onto Hwy 536 West. Follow Disney road signs leading to Four Seasons Resort. Golden Oak Sales Center is located at the intersection of Bonnet Creek and Vista Blvd.
- Direction Faces: East
School Information
- Elementary School: Castleview Elementary
- Middle School: Horizon West Middle School
- High School: Windermere High School
Community
- Community Name: 32836 - Orlando/Dr. Phillips/Bay Vista
- Community Features: Association Recreation - Owned, Clubhouse, Deed Restrictions, Fitness Center, Gated Community - Guard, Golf Carts OK, Irrigation-Reclaimed Water, Park, Playground, Pool, Restaurant, Sidewalks
- Optional Amenities: Clubhouse, Fitness Center, Gated, Park, Pickleball Court(s), Playground, Pool, Recreation Facilities
- Association: Yes
- Assoc. Name: Conor Finegan
- Assoc. Fees Include: 24-Hour Guard, Internet, Recreational Facilities, Security
- Number of Pets: 4
- Pet Restrictions: Up to 4 household pets, breed restrictions apply.
Heating & Cooling
- Cooling Type: Central Air, Zoned
- Heating Type: Central, Electric, Heat Pump, Reverse Cycle
Utilities
- Sewer: Public Sewer
- Water: Public
- Utility Description: Cable Connected, Electricity Connected, Fiber Optics, Natural Gas Connected, Public, Sewer Connected, Sprinkler Meter, Sprinkler Recycled, Street Lights, Underground Utilities, Water Connected
Structural Information
- Architectural Info: Mediterranean
- Architectural Style: Mediterranean
- Exterior Const.: Block, Stucco, Wood Frame
- Roof: Tile
- Windows: Blinds, Double Pane Windows, Drapes, Insulated Windows, Low-Emissivity Windows, Shades, Shutters, Window Treatments, Wood Frames
- Stories/Levels: Two
- Square Feet: 11,524
- Sq. Ft. Source: Public Records
- Living Area: 11,524 Sq. Ft.
- Year Built: 2013
Additional Structures
- Other Structures: Guest House
Lot Features
- Property View: Golf Course, Trees/Woods, Water
- Lot Size (Acres): 0.79
- Lot Size (Sq. Ft.): 34,623
- Lot Size: 34623
- Frontage: Street Paved, Private Road
- Street/Road Desc.: Paved, Asphalt
- Fencing (Description): Other
Water Features
- Water View: Yes
Financial Considerations
- Association Fee: $10,895
- Assoc Fee Freq.: Annually
- Assoc Fee Desc.: Required
- Tax Amount: $91,635
- Tax Year: 2025
Disclosures and Reports
- Ownership: Fee Simple
- Special Conditions: None
- Legal Description: GOLDEN OAK PHASE 1C 75/44 LOT 65
- Flood Zone Info: X
- APN: 182428310300650
- Property ID: 182428310300650
Listed by Golden Oak Realty
Sold by Golden Oak Realty

Get Pre-Approved Today
Schools
Schools serving 10024 Enchanted Oak Dr
School District:Orange County School District
| Name | Grades | Distance |
|---|---|---|
Castleview Elementary 9131 Taborfield Avenue, Orlando, FL 32836 | K-5 | 1.9 mi |
Horizon West Middle School 8200 Tattant Boulevard, Windermere, FL 34786 | 6-8 | 3.4 mi |
Windermere High School 5523 Winter Garden Vineland Road, Windermere, FL 34786 | 9-12 | 5.7 mi |
Disclaimer:
School attendance boundaries provided by ATTOM Data Solutions and are for reference only. Contact the school directly to verify enrollment eligibility.
Price & Sales History for 10024 Enchanted Oak Dr
Date
Details
Price
Change
Source
9/01/2026
Sold
$18,700,000
4.47%
MLS
6/05/2026
Price Reduced
$17,900,000
-3.24%
MLS
3/20/2026
Price Reduced
$18,500,000
-2.63%
MLS
1/20/2026
Listed
$19,000,000
—
MLS
Disclaimer: Historical sales information is derived from public records provided by the county offices. Information is not guaranteed and should be independently verified.
10024 Enchanted Oak Drive, Golden Oak, FL 32836 (MLS# O6366604) is a Single Family property that was sold at $18,700,000 on September 01, 2026. Want to learn more about 10024 Enchanted Oak Drive? Do you have questions about finding other Single Family real estate for sale in Golden Oak? You can browse all Golden Oak real estate or contact a Coldwell Banker agent to request more information.