This is a carousel with tiles that activate property listing cards. Use the previous and next buttons to navigate.
1/1
$423,000
This is a carousel with tiles that activate property listing cards. Use the previous and next buttons to navigate.
1/1
Property Description
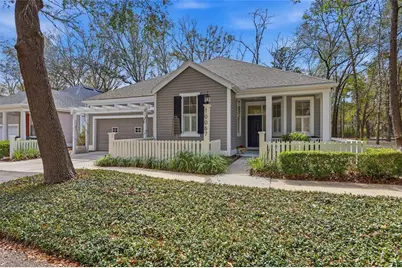
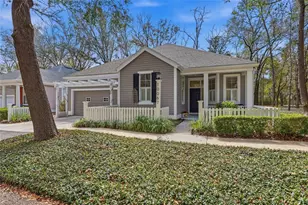
Tucked into the charming Hickory Walk enclave of Haile Plantation, this beautifully remodeled corner home offers a rare blend of privacy, thoughtful design, and effortless indoor-outdoor living just moments from the vibrant Haile Village Center. As you arrive, mature landscaping and thoughtfully curated gardens set the tone. Native Oakleaf hydrangeas line the side yard, while a custom milled wood trellis draped with American wisteria adds architectural charm above the garage. Step inside to discover soaring ceilings and a light-filled interior where every area captures views of the landscaped outdoor spaces beyond. Unlike many homes in Hickory Walk, this 2 bedroom, 2 bath floorplan offers expanded living and dining areas, creating a more spacious feel for entertaining or relaxing at home. In the kitchen, an additional flexible dining or office nook provides the perfect space for casual meals, morning coffee, or a work-from-home setup. At the heart of the home is a stunning 14' x 14' lanai, uniquely positioned between the living room, dining area, and primary suite. Partially covered and beautifully integrated into the home's design, the lanai creates a seamless indoor-outdoor living experience and serves as a natural bridge to the enclosed backyard oasis. The backyard has been carefully designed for both entertaining and tranquility. Construction-grade pavers and artificial turf create a polished outdoor living space surrounded by gardens featuring a butterfly wildflower area, fig tree, plum trees, and a loquat tree. Whether hosting friends around the teak dining table, grilling under the stars, or enjoying a quiet evening on the lanai, this outdoor space is truly special. As an added bonus the seller is leaving the entertaining equipment at the home for you! Included with purchase are the double sided gas grill with cover, wood burning grill with cover (great for pizza), two outdoor standing work cabinets with covers, 10 outdoor armchairs with cushions, 4 gray folding side tables, 4 contemporary outdoor dining chairs, 54" round teak dining table, four vintage woven wicker chairs with cushions, two matching side tables, garden stool, two potted palms and two outdoor front porch chairs with cushions and planted Italian ceramic pot. Inside, the home showcases a curated collection of design upgrades, highlights include designer wallpaper accents, a Tony Duquette chandelier, plantation-style shutters, custom cabinet hardware, and refreshed interior paint throughout the main living spaces and bedrooms. Practical benefits add even more value: free irrigation water, gutter guards, updated water heater (2022) and insurable roof (2016). Hickory Walk residents also enjoy convenient golf cart access points throughout Haile Plantation. Living here means enjoying the best of the Haile lifestyle. Just minutes away, Haile Village Center offers local restaurants, coffee shops, boutiques, and the popular Saturday farmers market. Miles of scenic walking and biking trails weave throughout the community. Beyond Haile, the home offers quick access to Butler Plaza, Celebration Pointe, the University of Florida, UF Health/Shands Hospital, and North Florida Regional Medical Center, making it an ideal location for anyone seeking convenience without sacrificing neighborhood charm. This is a rare opportunity to own a thoughtfully updated home in one of Gainesville's most beloved communities.
Full Property Details
Full Property Details for 10067 SW 52nd Rd
General
- Sold For: $423,000
- HOA FEE: $183/month
- HOA FEE FREQ.: Quarterly
- Taxes: $5,810 (2025)
- Status: Closed
- Type: Single Family
- Source: MidFloridaRegionalMLS
- MLS ID: GC535191
- Added to Site: 85 day(s) ago
Rental Information
- Min. Lease: No Minimum
Interior
- Number of Rooms: 3
- Interior Features: Ceiling Fan(s), Crown Molding, Eating Space In Kitchen, High Ceilings, Living Room/Dining Room Combo, Pest Guard System, Skylight(s), Solid Surface Counters, Solid Wood Cabinets, Walk-In Closet(s), Window Treatments
- Appliances: Dishwasher, Dryer, Exhaust Fan, Freezer, Gas Water Heater, Ice Maker, Microwave, Range, Range Hood, Refrigerator, Washer
- Flooring: Luxury Vinyl
Rooms
Bathrooms
- Total Bathrooms: 2
- Full Bathrooms: 2
Bedrooms
- Total Bedrooms: 2
Other Rooms
- Laundry: Corridor Access, Electric Dryer Hookup, Inside, Washer Hookup
Additional Information
- Shared Amenities: Fence Restrictions, Maintenance, Park, Trail(s)
- Security/Safety: Smoke Detector(s)
Exterior
- Exterior Features: Garden, Irrigation System, Outdoor Grill, Rain Gutters, Sidewalk, Sliding Doors, Storage
- Deck/Patio: Covered, Enclosed, Front Porch, Patio, Porch, Screened
- Porch/Patio/Deck: Covered, Enclosed, Front Porch, Patio, Porch, Screened
Parking
- Garage: Yes
- Attached garage: Yes
- Garage Spaces: 2
- Covered Spaces: 2
- Parking Features: Driveway, Garage Door Opener, Ground Level
Location
- Area: 32608 - Gainesville
- County: Alachua
- Development Name: 32608 - Gainesville
- Subdivision: HAILE PLANTATION
- Driving Directions: Head southwest on SW Archer Road....Turn right onto SW 91st St...Turn left onto SW 46 Blvd...Turn right onto SW 52nd Rd... Home will be on the right.
- Direction Faces: Northeast
Community
- Community Name: 32608 - Gainesville
- Optional Amenities: Fence Restrictions, Maintenance, Park, Trail(s)
- Association: Yes
- Assoc. Name: Vonnie Peabody
- Assoc. Fees Include: Common Area Taxes, Escrow Reserves Fund, Insurance, Maintenance Grounds
Heating & Cooling
- Cooling Type: Central Air
- Heating Type: Central, Natural Gas
Utilities
- Sewer: Public Sewer
- Water: Public
- Utility Description: Cable Connected, Electricity Connected, Natural Gas Connected, Sewer Connected, Underground Utilities, Water Connected
Structural Information
- Architectural Info: Cottage
- Architectural Style: Cottage
- Exterior Const.: HardiPlank Type, Wood Siding
- Roof: Shingle
- Windows: Aluminum Frames, Double Pane Windows, Drapes, Shutters, Window Treatments
- Stories/Levels: One
- Square Feet: 1,501
- Sq. Ft. Source: Public Records
- Living Area: 1,501 Sq. Ft.
- Year Built: 1993
Lot Features
- Lot Size (Acres): 0.11
- Lot Size (Sq. Ft.): 4,792
- Lot Size: 4792
- Frontage: Street Paved
- Street/Road Desc.: Paved, Asphalt
- Fencing (Description): Wood
Financial Considerations
- Association Fee: $550
- Assoc Fee Freq.: Quarterly
- Assoc Fee Desc.: Required
- Tax Amount: $5,810
- Tax Year: 2025
Disclosures and Reports
- Ownership: Fee Simple
- Special Conditions: None
- Legal Description: HAILE PLANTATION UNIT 14 PB Q-58 & 59 LOT 30 OR 3703/0038
- Flood Zone Info: X
- APN: 6860140030
- Property ID: 6860140030
- Block/Lot/Section: 06860-140-030
Listed and Sold by Keller Williams Gainesville Realty Partners

Get Pre-Approved Today
Schools
Schools serving 10067 SW 52nd Rd
School District:Alachua County School District
| Name | Grades | Distance |
|---|---|---|
Kimball Wiles Elementary School 4601 Southwest 75th Street, Gainesville, FL 32608 | K-5 | 1.9 mi |
F. W. Buchholz High School 5510 Northwest 27th Avenue, Gainesville, FL 32606 | 9-12 | 5.9 mi |
Kanapaha Middle School 5005 Southwest 75th Street, Gainesville, FL 32608 | 6-8 | 1.8 mi |
Disclaimer:
School attendance boundaries provided by ATTOM Data Solutions and are for reference only. Contact the school directly to verify enrollment eligibility.
Price & Sales History for 10067 SW 52nd Rd
Date
Details
Price
Change
Source
5/28/2026
Sold
$423,000
-5.9%
MLS
3/11/2026
Price Reduced
$449,500
-9.92%
MLS
3/05/2026
Listed
$499,000
—
MLS
Disclaimer: Historical sales information is derived from public records provided by the county offices. Information is not guaranteed and should be independently verified.
10067 SW 52nd Road, Gainesville, FL 32608 (MLS# GC535191) is a Single Family property that was sold at $423,000 on May 28, 2026. Want to learn more about 10067 SW 52nd Road? Do you have questions about finding other Single Family real estate for sale in Gainesville? You can browse all Gainesville real estate or contact a Coldwell Banker agent to request more information.