This is a carousel with tiles that activate property listing cards. Use the previous and next buttons to navigate.
1/1
$580,000
This is a carousel with tiles that activate property listing cards. Use the previous and next buttons to navigate.
1/1
Property Description
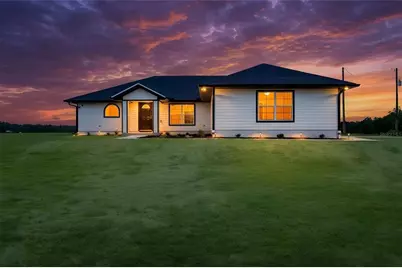
Virtually Staged. Twenty acres of open land and the slower pace of real country living. This custom-built 2024 home sits on 20.11 quiet acres where the days move slower and the land is abundant. It's the kind of place where evenings are spent watching the sun go down over pastures full of grazing animals. The property is already fenced and cross-fenced, with irrigation and water access in every pasture, currently home to a flock of sheep but ready for whatever's next: horses, more livestock, a garden, or just room to breathe. Whether you're picturing a working farm, a few animals and some peace and quiet, or just open land to grow into, this property is that. Inside, it's just as easy to picture yourself in the twelve-foot ceilings. The kitchen is built for gathering, with an extensive island, a cozy coffee nook, a versatile flex space currently set up as a play area, and a butler's pantry that keeps things easy. The primary suite is its own retreat, with a tray ceiling overhead, a large walk-in closet, and windows that frame the pasture view. The en-suite bath feels like a spa day at home, with a soaking tub, a separate walk-in shower, and dual vanities. The home also includes a two-car attached garage for everyday parking, and out back, the 24' x 40' barn with three garage-style doors gives you room for a boat, ATV, equipment, storage, or whatever you envision. The possibilities are endless. And when you do need to head into town, it's a bit over half an hour to Gainesville, with shopping, dining, healthcare, and UF all within easy reach, so the peace out here doesn't mean giving anything up. Twenty acres of opportunity. Come see it for yourself.
Full Property Details
Full Property Details for 10240 NW 7th Terrace
General
- Sold For: $580,000
- Taxes: $5,294 (2025)
- Status: Closed
- Type: Single Family
- Source: MidFloridaRegionalMLS
- MLS ID: GC541512
- Added to Site: 78 day(s) ago
Rental Information
- Min. Lease: No Minimum
Interior
- Number of Rooms: 3
- Interior Features: Primary Bedroom Main Floor, Wet Bar
- Appliances: Dishwasher, Microwave, Refrigerator
- Furnishings: Unfurnished
- Flooring: Other
Rooms
Bathrooms
- Total Bathrooms: 2
- Full Bathrooms: 2
Bedrooms
- Total Bedrooms: 3
Other Rooms
- Laundry: Laundry Room
Exterior
- Exterior Features: Other
- Deck/Patio: Covered, Deck
- Porch/Patio/Deck: Covered, Deck
Parking
- Garage: Yes
- Attached garage: Yes
- Garage Spaces: 2
- Covered Spaces: 2
- Parking Features: Boat, Oversized, RV Parking, Workshop in Garage
Location
- Area: 32008 - Branford
- County: Gilchrist
- Development Name: 32008 - Branford
- Subdivision: FOR POR THENCE RUN
- Driving Directions: heading north on SR 47, turn left on CR-138, turn left onto NW 7th Ter. turn left. house will be on the right.
- Direction Faces: North
Community
- Community Name: 32008 - Branford
Heating & Cooling
- Cooling Type: Central Air
- Heating Type: Central
Utilities
- Sewer: Septic Tank
- Water: Well
- Utility Description: BB/HS Internet Available, Cable Connected, Electricity Connected, Water Connected
Structural Information
- Exterior Const.: HardiPlank Type
- Roof: Other
- Stories/Levels: One
- Square Feet: 1,623
- Sq. Ft. Source: Appraiser
- Living Area: 1,623 Sq. Ft.
- Current Bldg. Use: Aquaculture, Other
- Year Built: 2024
Additional Structures
- Other Structures: Barn(s), Gazebo, Storage, Workshop
Lot Features
- Property View: Garden, Trees/Woods
- Lot Size (Acres): 20.11
- Lot Size (Sq. Ft.): 875,991
- Lot Size: 20.11
- Street/Road Desc.: Dirt
- Fencing (Description): Fenced
Financial Considerations
- Tax Amount: $5,294.06
- Tax Year: 2025
Disclosures and Reports
- Ownership: Fee Simple
- Special Conditions: None
- Legal Description: COM AT SW/C OF SE/4 OF SW/4 9-7-15 FOR POR THENCE RUN ON S LN OF SE/4 OF SW/4 N 88 DEG E 638.33 FT TO POB THENCE RUN N 1286.03 FT THENCE RUN N 88 DEG E 681.21 FT TO E LN OF SE/4 OF SW/4 THENCE RUN ALG E LN S 1285.82 FT TO SE/C OF SE/4 OF SW/4 THENCE RUN ALG S LN OF SE/4 OF SW/4 S 88 DEG W 681.21 FT TO POB TOGETHER W/EASEMENT 137/263 2005/6709 2006/7679 2009/950 2009/5296 2010/1263
- Flood Zone Info: x
- APN: 90715000000070060
- Property ID: 90715000000070060
Listed by Bosshardt Realty Services Llc
Sold by Stellar Non-Member Office

Get Pre-Approved Today
Schools
Schools serving 10240 NW 7th Terrace
School District:Gilchrist County School District
| Name | Grades | Distance |
|---|---|---|
Bell Elementary School 2771 East Bell Avenue, Bell, FL 32619 | PK-5 | 9.5 mi |
Bell High School 930 South Main Street, Bell, FL 32619 | 6-12 | 9.5 mi |
Disclaimer:
School attendance boundaries provided by ATTOM Data Solutions and are for reference only. Contact the school directly to verify enrollment eligibility.
Price & Sales History for 10240 NW 7th Terrace
Date
Details
Price
Change
Source
9/24/2026
Sold
$580,000
-1.36%
MLS
8/22/2026
Price Reduced
$588,000
-1.67%
MLS
7/27/2026
Listed
$598,000
—
MLS
Disclaimer: Historical sales information is derived from public records provided by the county offices. Information is not guaranteed and should be independently verified.
10240 NW 7th Terrace, Branford, FL 32008 (MLS# GC541512) is a Single Family property that was sold at $580,000 on September 24, 2026. Want to learn more about 10240 NW 7th Terrace? Do you have questions about finding other Single Family real estate for sale in Branford? You can browse all Branford real estate or contact a Coldwell Banker agent to request more information.