This is a carousel with tiles that activate property listing cards. Use the previous and next buttons to navigate.
1/1
$1,140,000
This is a carousel with tiles that activate property listing cards. Use the previous and next buttons to navigate.
1/1
Property Description
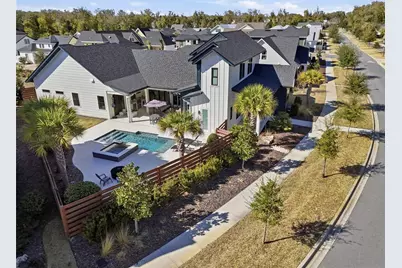
A Never-Before-Officially-Listed Masterpiece in the Coveted Town of Tioga...Opportunities like this are exceptionally rare. This extraordinary residence-celebrated as the Dibros Parade home in 2023-sold privately without ever hitting the open market. Now available to the discerning buyer, this one-of-a-kind 4-bedroom, 3.5-bath masterpiece redefines luxury with unmatched attention to detail & sophistication. The finishes transform the home into a harmonious work of art, hand- selected by one of Savannah, GA premier interior designers Jenna Gaidusek. Warm golds, rich woods, & curated accent colors blend to create unmatched warmth, elegance, & welcome. The grand entrance, illuminated by designer lighting & framed by exquisite decor, invites you to linger & calls you home. Floor-to-ceiling Pella windows & expansive glass doors flood every space with natural light, blurring indoor-outdoor boundaries. Norwood Hill Cottage Collection wide-plank wood floors flow throughout, accented by custom trim, intricate moldings, & open shelving perfect for fine art & collections. The home feels far larger than its square footage, offering a sense of grandeur at every turn. The main level offers 3-bedrooms and 2.5 baths; the upper level is your private suite with a versatile flex-room landing, a spacious bedroom, & full bath. The heart of the home is a true chef's kitchen: leathered granite island with expansive eating bar, endless quartz countertops, bespoke wood cabinetry with custom appliance panels for seamless integration. LG Signature Kitchen Suite Series appliances-side-by-side full refrigerator/freezer, QuadWash Pro Power Steam dishwasher, & groundbreaking 48-inch dual-fuel pro range (SKSDR480SIS), the first with built-in sous vide on the cooktop, two-zone induction, sealed brass burners for intense searing, dual convection ovens-all under a stunning, powerful hood. A separate butler's pantry with wine refrigerator & custom bar area adds effortless entertaining sophistication. The great room features a dramatic vaulted wood ceiling & linear fireplace with multi-colored flame effects to set any mood. The primary suite is indulgent: designer walk-in closet with custom drawers/shelving, opulent bath with dual vanities, freestanding soaking tub, private water closet, & the show-stopping "Golden" shower-a must-experience focal point. Every bathroom offers custom tile-work, fixtures, & details that make each space feel uniquely special. Built for entertaining, the open dining area & eating bar flow to the outdoor oasis: summer kitchen with 34" Bonfire gas grill, commercial hood, beverage refrigerator, sink, covered lounge with mounted TV; sparkling pool with platform bubblers, hot tub waterfall feature; separate fireside sitting area for gatherings or sunsets. Luxuries include a massive laundry/mudroom with custom cabinetry & 2-car rear-entry garage. The exceptional lot, with designer wood privacy fence, overlooks serene natural space across the street for enhanced privacy and tranquility. Located in upscale Town of Tioga-just 10 miles from UF-this quintessential Florida community offers resort-style amenities: golf-cart-friendly streets, paved trails, green spaces, parks, resort pool, fitness center, sports courts, playgrounds, shopping, restaurants, events, delivering a true five-star, lock-and-leave lifestyle. More than a home, it's the rare fusion of exceptional quality, timeless character, and irresistible charm. A masterpiece not to be missed.
Full Property Details
Full Property Details for 1026 SW 131st St
General
- Sold For: $1,140,000
- HOA FEE: $210/month
- HOA FEE FREQ.: Quarterly
- Taxes: $13,937 (2025)
- Status: Closed
- Type: Single Family
- Source: MidFloridaRegionalMLS
- MLS ID: GC538086
- Added to Site: 88 day(s) ago
Interior
- Number of Rooms: 3
- Interior Features: Ceiling Fan(s), High Ceilings, Open Floorplan, Primary Bedroom Main Floor, Solid Surface Counters, Solid Wood Cabinets, Split Bedroom, Stone Counters, Vaulted Ceiling(s), Walk-In Closet(s), Window Treatments
- Fireplace: Yes
- Fireplace(s): Electric, Ventless
- Appliances: Bar Fridge, Convection Oven, Cooktop, Dishwasher, Disposal, Gas Water Heater, Ice Maker, Microwave, Range, Range Hood, Refrigerator, Tankless Water Heater, Wine Refrigerator
- Furnishings: Unfurnished
- Flooring: Ceramic Tile, Hardwood
Rooms
Bathrooms
- Total Bathrooms: 4
- Full Bathrooms: 3
- Half Bathrooms: 1
Bedrooms
- Total Bedrooms: 4
Other Rooms
- Laundry: Laundry Room
Additional Information
- Shared Amenities: Basketball Court, Clubhouse, Fitness Center, Park, Playground, Pool, Trail(s)
- Pool: Yes
- Private Pool: Yes
- Pool Description: Child Safety Fence, Deck, Heated, In Ground, Salt Water
- Spa: Yes
- Spa Description: Heated, In Ground
Exterior
- Exterior Features: Courtyard, Irrigation System, Lighting, Outdoor Grill, Outdoor Kitchen, Private Entrance, Private Yard, Rain Gutters
- Deck/Patio: Front Porch, Patio
- Porch/Patio/Deck: Front Porch, Patio
Parking
- Garage: Yes
- Attached garage: Yes
- Garage Spaces: 2
- Covered Spaces: 2
Location
- Area: 32669 - Newberry
- County: Alachua
- Development Name: 32669 - Newberry
- Subdivision: TOWN OF TIOGA PH 19 PB 36 PG 68
- Driving Directions: From the light at Parker Rd/ 122nd St. & 8th. Avenue, head west. In 0.5 miles, turn left on 131st St. Follow back to house on the right.
- Direction Faces: East
School Information
- Elementary School: Meadowbrook Elementary School-AL
- Middle School: Fort Clarke Middle School-AL
- High School: F. W. Buchholz High School-AL
Community
- Community Name: 32669 - Newberry
- Community Features: Clubhouse, Fitness Center, Golf Carts OK, Park, Playground, Pool, Restaurant, Sidewalks, Tennis Court(s)
- Optional Amenities: Basketball Court, Clubhouse, Fitness Center, Park, Playground, Pool, Trail(s)
- Association: Yes
- Assoc. Name: Debbie Crouch
Heating & Cooling
- Cooling Type: Central Air
- Heating Type: Natural Gas
Utilities
- Sewer: Public Sewer
- Water: Public
- Utility Description: Electricity Available, Electricity Connected, Natural Gas Available, Natural Gas Connected, Sewer Connected, Underground Utilities, Water Connected
Structural Information
- Architectural Info: Contemporary
- Architectural Style: Contemporary
- Builder: Dibros Design & Construction
- Exterior Const.: HardiPlank Type
- Roof: Shingle
- Windows: Insulated Windows, Shades
- Stories/Levels: Two
- Square Feet: 2,825
- Sq. Ft. Source: Public Records
- Living Area: 2,825 Sq. Ft.
- Year Built: 2023
Additional Structures
- Other Structures: Outdoor Kitchen
Lot Features
- Property View: Garden
- Lot Size (Acres): 0.2
- Lot Size (Sq. Ft.): 8,712
- Lot Size: 8712
- Street/Road Desc.: Paved
- Fencing (Description): Wood
Financial Considerations
- Association Fee: $629
- Assoc Fee Freq.: Quarterly
- Assoc Fee Desc.: Required
- Tax Amount: $13,937.26
- Tax Year: 2025
Disclosures and Reports
- Ownership: Fee Simple
- Special Conditions: None
- Legal Description: TOWN OF TIOGA PHASE 19 PB 36 PG 68 LOT 443 OR 5089/0214
- Flood Zone Info: X
- APN: 4333119443
- Property ID: 4333119443
Listed by Bosshardt Realty Services Llc
Sold by Stellar Non-Member Office

Get Pre-Approved Today
Schools
Schools serving 1026 SW 131st St
School District:Alachua County School District
| Name | Grades | Distance |
|---|---|---|
Meadowbrook Elementary School, Gainesville, FL 11525 Northwest 39th Avenue, Gainesville, FL 32606 | K-5 | 3.2 mi |
F. W. Buchholz High School 5510 Northwest 27th Avenue, Gainesville, FL 32606 | 9-12 | 5.4 mi |
Kanapaha Middle School 5005 Southwest 75th Street, Gainesville, FL 32608 | 6-8 | 4.5 mi |
Disclaimer:
School attendance boundaries provided by ATTOM Data Solutions and are for reference only. Contact the school directly to verify enrollment eligibility.
Price & Sales History for 1026 SW 131st St
Date
Details
Price
Change
Source
4/24/2026
Sold
$1,140,000
-0.44%
MLS
3/03/2026
Listed
$1,145,000
—
MLS
Disclaimer: Historical sales information is derived from public records provided by the county offices. Information is not guaranteed and should be independently verified.
1026 SW 131st Street, Newberry, FL 32669 (MLS# GC538086) is a Single Family property that was sold at $1,140,000 on April 24, 2026. Want to learn more about 1026 SW 131st Street? Do you have questions about finding other Single Family real estate for sale in Newberry? You can browse all Newberry real estate or contact a Coldwell Banker agent to request more information.