Full Property Details for 10271 Symphony Grove Dr
General
- Price: $8,795,000
- HOA FEE: $908/month
- HOA FEE FREQ.: Annually
- Taxes: $74,168 (2025)
- Status: Active
- Type: Single Family
- Source: MidFloridaRegionalMLS
- MLS ID: O6431116
- Updated: 8/26/2026
- Added to Site: 50 day(s) ago
Rental Information
Interior
- Number of Rooms: 8
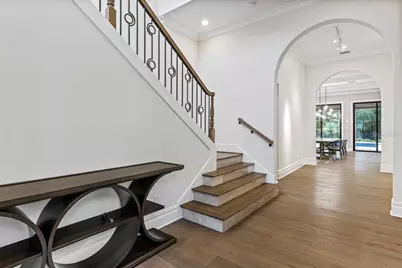
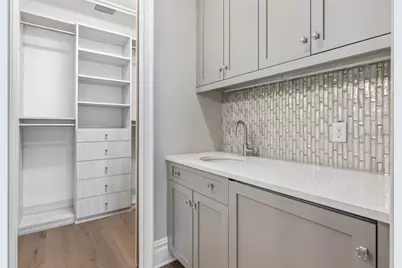
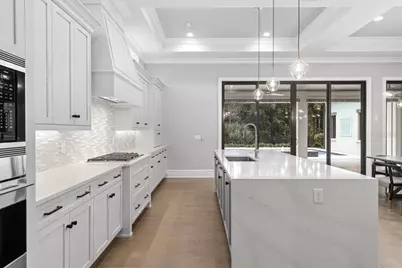
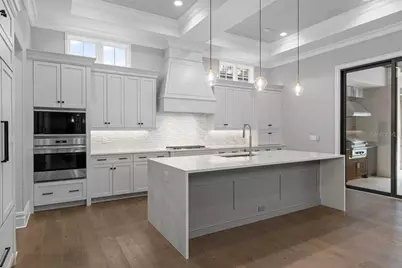
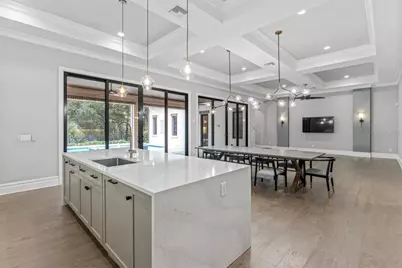
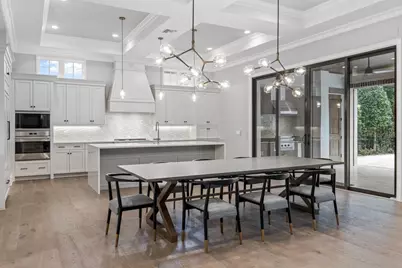
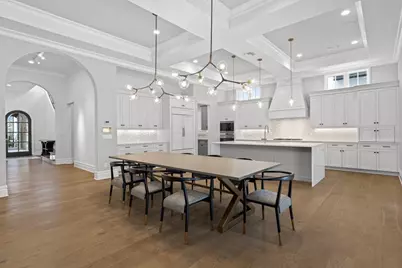
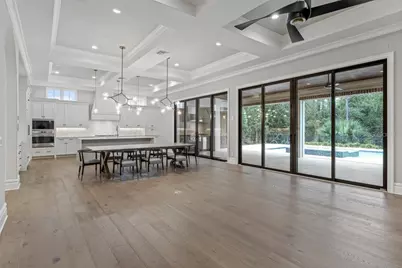
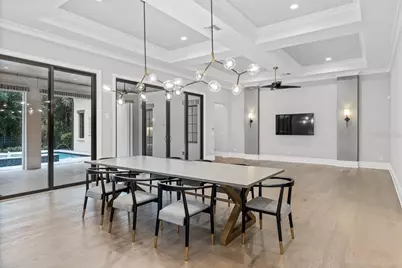
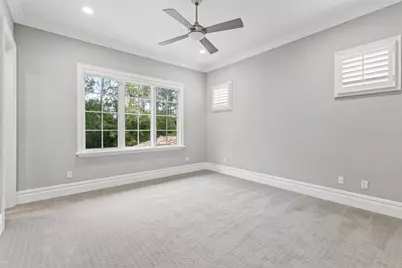
- Interior Features: Ceiling Fan(s), Crown Molding, Elevator, High Ceilings, Kitchen and Family Room Combination, Open Floorplan, Primary Bedroom Main Floor, Solid Wood Cabinets, Split Bedroom, Stone Counters, Vaulted Ceiling(s), Walk-In Closet(s), Window Treatments
- Appliances: Bar Fridge, Built-In Oven, Cooktop, Dishwasher, Disposal, Dryer, Microwave, Range Hood, Refrigerator, Tankless Water Heater, Washer, Wine Refrigerator
- Furnishings: Unfurnished
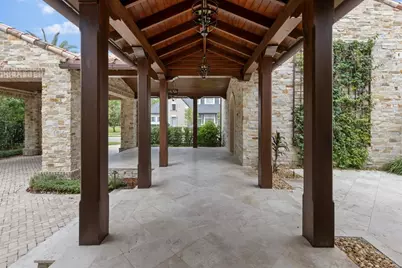
- Flooring: Engineered Hardwood, Tile, Travertine
Rooms
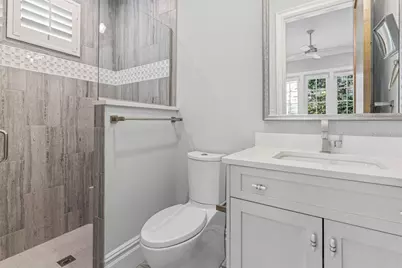
- Total Bathrooms: 7
- Full Bathrooms: 5
- Half Bathrooms: 2
Additional Information
- Shared Amenities: Clubhouse, Fitness Center, Gated, Park, Pickleball Court(s), Playground, Pool, Security
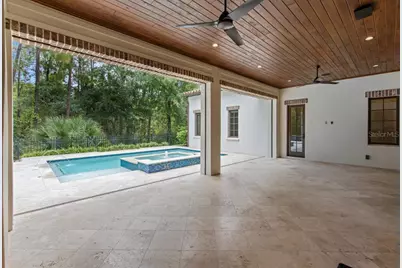
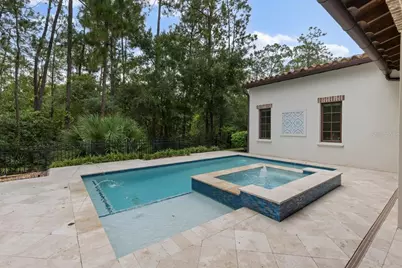
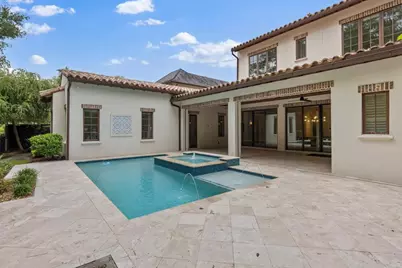
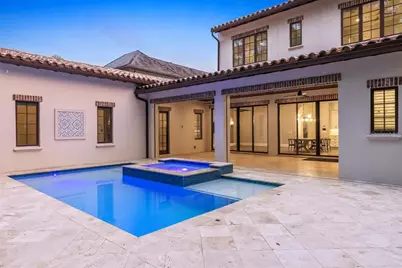
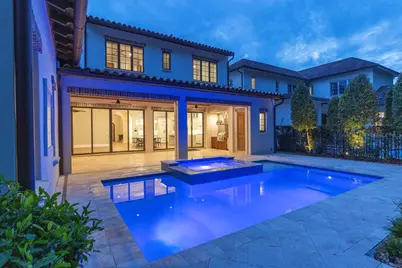
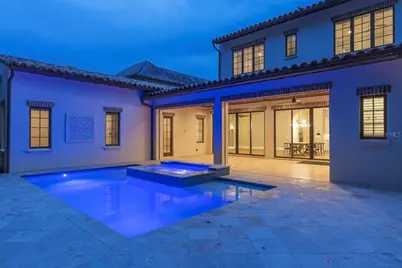
- Pool: Yes
- Private Pool: Yes
- Pool Description: Auto Cleaner, Chlorine Free, Deck, Gunite, Heated, In Ground, Outside Bath Access, Pool Alarm
- Spa: Yes
- Spa Description: Heated, In Ground
- Security/Safety: Gated Community, Security System, Security System Owned, Smoke Detector(s)
Exterior
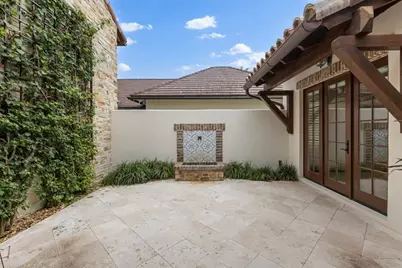
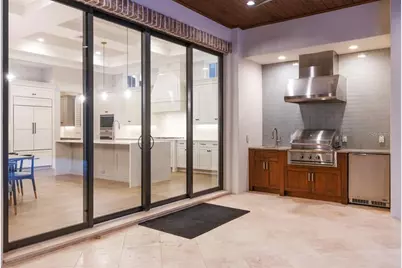
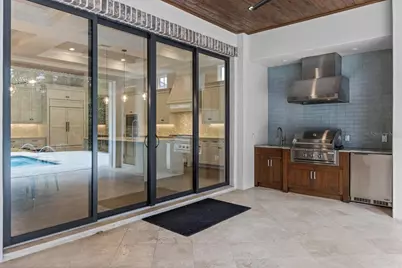
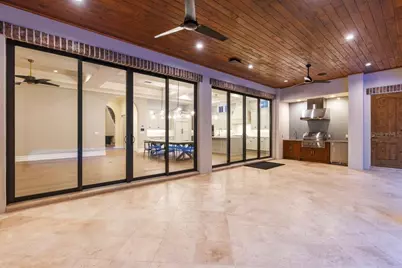
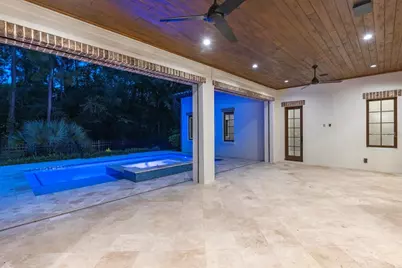
- Exterior Features: Balcony, French Doors, Irrigation System, Lighting, Outdoor Grill, Outdoor Kitchen, Private Yard, Sliding Doors
- Deck/Patio: Covered, Rear Porch, Screened
- Porch/Patio/Deck: Covered, Rear Porch, Screened
Parking
- Garage: Yes
- Attached garage: Yes
- Garage Spaces: 2
- Covered Spaces: 2
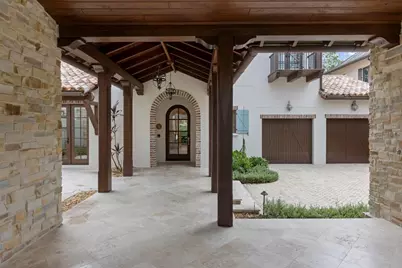
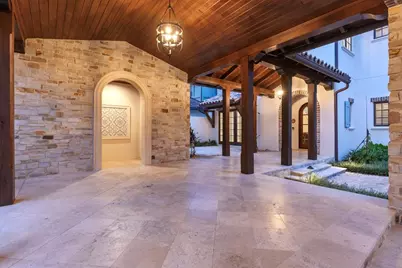
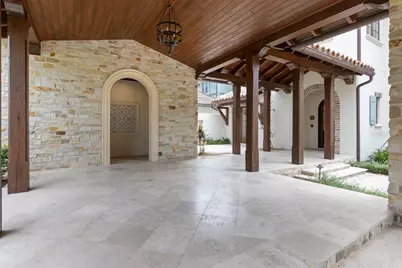
- Parking Features: Driveway, Garage Door Opener, Golf Cart Parking, Portico
Location
- Area: 32836 - Orlando/Dr. Phillips/Bay Vista
- County: Orange
- Development Name: 32836 - Orlando/Dr. Phillips/Bay Vista
- Subdivision: GOLDEN OAK PH 5
- Driving Directions: I-4 take Exit 67 heading West onto Hwy 536 West. Follow Disney road signs leading to Four Seasons Resort. Golden Oak Sales Center is located at the intersection of Bonnet Creek and Vista Blvd.
- Direction Faces: Southwest
School Information
- Elementary School: Castleview Elementary
- Middle School: Horizon West Middle School
- High School: Windermere High School
Community
- Community Name: 32836 - Orlando/Dr. Phillips/Bay Vista
- Community Features: Association Recreation - Owned, Clubhouse, Deed Restrictions, Fitness Center, Gated Community - Guard, Golf Carts OK, Irrigation-Reclaimed Water, Park, Playground, Pool, Restaurant, Sidewalks
- Optional Amenities: Clubhouse, Fitness Center, Gated, Park, Pickleball Court(s), Playground, Pool, Security
- Association: Yes
- Assoc. Name: Conor Finnegan
- Assoc. Fees Include: 24-Hour Guard, Community Pool, Internet, Private Road, Recreational Facilities, Security
- Number of Pets: 4
- Pet Restrictions: Up to 4 household pets, breed restrictions apply.
Heating & Cooling
- Cooling Type: Central Air, Zoned
- Heating Type: Central, Reverse Cycle
Utilities
- Sewer: Public Sewer
- Water: Public
- Utility Description: Electricity Connected, Fiber Optics, Natural Gas Connected, Public, Sewer Connected, Sprinkler Recycled, Street Lights, Underground Utilities, Water Connected
Structural Information
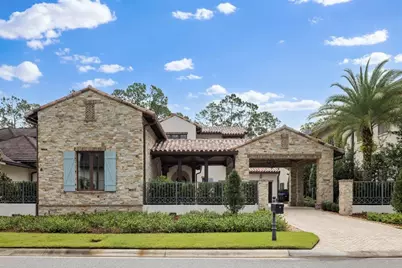
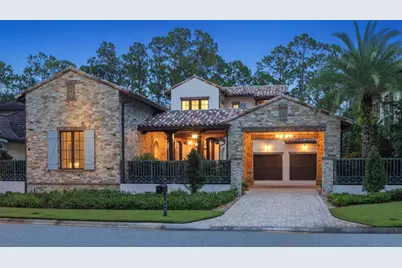
- Architectural Info: Mediterranean
- Architectural Style: Mediterranean
- Exterior Const.: Block, Stone, Stucco, Wood Frame
- Roof: Tile
- Windows: Double Pane Windows, Low-Emissivity Windows, Shutters, Window Treatments
- Stories/Levels: Two
- Square Feet: 4,820
- Sq. Ft. Source: Public Records
- Year Built: 2020
Additional Structures
- Other Structures: Guest House, Outdoor Kitchen
Lot Features
- Property View: Trees/Woods
- Lot Size (Acres): 0.26
- Lot Size (Sq. Ft.): 11,473
- Lot Size: 11473
- Frontage: Street Paved, Private Road
- Street/Road Desc.: Paved, Asphalt
- Fencing (Description): Other
Financial Considerations
- Association Fee: $10,895
- Assoc Fee Freq.: Annually
- Assoc Fee Desc.: Required
- Tax Amount: $74,168.95
- Tax Year: 2025
Disclosures and Reports
- Ownership: Fee Simple
- Special Conditions: None
- Legal Description: GOLDEN OAK PHASE 5 97/125 LOT 10
- Flood Zone Info: X
- APN: 182428310800100
- Property ID: 182428310800100
Listed by Golden Oak Realty
















































 NMLS#: 1598647