This is a carousel with tiles that activate property listing cards. Use the previous and next buttons to navigate.
1/1
$350,000
This is a carousel with tiles that activate property listing cards. Use the previous and next buttons to navigate.
1/1
Property Description
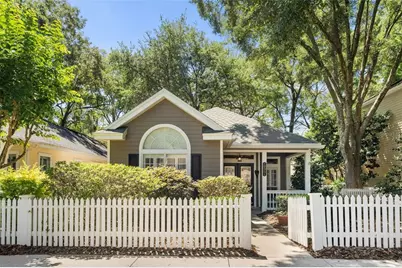
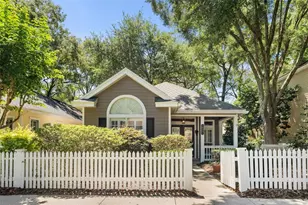
Welcome to this charming home nestled in the Chickasaw Way community of Haile Plantation Golf and Country Club! This beautifully maintained 3-bedroom, 2-bath home offers the perfect blend of comfort, style, convenience, and low-maintenance living in a picturesque white picket fence neighborhood. Inside, you'll love the updated kitchen featuring 42-inch cabinetry, granite countertops, a breakfast bar, and an open layout overlooking the living and dining areas - perfect for entertaining. Luxury vinyl plank flooring flows throughout the main living spaces and one guest bedroom, while the primary suite and additional guest bedroom feature brand new carpet installed in May 2026. Elegant plantation shutters throughout the home add timeless character and charm. Major updates provide peace of mind, including a newer HVAC system (2021), new plumbing throughout (2022), and water heater (2025). The fenced side yard offers easy upkeep while still providing outdoor space to enjoy. Ideally located just minutes from University of Florida, UF Health Shands Hospital, Santa Fe College, I-75, shopping, dining, Publix, and top-rated public and private schools. Plus, you'll love being close to Haile Village Center where you can enjoy local restaurants, boutiques, and entertainment. Residents of Haile Plantation enjoy access to scenic walking and biking trails winding throughout the community, perfect for morning strolls, evening walks, or enjoying the beautiful natural surroundings and golf course views. Don't miss your opportunity to own this move-in ready gem in one of Gainesville's most sought-after communities!
Full Property Details
Full Property Details for 10351 SW 52nd Ave
General
- Sold For: $350,000
- HOA FEE: $100/month
- HOA FEE FREQ.: Quarterly
- Taxes: $5,791 (2025)
- Status: Closed
- Type: Single Family
- Source: MidFloridaRegionalMLS
- MLS ID: GC539567
- Added to Site: 104 day(s) ago
Rental Information
- Min. Lease: 6 Months
Interior
- Number of Rooms: 3
- Interior Features: Ceiling Fan(s), Crown Molding, Eating Space In Kitchen, High Ceilings, Living Room/Dining Room Combo, Open Floorplan, Solid Wood Cabinets, Stone Counters, Thermostat, Walk-In Closet(s), Window Treatments
- Fireplace: Yes
- Fireplace(s): Gas, Living Room
- Appliances: Cooktop, Dishwasher, Disposal, Dryer, Freezer, Gas Water Heater, Microwave, Range, Refrigerator, Washer
- Furnishings: Unfurnished
- Flooring: Carpet, Tile, Vinyl
Rooms
Bathrooms
- Total Bathrooms: 2
- Full Bathrooms: 2
Bedrooms
- Total Bedrooms: 3
Other Rooms
- Laundry: Inside, Laundry Room
Exterior
- Exterior Features: Courtyard, French Doors, Irrigation System, Lighting, Rain Gutters, Sidewalk
- Deck/Patio: Front Porch, Patio
- Porch/Patio/Deck: Front Porch, Patio
Parking
- Garage: Yes
- Attached garage: Yes
- Garage Spaces: 2
- Covered Spaces: 2
Location
- Area: 32608 - Gainesville
- County: Alachua
- Development Name: 32608 - Gainesville
- Subdivision: HAILE PLANTATION
- Driving Directions: From Tower Rd West on SW 46th Blvd. (Haile Blvd), through 4 way stop to end street, turn right go to first entrance of Chickasaw Way, turn right to house on right.
- Direction Faces: Northwest
Community
- Community Name: 32608 - Gainesville
- Community Features: Clubhouse, Golf Carts OK, Golf, Park, Playground, Pool, Racquetball, Restaurant, Sidewalks, Tennis Court(s)
- Association: Yes
- Assoc. Name: Chickasaw Way
- Pet Restrictions: Buyer should verify pet restrictions with HOA.
Heating & Cooling
- Cooling Type: Central Air
- Heating Type: Central, Natural Gas
Utilities
- Sewer: Public Sewer
- Water: Public
- Utility Description: BB/HS Internet Available, Cable TV Available, Electricity Connected, Natural Gas Available, Public, Sewer Connected, Street Lights, Underground Utilities, Water Connected
Structural Information
- Exterior Const.: HardiPlank Type, Wood Frame
- Roof: Shingle
- Windows: Shutters
- Stories/Levels: One
- Square Feet: 1,381
- Sq. Ft. Source: Public Records
- Living Area: 1,381 Sq. Ft.
- Year Built: 1997
Lot Features
- Property View: Garden
- Lot Size (Acres): 0.09
- Lot Size (Sq. Ft.): 3,920
- Lot Size: 3920
- Street/Road Desc.: Paved
- Fencing (Description): Fenced, Wood
Financial Considerations
- Association Fee: $300
- Assoc Fee Freq.: Quarterly
- Assoc Fee Desc.: Required
- Tax Amount: $5,791
- Tax Year: 2025
Disclosures and Reports
- Ownership: Fee Simple
- Special Conditions: None
- Legal Description: HAILE PLANTATION UNIT 31 PB S-39 LOT 50 OR 4720/0907
- Flood Zone Info: X
- APN: 6860310050
- Property ID: 6860310050
Listed by Keller Williams Gainesville Realty Partners
Sold by Dawn Realty

Get Pre-Approved Today
Schools
Schools serving 10351 SW 52nd Ave
School District:Alachua County School District
| Name | Grades | Distance |
|---|---|---|
Kimball Wiles Elementary School 4601 Southwest 75th Street, Gainesville, FL 32608 | K-5 | 2.1 mi |
F. W. Buchholz High School 5510 Northwest 27th Avenue, Gainesville, FL 32606 | 9-12 | 6 mi |
Kanapaha Middle School 5005 Southwest 75th Street, Gainesville, FL 32608 | 6-8 | 2 mi |
Disclaimer:
School attendance boundaries provided by ATTOM Data Solutions and are for reference only. Contact the school directly to verify enrollment eligibility.
Price & Sales History for 10351 SW 52nd Ave
Date
Details
Price
Change
Source
7/13/2026
Sold
$350,000
-1.96%
MLS
5/18/2026
Listed
$357,000
—
MLS
Disclaimer: Historical sales information is derived from public records provided by the county offices. Information is not guaranteed and should be independently verified.
10351 SW 52nd Avenue, Gainesville, FL 32608 (MLS# GC539567) is a Single Family property that was sold at $350,000 on July 13, 2026. Want to learn more about 10351 SW 52nd Avenue? Do you have questions about finding other Single Family real estate for sale in Gainesville? You can browse all Gainesville real estate or contact a Coldwell Banker agent to request more information.