This is a carousel with tiles that activate property listing cards. Use the previous and next buttons to navigate.
1/44
$319,000
This is a carousel with tiles that activate property listing cards. Use the previous and next buttons to navigate.
1/44
Property Description
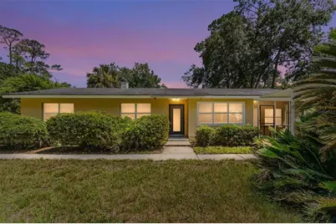
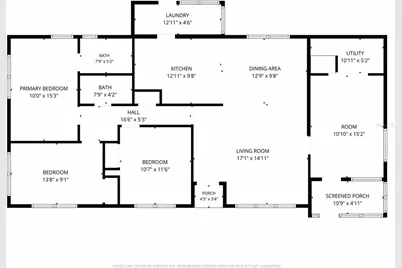
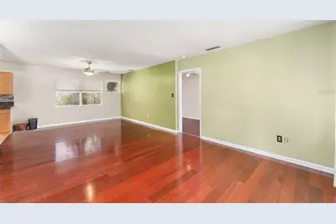
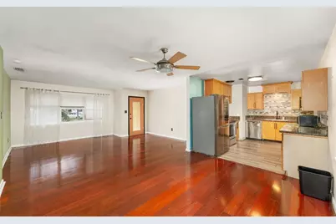
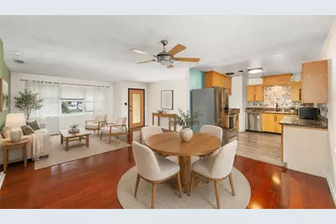
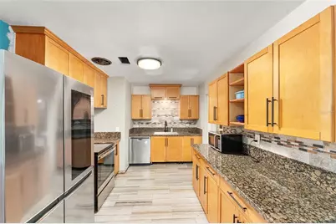
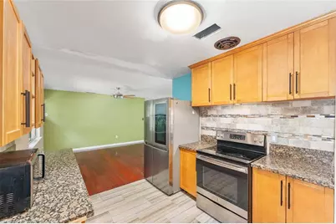
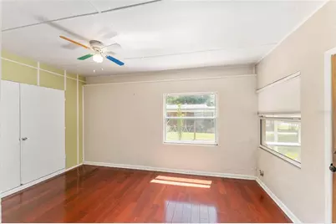
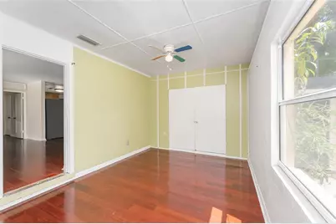
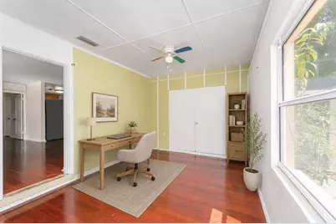
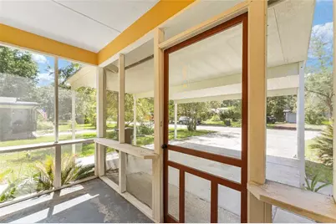
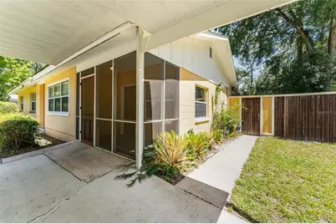
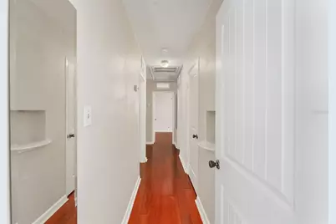
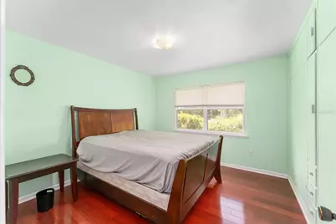
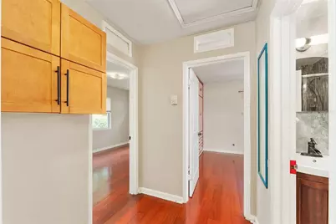
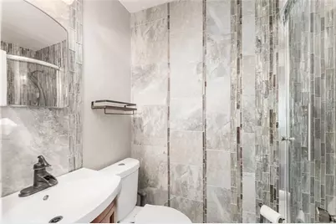
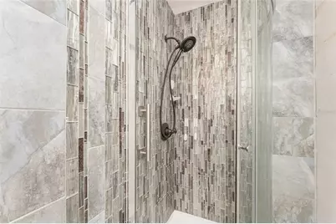
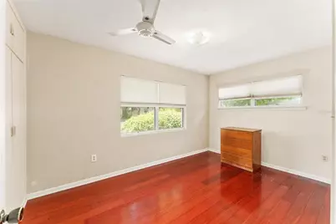
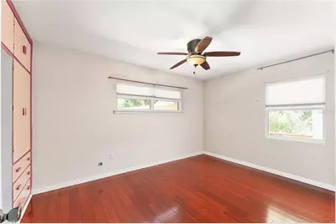
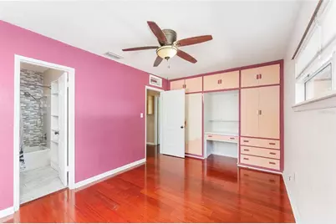
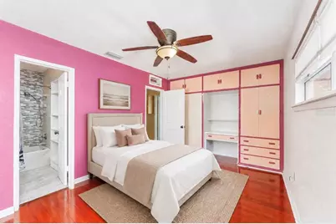
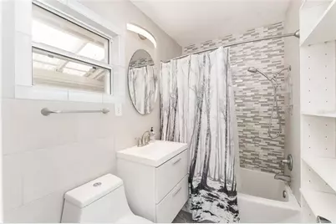
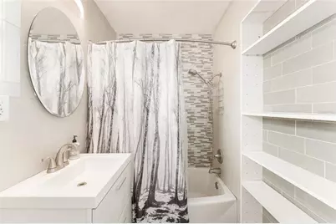
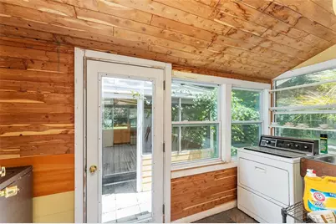
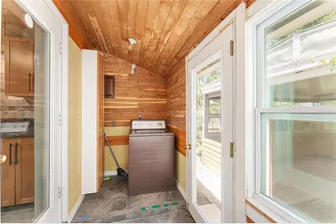
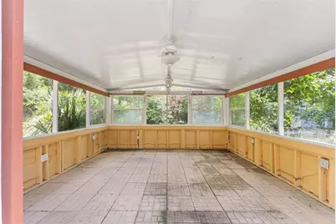
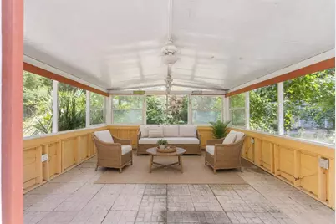
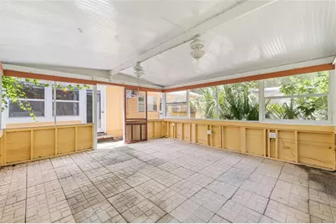
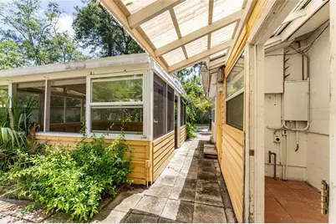
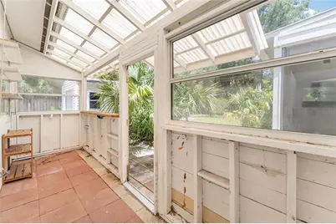
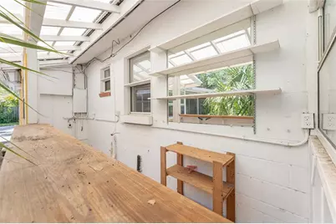
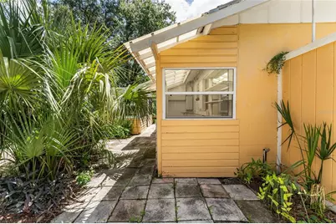
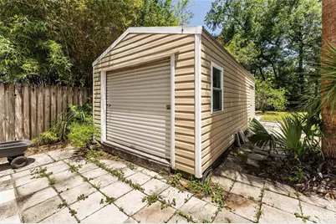
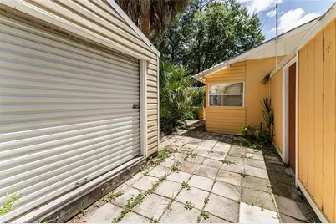
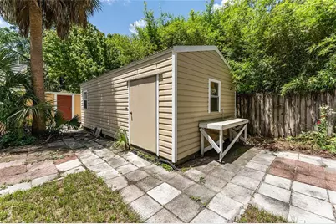
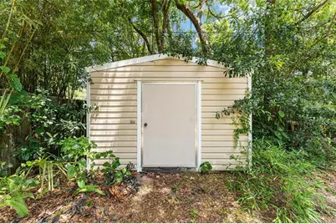
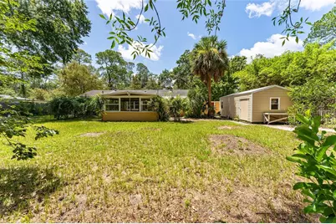
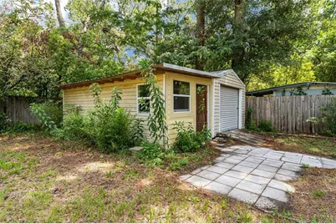
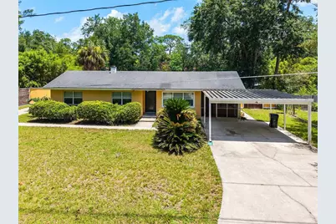
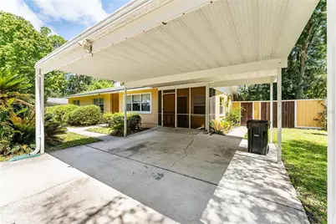
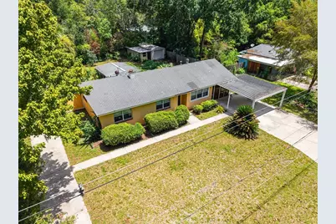
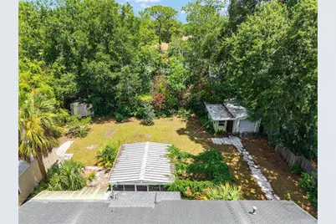
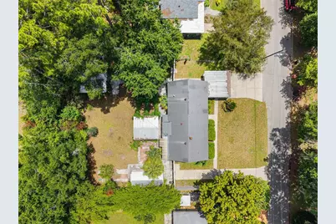
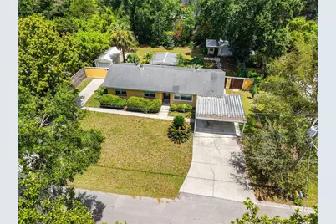
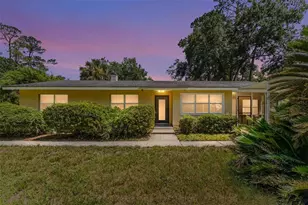
Virtually Staged. Discover the ultimate "Maker's Dream" in NE Gainesville's Highland Court neighborhood! This updated 4BR/2BA ranch house offers 1,467 square feet of living space on an expansive .33-acre double lot. A true compound, it includes two driveways, two garages, a workshop, a garden shed, a zen room and a greenhouse. There's even space for an ADU with its own private entrance. It's all the space you need to build, tinker, imagine and grow. Aside from the 1467 square feet of the house, there is ver 1200 sq ft of outdoor living, working and playing space! This home has a rare blend of great location, expansive space and creative potential. Step through the front door into a spacious and light-filled living and dining room combination, with windows on both front and back. Down the hall you'll find three additional bedrooms, each with built-in closets and drawers. The primary bedroom has an en-suite with a tub/shower combo, while the updated hall bathroom features a walk-in shower. Both full bathrooms are newly renovated with high-end tile. All the windows are recently-replaced with double pane glass. Just off the living room, a step down leads to a versatile bonus room, perfect as a 4th bedroom, home office, guest suite, craft room, multigenerational living or even for rental income. This flexible space has its own separate entrance and a private screened porch, which opens out to the double driveway and carport. The kitchen has been lovingly updated with marble floor, granite counters, designer tile backsplash, new stainless-steel appliances and a door-in-door refrigerator. The kitchen's back door leads to a sunny and cheerful laundry room. Its interior is lined with fragrant cedar. There is a washer, dryer and a custom-made copper sink base. The tankless water heater is easy on the utility bills, and with it, you will never run out of hot water. The zen room outside is a 17ft x 17ft screened patio, a breezy retreat perfect for yoga, morning coffee, or hosting friends. The greenhouse has soft, diffused light. It's a haven for gardeners and artists alike. A garage with workshop in the NE corner of the lot is perfect for a home mechanic or tinkerer. It once held a Model T. Another garage in the SE corner of the backyard is ready to hold your hobbies or storage. Outside there's plenty of room to build an ADU and it could even have its own private driveway, entrance, garage and patio. One long, single driveway creates a private entrance for the ADU, while the main house still retains the double driveway on the other side for privacy. These driveways can hold a lot of vehicles. Here you have room to grow, create, and store everything. Great location in a prime walkable neighborhood, you can walk to Public & General or ride your bike to downtown and UF. New blinds are included. Seller is offering a NEW ROOF with an acceptable offer! Seller financing available (7% Int/5-yr balloon with 20% down).
Full Property Details
Full Property Details for 1038 NE 14th Ave
General
- Price: $319,000
- Taxes: $4,915 (2025)
- Status: Active
- Type: Single Family
- Source: MidFloridaRegionalMLS
- MLS ID: GC541913
- Updated: 8/10/2026
- Added to Site: 43 day(s) ago
Interior
- Number of Rooms: 7
- Interior Features: Built-in Features, Ceiling Fan(s), Living Room/Dining Room Combo, Primary Bedroom Main Floor, Solid Surface Counters, Thermostat, Window Treatments
- Appliances: Dishwasher, Disposal, Exhaust Fan, Microwave, Range, Refrigerator, Tankless Water Heater
- Furnishings: Unfurnished
- Flooring: Ceramic Tile, Laminate
Rooms
Bathrooms
- Total Bathrooms: 2
- Full Bathrooms: 2
Bedrooms
- Total Bedrooms: 4
Other Rooms
- Laundry: Laundry Room, Outside
Exterior
- Exterior Features: Other, Private Yard, Storage
- Deck/Patio: Patio, Screened
- Porch/Patio/Deck: Patio, Screened
Parking
- Carports: Yes
- Carport: 2
- Carport Spaces: 2
- Covered Spaces: 2
- Parking Features: Driveway, Open
Location
- Area: 32601 - Gainesville
- County: Alachua
- Development Name: 32601 - Gainesville
- Subdivision: HIGHLAND COURT #2
- Driving Directions: From NE 16th Ave, turn South onto NE 9th Street, then East onto NE 14th Ave.
- Direction Faces: Southwest
Community
- Community Name: 32601 - Gainesville
Heating & Cooling
- Cooling Type: Central Air
- Heating Type: Central
Utilities
- Sewer: Public Sewer
- Water: Public
- Utility Description: Electricity Connected, Sewer Connected, Water Connected
Structural Information
- Exterior Const.: Block
- Roof: Shingle
- Windows: Blinds
- Stories/Levels: One
- Square Feet: 1,398
- Sq. Ft. Source: Public Records
- Year Built: 1958
Additional Structures
- Other Structures: Gazebo, Shed(s), Storage, Workshop
Lot Features
- Lot Size (Acres): 0.33
- Lot Size (Sq. Ft.): 14,375
- Lot Size: 14375
- Street/Road Desc.: Paved
- Fencing (Description): Wood
Financial Considerations
- Tax Amount: $4,915
- Tax Year: 2025
Disclosures and Reports
- Ownership: Fee Simple
- Special Conditions: None
- Legal Description: HIGHLAND COURT 2 PB D-37 REPLAT OF BK 23 PB E-60 LOT 9 OR 5097/1770 & OR 5097/1772
- Flood Zone Info: X
- APN: 10570009000
- Property ID: 10570009000
Listed by Pepine Realty
Get Pre-Approved Today
Schools
Schools serving 1038 NE 14th Ave
School District:Alachua County School District
| Name | Grades | Distance |
|---|---|---|
W. A. Metcalfe Elementary School 1250 Northeast 18th Avenue, Gainesville, FL 32609 | K-5 | 0.4 mi |
Howard W. Bishop Middle School 1262 Northwest 31 Drive, Gainesville, FL 32605 | 6-8 | 3.5 mi |
Eastside High School 1201 Southeast 43rd Street, Gainesville, FL 32641 | 9-12 | 3.1 mi |
Disclaimer:
School attendance boundaries provided by ATTOM Data Solutions and are for reference only. Contact the school directly to verify enrollment eligibility.
Price & Sales History for 1038 NE 14th Ave
Date
Details
Price
Change
Source
7/17/2026
Listed
$319,000
—
MLS
Disclaimer: Historical sales information is derived from public records provided by the county offices. Information is not guaranteed and should be independently verified.

Tax History
Tax History for 1038 NE 14th Ave
Year
Property Taxes
Change
Tax Assessment
Change
2025
$4,915
—
$214,386
-1%
2024
$4,896
26%
$215,706
15%
2023
$3,887
25%
$188,196
43%
2021
$3,122
-7%
$131,894
-11%
2022
$3,360
8%
$148,973
23%
2021
$3,122
14%
$121,321
10%
2019
$2,750
14%
$110,231
2%
2018
$2,410
9%
$108,600
19%
2017
$2,205
11%
$91,100
14%
2016
$1,978
-3%
$80,000
-2%
2015
$2,048
89%
$81,300
—
2014
$1,081
4%
$80,980
3%
2013
$1,036
—
$79,000
—
Disclaimer: Historical tax information is derived from public records provided by the county offices. Information is not guaranteed and should be independently verified.
Estimate the Cost
Estimate the Cost for 1038 NE 14th Ave
1038 NE 14th Avenue, Gainesville, FL 32601 (MLS# GC541913) is a Single Family property with 4 bedrooms and 2 full bathrooms. 1038 NE 14th Avenue is currently listed for $319,000 and was received on July 17, 2026. Want to learn more about 1038 NE 14th Avenue? Do you have questions about finding other Single Family real estate for sale in Gainesville? You can browse all Gainesville real estate or contact a Coldwell Banker agent to request more information.