This is a carousel with tiles that activate property listing cards. Use the previous and next buttons to navigate.
1/41
$1,395,000
This is a carousel with tiles that activate property listing cards. Use the previous and next buttons to navigate.
1/41
Property Description
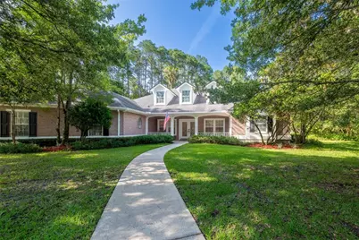
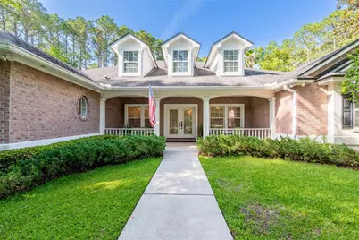
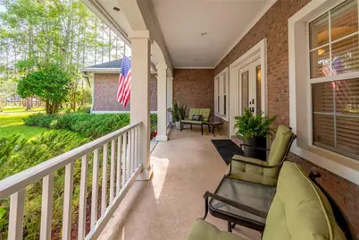
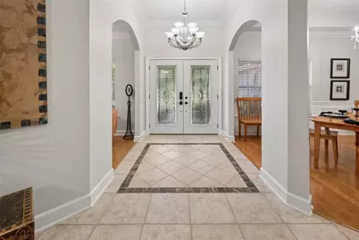
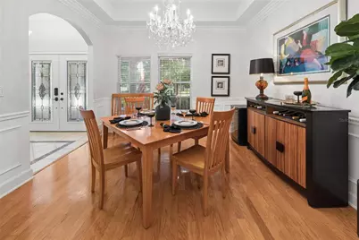
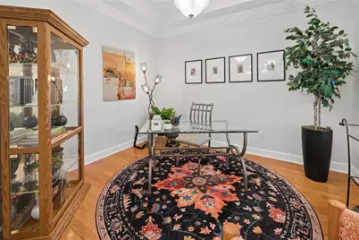
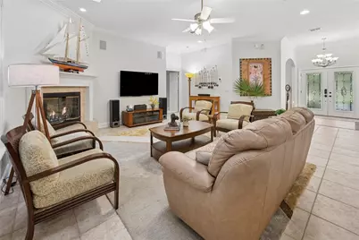
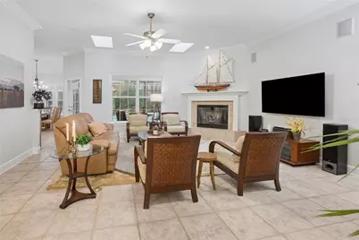
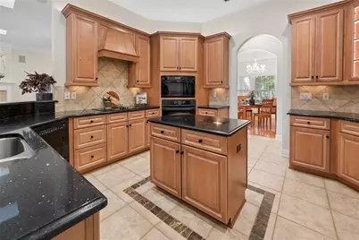
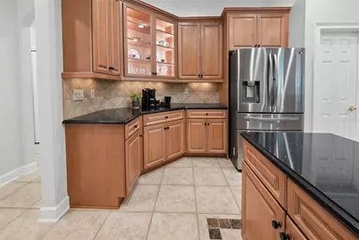
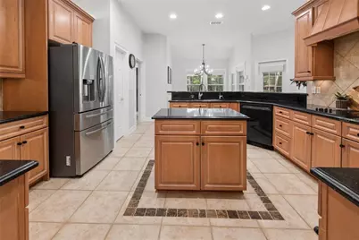
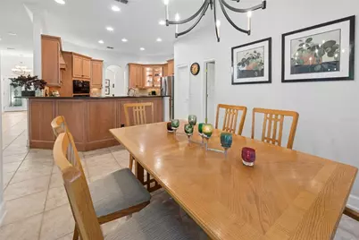
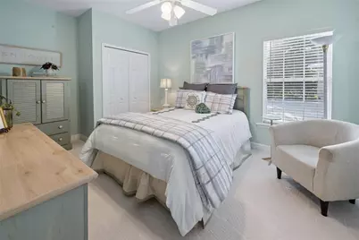
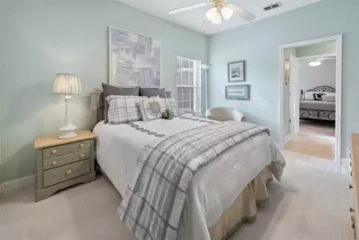
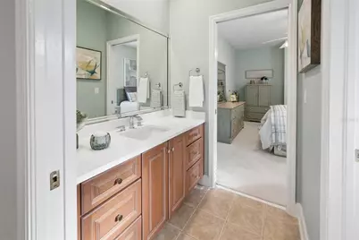
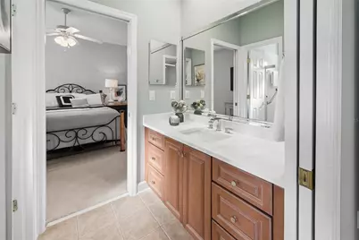
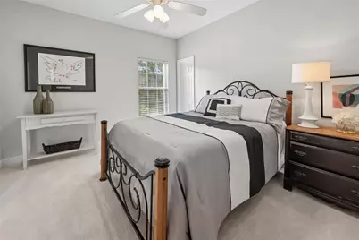
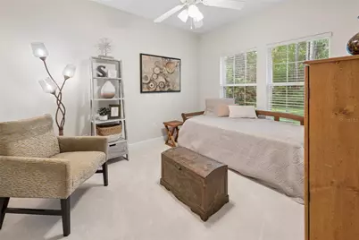
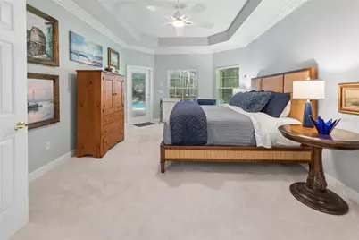
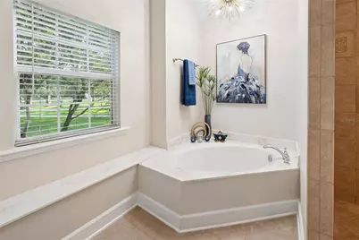
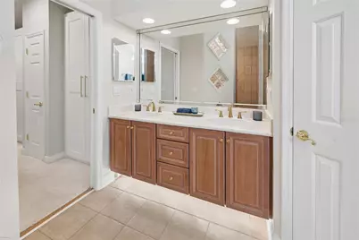
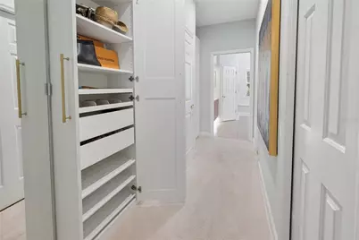
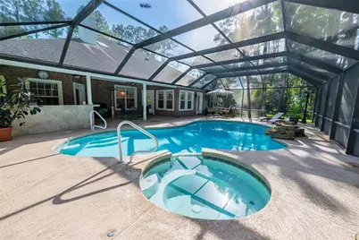
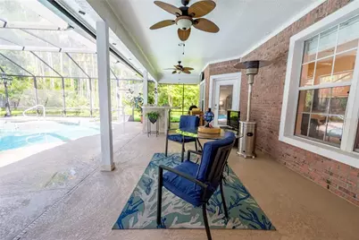
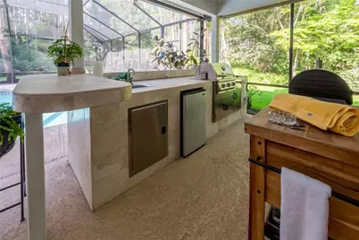
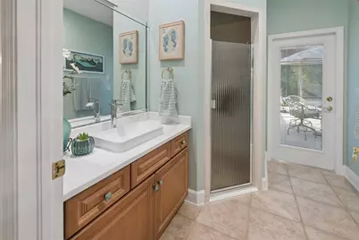
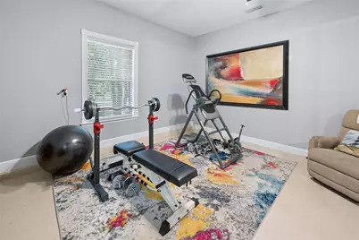
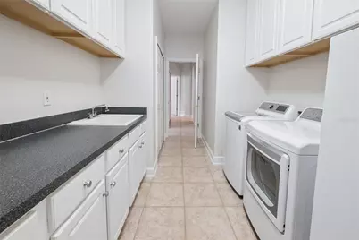
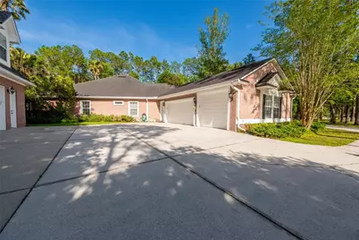
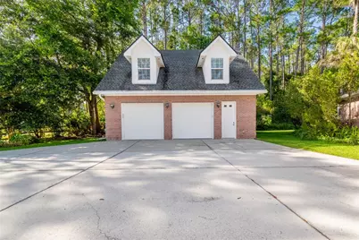
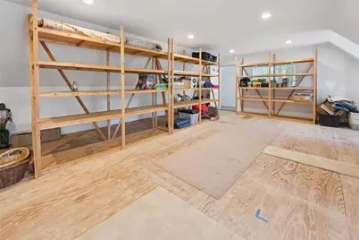
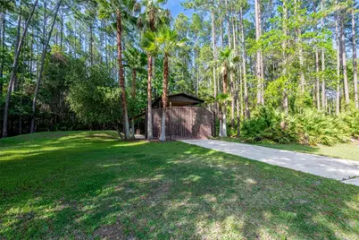
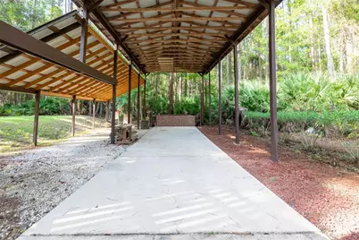
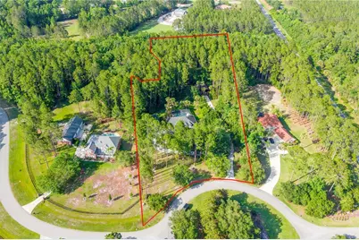
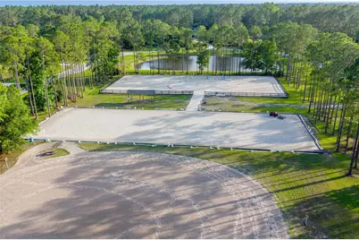
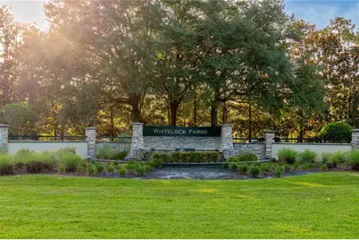
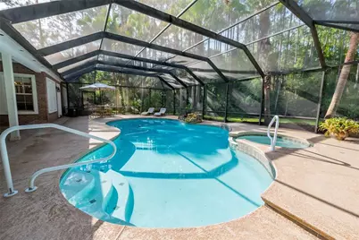
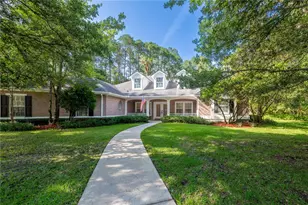
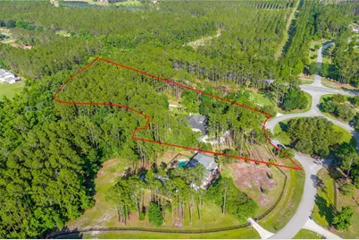
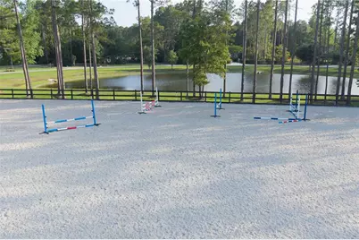
Situated within the prestigious equestrian community of Whitelock Farms, this elegant all-brick estate spans 2.53 scenic acres, offering both privacy and an exceptional outdoor lifestyle. Surrounded by mature trees this park-like setting is truly picturesque. Designed with entertaining in mind, the property features a heated in-ground pool with spa, a fully equipped summer kitchen, and spacious outdoor living areas--all creating a serene, resort-style retreat. Inside, the spacious family room is centered around a gas fireplace, and serves as the heart of the home. Surrounding the main living area are a formal dining room, dedicated office space, and a chef's kitchen with a center island that flows into a bright breakfast area. All are enhanced by classic finishes such as tile and hardwood flooring, granite countertops, and custom cabinetry. A unique bonus space off the laundry room offers flexibility for a gym, craft room, or secondary office. The primary suite provides ... a private escape, featuring double-door entry, a garden tub, walk in shower, custom built-ins, and dual closets. Two additional bedrooms share a convenient jack-and-jill bathroom, while the fourth bedroom offers flexibility as a guest room. A third full bath with direct access to the pool area, adds convenience and functionality. Additional highlights include an attached three-car garage, covered RV parking with 50 amp. electrical hookup for an RV or boat, and a detached 2-car garage with unfinished space above--perfect for future guest accommodations, an office, or customized use. Surrounded by estate homes and preserved acreage, Whitelock Farms offers premier equestrian amenities such as riding trails, jumping and dressage arenas, and community sports fields. This is a rare opportunity to enjoy refined country living with privacy and luxury, all just minutes from nearby conveniences. Located within the highly regarded St. Johns County A+ rated school district, this property represents an outstanding opportunity in one of the area's most desirable communities.
Full Property Details
Full Property Details for 104 Belmont Dr
General
- Price: $1,395,000
- HOA FEE: $167/month
- HOA FEE FREQ.: Annually
- Taxes: $12,060 (2025)
- Status: Active
- Type: Single Family
- Source: MidFloridaRegionalMLS
- MLS ID: GC540962
- Updated: 6/5/2026
- Added to Site: 39 day(s) ago
Rental Information
- Min. Lease: No Minimum
Interior
- Number of Rooms: 3
- Interior Features: Ceiling Fan(s), Eating Space In Kitchen, Open Floorplan, Walk-In Closet(s)
- Fireplace: Yes
- Fireplace(s): Gas
- Appliances: Dishwasher, Dryer, Gas Water Heater, Microwave, Refrigerator, Washer, Water Softener
- Furnishings: Unfurnished
- Flooring: Carpet, Tile, Hardwood
Rooms
Bathrooms
- Total Bathrooms: 3
- Full Bathrooms: 3
Bedrooms
- Total Bedrooms: 4
Other Rooms
- Laundry: Inside
Additional Information
- Pool: Yes
- Private Pool: Yes
- Pool Description: Heated, In Ground, Salt Water, Screen Enclosure
- Spa Description: In Ground
Exterior
- Exterior Features: Outdoor Kitchen
- Deck/Patio: Covered, Porch, Screened
- Porch/Patio/Deck: Covered, Porch, Screened
Parking
- Garage: Yes
- Garage Spaces: 5
- Carports: Yes
- Carport: 3
- Carport Spaces: 3
- Covered Spaces: 8
- Parking Features: RV Carport
Location
- Area: 32259 - Saint Johns
- County: St Johns
- Development Name: 32259 - Saint Johns
- Subdivision: WHITELOCK FARMS
- Driving Directions: From I-95, exit right onto County Road 210. Go approx. 6 miles to the County Rd 210 South turn off. (goes left) Turn right into Whitelock Farms. (Belmont Drive) Second home on right.
- Direction Faces: Northwest
Community
- Community Name: 32259 - Saint Johns
- Association: Yes
- Assoc. Name: Whitelock Farms
Heating & Cooling
- Cooling Type: Central Air
- Heating Type: Central
Utilities
- Sewer: Septic Tank
- Water: Well
- Utility Description: Cable Connected, Electricity Connected, Propane, Sewer Connected, Water Connected
Structural Information
- Architectural Info: Traditional
- Architectural Style: Traditional
- Exterior Const.: Brick, Other
- Roof: Shingle
- Stories/Levels: One
- Square Feet: 3,147
- Sq. Ft. Source: Public Records
- Year Built: 2003
Additional Structures
- Other Structures: Other
Lot Features
- Property View: Pool, Trees/Woods
- Lot Size (Acres): 2.53
- Lot Size (Sq. Ft.): 110,207
- Lot Size: 2.53
- Street/Road Desc.: Paved
- Fencing (Description): Wood
Financial Considerations
- Association Fee: $2,000
- Assoc Fee Freq.: Annually
- Assoc Fee Desc.: Required
- Tax Amount: $12,060
- Tax Year: 2025
Disclosures and Reports
- Ownership: Fee Simple
- Special Conditions: None
- Legal Description: 37/80-112 WHITELOCK FARMS LOT 10 OR4763/1275
- Flood Zone Info: X
- APN: 100500100
- Property ID: 100500100
Listed by Cb Isaac Realty

Get Pre-Approved Today
Schools
Schools serving 104 Belmont Dr
School District:St. Johns County School District
| Name | Grades | Distance |
|---|---|---|
Hickory Creek Elementary School 235 Hickory Creek Trl, Saint Johns, FL 32259 | PK-5 | 3.9 mi |
Switzerland Point Middle School 777 Greenbriar Rd, Saint Johns, FL 32259 | 6-8 | 4 mi |
Bartram Trail High School 7399 Longleaf Pine Parkway, Saint Johns, FL 32259 | 9-12 | 1.4 mi |
Disclaimer:
School attendance boundaries provided by ATTOM Data Solutions and are for reference only. Contact the school directly to verify enrollment eligibility.
Price & Sales History for 104 Belmont Dr
Date
Details
Price
Change
Source
6/05/2026
Listed
$1,395,000
114.62%
MLS
7/15/2019
Sold
$650,000
—
Public Record
Disclaimer: Historical sales information is derived from public records provided by the county offices. Information is not guaranteed and should be independently verified.
Tax History
Tax History for 104 Belmont Dr
Year
Property Taxes
Change
Tax Assessment
Change
2025
$10,596
5%
$838,104
10%
2024
$10,077
—
$761,913
-4%
2024
$10,077
5%
$795,729
1%
2023
$9,634
21%
$786,305
33%
2021
$7,940
-11%
$591,367
-19%
2022
$8,927
12%
$731,448
38%
2021
$7,940
62%
$528,772
42%
2019
$4,890
1%
$373,377
2%
2018
$4,848
—
$366,415
2%
2017
$4,833
—
$358,879
2%
2016
$4,838
-1%
$351,498
1%
2015
$4,911
—
$349,055
1%
2014
$4,931
-2%
$346,285
-2%
2013
$5,047
—
$351,581
—
Disclaimer: Historical tax information is derived from public records provided by the county offices. Information is not guaranteed and should be independently verified.
Estimate the Cost
Estimate the Cost for 104 Belmont Dr
104 Belmont Drive, St Johns, FL 32259 (MLS# GC540962) is a Single Family property with 4 bedrooms and 3 full bathrooms. 104 Belmont Drive is currently listed for $1,395,000 and was received on June 05, 2026. Want to learn more about 104 Belmont Drive? Do you have questions about finding other Single Family real estate for sale in St Johns? You can browse all St Johns real estate or contact a Coldwell Banker agent to request more information.