This is a carousel with tiles that activate property listing cards. Use the previous and next buttons to navigate.
1/1
$8,800,000
This is a carousel with tiles that activate property listing cards. Use the previous and next buttons to navigate.
1/1
Property Description
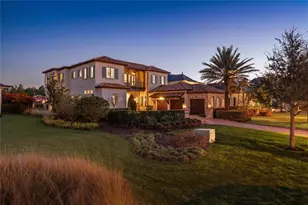
Located in Golden Oak at Walt Disney World® Resort, Covina is a masterfully crafted estate that redefines luxury living, offering an extraordinary and immersive lifestyle just moments from the magic of Walt Disney World. Upon arrival, the home makes a striking first impression with its refined facade and elegant entry, leading into a breathtaking living space defined by soaring ceilings, exposed wood beams, and windows that flood the home with natural light. The chef's kitchen is both a visual centerpiece and a functional masterpiece, featuring expansive countertops, custom cabinetry, and top of the line appliances. A beautifully designed butler's pantry enhances the space, providing discreet storage and prep areas perfect for hosting intimate gatherings or large-scale celebrations. The primary suite is a true private retreat, overlooking the serene pool and glistening pond. This tranquil sanctuary offers a spa-like bathroom with dual vanities, a large soaking tub, an oversized walk-in shower, and an expansive closet with a center island, designed with boutique-style elegance. Upstairs, a spacious loft creates a secondary living area ideal for relaxing or entertaining, while three generously sized ensuite bedrooms provide private havens for family and guests alike. A second laundry room on this level adds a layer of convenience that enhances everyday living. Adding to the home's exclusivity is a separate guest casita, offering a luxurious and private retreat for visitors. This home is fully equipped with a state-of-the-art Crestron smart home system, integrating surround sound, security cameras, lighting, and climate control, along with a private elevator that seamlessly connects each level. Outdoor living rivals the finest resorts. A large, covered lanai with retractable screens and a full summer kitchen opens to a spectacular pool and spa with a dramatic swim-up bar, all framed by tranquil pond views that create a serene, private oasis. Residents of Golden Oak enjoy an unparalleled resort-style lifestyle with access to their own private clubhouse, the iconic Summerhouse, and the world-renowned Four Seasons Resort Orlando, featuring an 18-hole championship golf course, full-service spa, and an exceptional collection of luxury dining experiences, creating a lifestyle that is as extraordinary as the home itself.
Full Property Details
Full Property Details for 10443 Los Feliz Dr
General
- Sold For: $8,800,000
- HOA FEE: $908/month
- HOA FEE FREQ.: Annually
- Taxes: $55,815 (2024)
- Status: Closed
- Type: Single Family
- Source: MidFloridaRegionalMLS
- MLS ID: O6376962
- Added to Site: 163 day(s) ago
Rental Information
- Min. Lease: 8-12 Months
Interior
- Number of Rooms: 9
- Interior Features: Built-in Features, Ceiling Fan(s), Crown Molding, Eating Space In Kitchen, Elevator, High Ceilings, Open Floorplan, Primary Bedroom Main Floor, Thermostat, Tray Ceiling(s), Vaulted Ceiling(s), Walk-In Closet(s)
- Fireplace: Yes
- Fireplace(s): Outside
- Appliances: Built-In Oven, Cooktop, Dishwasher, Disposal, Dryer, Electric Water Heater, Microwave, Refrigerator, Washer
- Furnishings: Unfurnished
- Flooring: Carpet, Engineered Hardwood, Tile
Rooms
Bathrooms
- Total Bathrooms: 8
- Full Bathrooms: 5
- Half Bathrooms: 3
Bedrooms
- Total Bedrooms: 5
Other Rooms
- Laundry: Laundry Room
Additional Information
- Pool: Yes
- Private Pool: Yes
- Pool Description: Gunite, In Ground, Tile
- Spa: Yes
- Spa Description: Heated, In Ground
Exterior
- Exterior Features: Balcony, Irrigation System, Lighting, Outdoor Grill, Outdoor Kitchen, Private Mailbox, Rain Gutters, Shade Shutter(s), Sliding Doors
Parking
- Garage: Yes
- Attached garage: Yes
- Garage Spaces: 3
- Covered Spaces: 3
Location
- Area: 32836 - Orlando/Dr. Phillips/Bay Vista
- County: Orange
- Development Name: 32836 - Orlando/Dr. Phillips/Bay Vista
- Subdivision: GOLDEN OAK PH 4
- Driving Directions: From 535 Souh, turn right onto 535 Winter Garden Vineland Road. Turn left onto 535 Winter Garden Vineland Rd. Turn right onto Vista Blvd. Turn right onto Dream Tree Blvd. Turn right onto Los Feliz Dr.
- Direction Faces: Northwest
School Information
- Elementary School: Castleview Elementary
- Middle School: Horizon West Middle School
- High School: Windermere High School
Community
- Community Name: 32836 - Orlando/Dr. Phillips/Bay Vista
- Association: Yes
- Assoc. Name: Conor Finnegan
- Number of Pets: 4
- Pet Restrictions: Breed restrictions, up to four household pets. Buyer to verify any and all pet restrictions directly with the HOA
Heating & Cooling
- Cooling Type: Central Air
- Heating Type: Central
Utilities
- Sewer: Public Sewer
- Water: Public
- Utility Description: BB/HS Internet Available, Cable Connected, Electricity Connected, Fiber Optics, Natural Gas Available, Natural Gas Connected, Phone Available, Public, Sewer Connected, Sprinkler Recycled, Street Lights, Undergro
Structural Information
- Exterior Const.: Block, Stone, Stucco
- Roof: Tile
- Stories/Levels: Two
- Square Feet: 5,475
- Sq. Ft. Source: Public Records
- Living Area: 5,475 Sq. Ft.
- Year Built: 2019
Lot Features
- Lot Size (Acres): 0.41
- Lot Size (Sq. Ft.): 17,907
- Lot Size: 17907
- Street/Road Desc.: Asphalt
Financial Considerations
- Association Fee: $10,895
- Assoc Fee Freq.: Annually
- Assoc Fee Desc.: Required
- Tax Amount: $55,815
- Tax Year: 2024
Disclosures and Reports
- Ownership: Fee Simple
- Special Conditions: None
- Legal Description: GOLDEN OAK PHASE 4 90/51 LOT 9
- Flood Zone Info: X
- APN: 172428310700090
- Property ID: 172428310700090
Listed by One Luxury International Llc
Sold by Corcoran Premier Realty

Get Pre-Approved Today
Schools
Schools serving 10443 Los Feliz Dr
School District:Orange County School District
| Name | Grades | Distance |
|---|---|---|
Castleview Elementary 9131 Taborfield Avenue, Orlando, FL 32836 | K-5 | 3 mi |
Horizon West Middle School 8200 Tattant Boulevard, Windermere, FL 34786 | 6-8 | 4.5 mi |
Windermere High School 5523 Winter Garden Vineland Road, Windermere, FL 34786 | 9-12 | 6.8 mi |
Disclaimer:
School attendance boundaries provided by ATTOM Data Solutions and are for reference only. Contact the school directly to verify enrollment eligibility.
Price & Sales History for 10443 Los Feliz Dr
Date
Details
Price
Change
Source
7/06/2026
Sold
$8,800,000
-2.17%
MLS
2/05/2026
Listed
$8,995,000
—
MLS
Disclaimer: Historical sales information is derived from public records provided by the county offices. Information is not guaranteed and should be independently verified.
10443 Los Feliz Drive, Golden Oak, FL 32836 (MLS# O6376962) is a Single Family property that was sold at $8,800,000 on July 06, 2026. Want to learn more about 10443 Los Feliz Drive? Do you have questions about finding other Single Family real estate for sale in Golden Oak? You can browse all Golden Oak real estate or contact a Coldwell Banker agent to request more information.