This is a carousel with tiles that activate property listing cards. Use the previous and next buttons to navigate.
1/60
$580,000
This is a carousel with tiles that activate property listing cards. Use the previous and next buttons to navigate.
1/60
Property Description
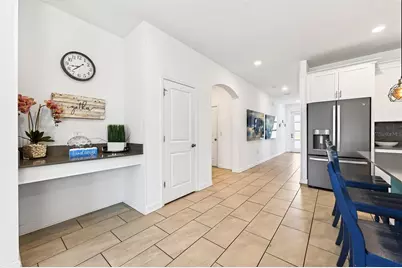
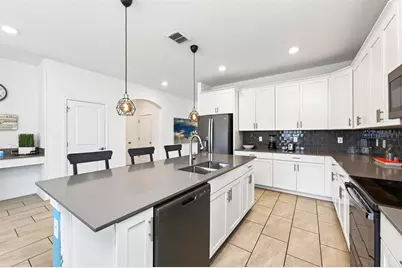
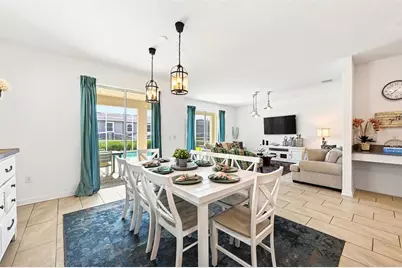
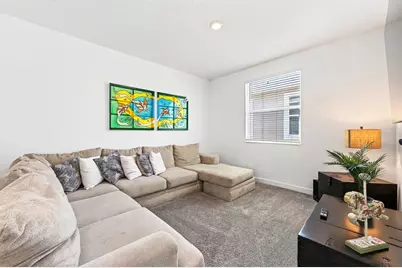
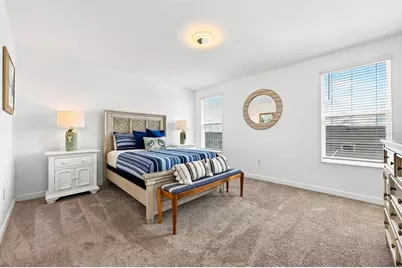
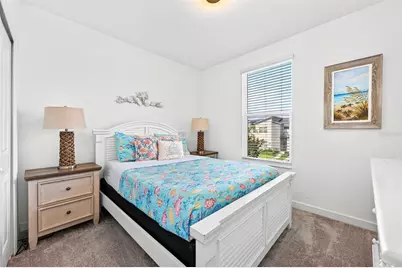
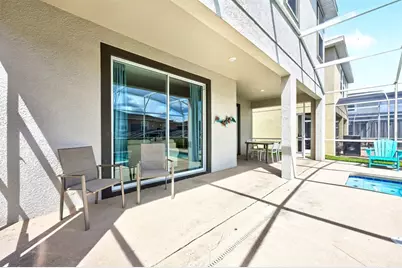
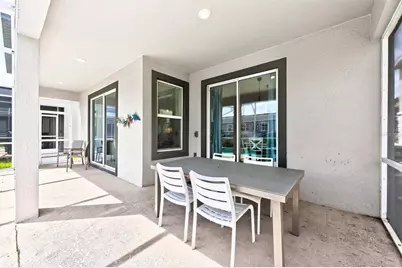
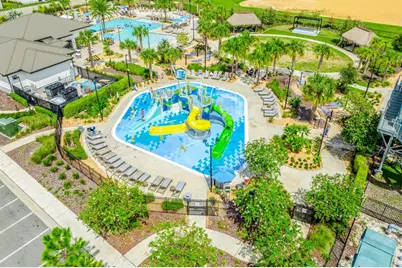
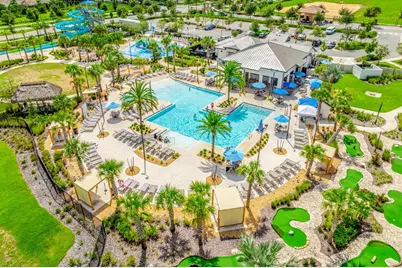
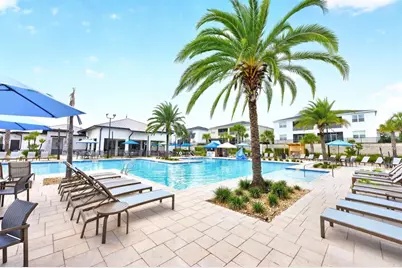
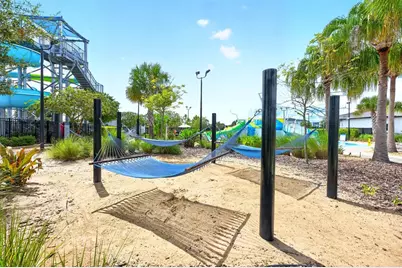
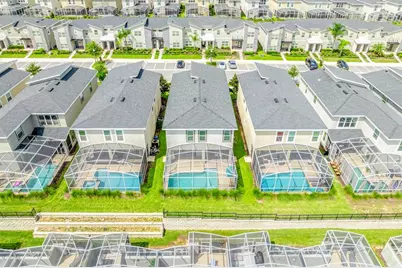
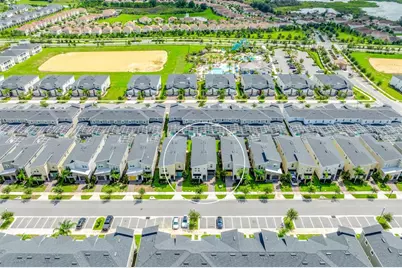
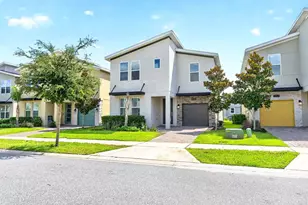
Welcome to this beautifully maintained 6-bedroom, 5-bath POOL HOME in sought-after Stoneybrook South North, delivering nearly 3,300 SQUARE FEET of spacious living, a PRIVATE POOL, resort-style amenities and the flexibility of SHORT-TERM RENTAL USE-making it an ideal INCOME-PRODUCING VACATION HOME, second home or full-time residence. Built in 2021, this TWO-STORY home still FEELS LIKE NEW and is being offered FULLY FURNISHED with high-end, quality furniture. Located within a GUARD-GATED COMMUNITY WITH 24-HOUR SECURITY, you'll enjoy peace of mind along with a true resort lifestyle. A brick paver driveway leads to the attached 1-car garage, beautifully accented with STONE FACING, while a stylish 4-LITE GLASS-PANELED FRONT DOOR welcomes you inside. From the moment you enter, the CERAMIC TILE FLOORING and modern finishes create a fresh, inviting feel. The main floor was designed for effortless gathering, with the Kitchen, Dining Area and Living Room flowing together in a bright OPEN CONCEPT layout. TWO SETS OF SLIDING GLASS DOORS bring in abundant natural light and create a seamless connection to the pool area, while CONTEMPORARY LIGHTING throughout adds a polished finishing touch.The spacious Kitchen is both stylish and functional, featuring 42-inch white cabinetry, QUARTZ COUNTERTOPS, a closet pantry, STAINLESS STEEL APPLIANCES and a sleek backsplash, while the adjacent Dining Area keeps everyone connected. Sliding glass doors lead to your COVERED PATIO and PRIVATE POOL, all enclosed within a SCREENED LANAI-creating your own private outdoor retreat for relaxing, dining and enjoying the Florida sunshine. The main floor also offers a BEDROOM and FULL BATH, providing an ideal option for guests, extended family or MULTIGENERATIONAL LIVING. A convenient Laundry Room with UTILITY TUB and INCLUDED WASHER AND DRYER completes the first floor. Upstairs, plush CARPETING continues throughout and a SPACIOUS LOFT at the top of the stairs provides an additional gathering area, game space or flexible retreat. The generous PRIMARY SUITE is filled with NATURAL LIGHT and offers a WALK-IN CLOSET and private en-suite bath complete with dual sinks, a GARDEN TUB, step-in shower, and private water closet. Four additional bedrooms are also located upstairs, including one with its own EN-SUITE BATH, giving guests plenty of comfort and privacy. Outside, the PRIVATE POOL and covered patio under the SCREENED LANAI, create the perfect place to unwind after a day exploring Central Florida's attractions or to simply enjoy a relaxing day at home. Stoneybrook South North offers an impressive RESORT-STYLE AMENITY PACKAGE, including a RESORT POOL, waterslide, lazy river, splash pad, TIKI BAR, fitness center, MOVIE THEATER, restaurant, sports courts, playground areas and GOLF-RELATED AMENITIES, creating plenty of ways to stay active and entertained. The location is equally appealing for vacationers and investors, with EASY ACCESS to Walt Disney World, Universal Orlando, SeaWorld, ESPN Wide World of Sports, Disney Springs and the area's CHAMPIONSHIP GOLF COURSES. Nearby ChampionsGate and Posner Park offer additional dining, shopping and everyday conveniences. Whether you're looking for an INCOME-PRODUCING INVESTMENT, a vacation getaway or a PLACE TO CALL HOME, this TURN-KEY Davenport GEM is ready to welcome you! Call and schedule your private tour today!
Full Property Details
Full Property Details for 1045 Leader St
General
- Price: $580,000
- HOA FEE: $343/month
- Taxes: $9,785 (2025)
- Status: Active
- Type: Single Family
- Source: MidFloridaRegionalMLS
- MLS ID: O6440526
- Updated: 9/11/2026
- Added to Site: 31 day(s) ago
Rental Information
- Min. Lease: No Minimum
Interior
- Number of Rooms: 12
- Interior Features: Built-in Features, High Ceilings, Kitchen and Family Room Combination, Open Floorplan, PrimaryBedroom Upstairs, Solid Wood Cabinets, Split Bedroom, Stone Counters, Thermostat, Walk-In Closet(s), Window Treatments
- Appliances: Convection Oven, Dishwasher, Disposal, Dryer, Electric Water Heater, Microwave, Range, Refrigerator, Washer
- Furnishings: Furnished
- Flooring: Carpet, Ceramic Tile
Rooms
Bathrooms
- Total Bathrooms: 5
- Full Bathrooms: 5
Bedrooms
- Total Bedrooms: 6
Other Rooms
- Laundry: Laundry Room
Additional Information
- Shared Amenities: Clubhouse, Fitness Center, Gated, Pool, Security, Tennis Court(s)
- Pool: Yes
- Private Pool: Yes
- Pool Description: Child Safety Fence, Chlorine Free, In Ground, Lighting, Screen Enclosure
- Security/Safety: Gated Community
Exterior
- Exterior Features: Irrigation System, Lighting, Sliding Doors, Sprinkler Metered
- Deck/Patio: Patio, Screened
- Porch/Patio/Deck: Patio, Screened
Parking
- Garage: Yes
- Attached garage: Yes
- Garage Spaces: 1
- Covered Spaces: 1
- Parking Features: Driveway, Garage Door Opener, Guest
Location
- Area: 33896 - Davenport / Champions Gate
- County: Osceola
- Development Name: 33896 - Davenport / Champions Gate
- Subdivision: STONEYBROOK SOUTH NORTH PRCL PH 6
- Driving Directions: From I-4 W, use the right lane to take exit 58 for Osceola 532 County toward Poinciana/Kissimmee, use the right lane to take the ramp to Champions Gate Blvd, use the right lane to turn right onto Champions Gate Blvd, turn right onto S Goodman Rd, turn left to stay on S Goodman Rd, turn right to stay on S Goodman Rd, turn left onto Bella Citta Blvd/Tri County Rd, turn right onto Westside Blvd, turn left onto Leopard Crk Dr, turn right onto Leader St, Home will be on the right.
- Direction Faces: West
School Information
- Elementary School: Westside K-8
- Middle School: Horizon Middle
- High School: Celebration High
Community
- Community Name: 33896 - Davenport / Champions Gate
- Community Features: Clubhouse, Deed Restrictions, Fitness Center, Gated Community - Guard, Park, Playground, Pool, Restaurant, Sidewalks, Tennis Court(s)
- Optional Amenities: Clubhouse, Fitness Center, Gated, Pool, Security, Tennis Court(s)
- Association: Yes
- Assoc. Name: Retreat at Championsgate/Scarlett Caamano
- Assoc. Fees Include: 24-Hour Guard, Cable TV, Community Pool, Escrow Reserves Fund, Internet, Maintenance Grounds, Pool Maintenance, Private Road, Recreational Facilities, Security, Trash
- Pet Restrictions: Buyer to verify pet restrictions with HOA and/or city/county
Heating & Cooling
- Cooling Type: Central Air
- Heating Type: Central
Utilities
- Sewer: Public Sewer
- Water: Public
- Utility Description: BB/HS Internet Available, Cable TV Available, Electricity Available, Public, Sewer Connected, Water Available
Structural Information
- Exterior Const.: Block, Stucco
- Roof: Shingle
- Windows: Drapes, Rods, Window Treatments
- Stories/Levels: Two
- Square Feet: 3,291
- Sq. Ft. Source: Public Records
- Year Built: 2021
Lot Features
- Lot Size (Acres): 0.11
- Lot Size (Sq. Ft.): 4,792
- Lot Size: 4792
- Frontage: Street Paved
- Street/Road Desc.: Paved, Asphalt
Financial Considerations
- Association Fee: $343
- Assoc Fee Freq.: Monthly
- Assoc Fee Desc.: Required
- CDD: Yes
- Tax Amount: $9,785
- Tax Year: 2025
Disclosures and Reports
- Ownership: Fee Simple
- Special Conditions: None
- Legal Description: STONEYBROOK SOUTH NORTH PARCEL PH 6 PB 30 PGS 12-17 LOT 54
- Flood Zone Info: X
- APN: 302527509200010540
- Property ID: 302527509200010540
- Block/Lot/Section: 1
Listed by Wemert Group Realty Llc

Get Pre-Approved Today
Schools
Schools serving 1045 Leader St
School District:Osceola County School District
| Name | Grades | Distance |
|---|---|---|
Westside K-8 School 2551 Westside Boulevard, Kissimmee, FL 34747 | PK-5 | 2.8 mi |
Celebration High School 1809 Celebration Blvd, Celebration, FL 34747 | 9-12 | 5.2 mi |
Disclaimer:
School attendance boundaries provided by ATTOM Data Solutions and are for reference only. Contact the school directly to verify enrollment eligibility.
Price & Sales History for 1045 Leader St
Date
Details
Price
Change
Source
9/11/2026
Listed
$580,000
4.79%
MLS
12/09/2021
Sold
$553,500
—
Public Record
Disclaimer: Historical sales information is derived from public records provided by the county offices. Information is not guaranteed and should be independently verified.
Tax History
Tax History for 1045 Leader St
Year
Property Taxes
Change
Tax Assessment
Change
2025
$9,785
-2%
$549,900
-8%
2024
$9,954
6%
$595,700
7%
2023
$9,408
288%
$556,100
1290%
2021
$2,426
-71%
$40,000
-91%
2022
$8,233
—
$456,300
—
Disclaimer: Historical tax information is derived from public records provided by the county offices. Information is not guaranteed and should be independently verified.
Estimate the Cost
Estimate the Cost for 1045 Leader St
1045 Leader Street, Davenport, FL 33896 (MLS# O6440526) is a Single Family property with 6 bedrooms and 5 full bathrooms. 1045 Leader Street is currently listed for $580,000 and was received on September 11, 2026. Want to learn more about 1045 Leader Street? Do you have questions about finding other Single Family real estate for sale in Davenport? You can browse all Davenport real estate or contact a Coldwell Banker agent to request more information.