This is a carousel with tiles that activate property listing cards. Use the previous and next buttons to navigate.
1/95
$369,900 Sale Pending
This is a carousel with tiles that activate property listing cards. Use the previous and next buttons to navigate.
1/95
Property Description
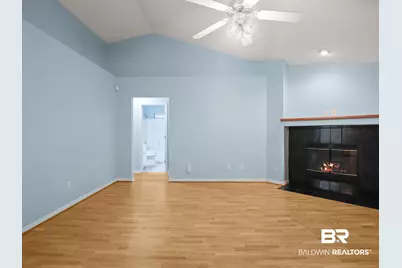
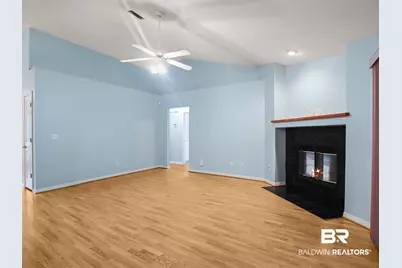
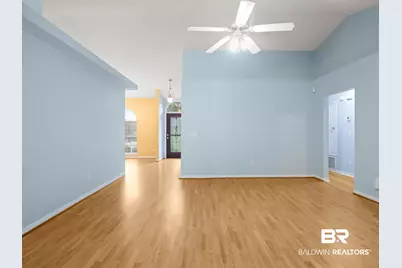
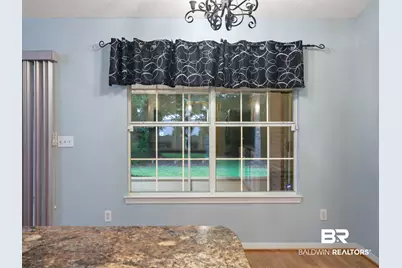
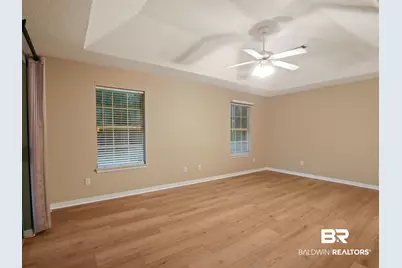
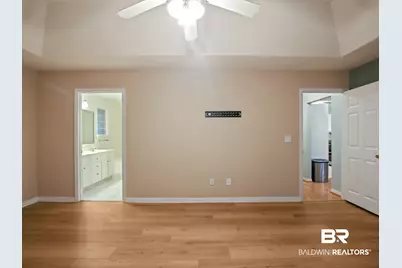
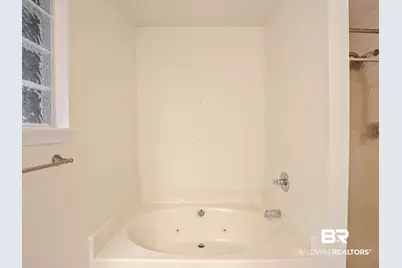
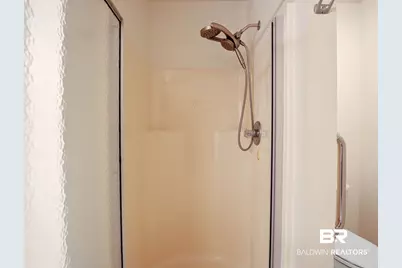
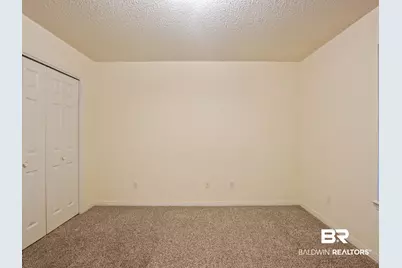
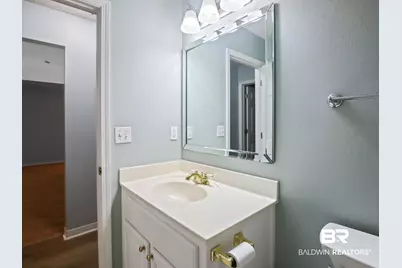
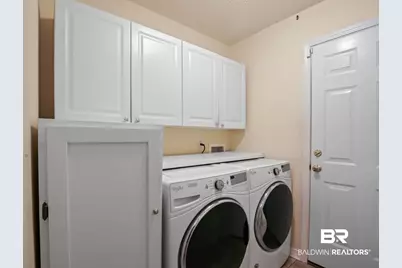
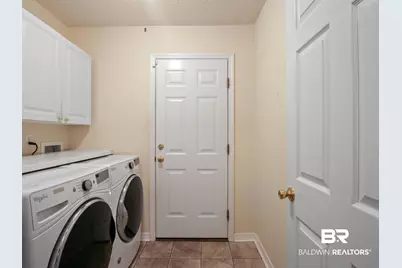
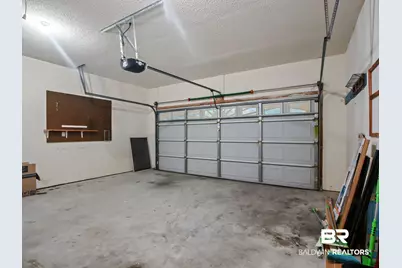
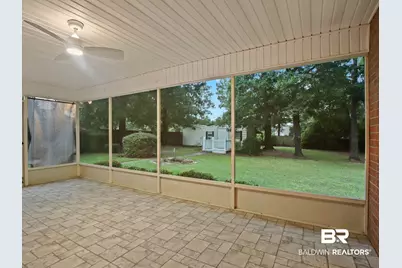
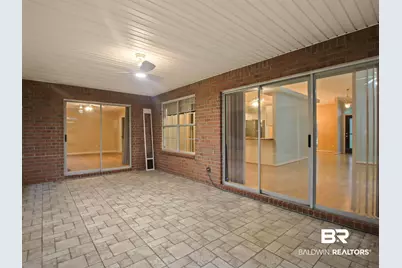
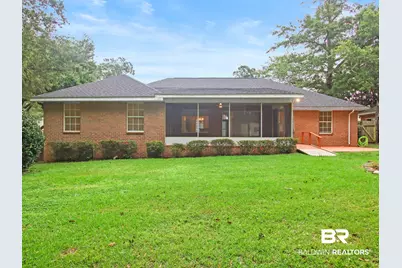
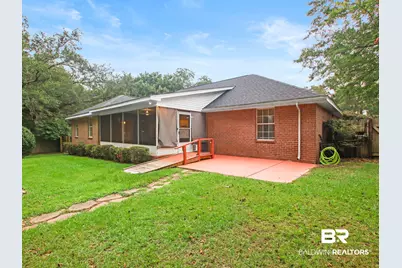
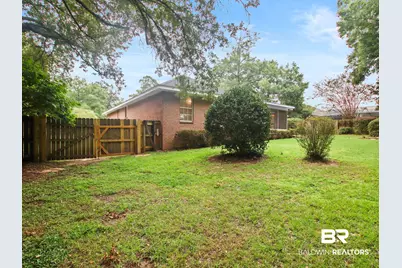
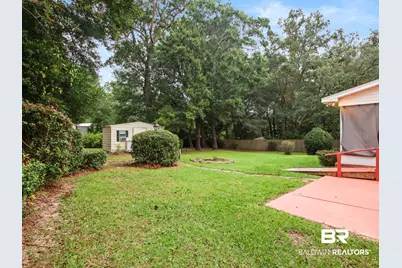
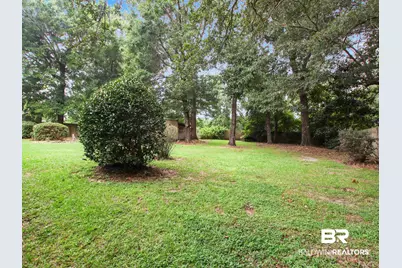
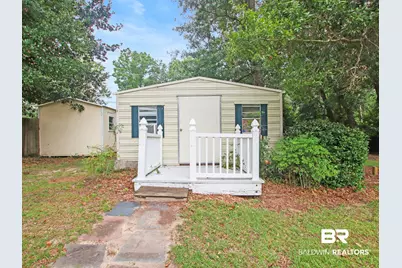
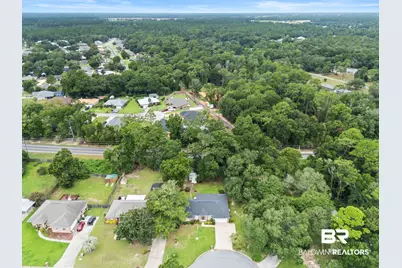
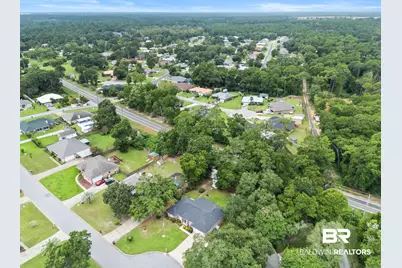
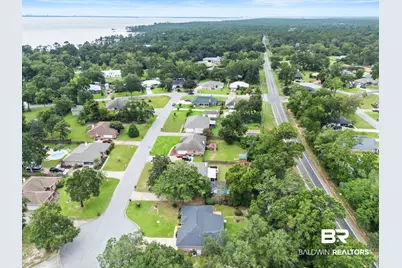
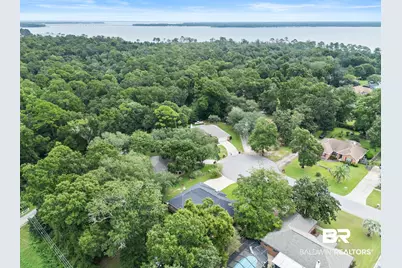
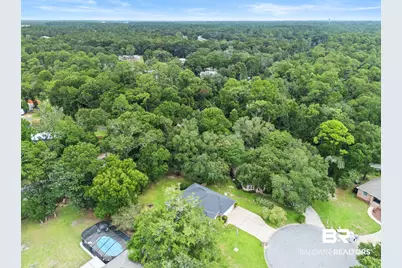
Welcome to this well-maintained 4-bedroom, 2-bath home tucked away on a quiet cul-de-sac in Lillian! This home offers a functional split-bedroom floor plan with plenty of space for everyday living and entertaining. The spacious primary suite features a double-sink vanity, soaking tub, separate shower, and French doors leading directly to the sunroom. The living room features a cozy fireplace, while the formal dining room and separate breakfast room provide flexible dining options. The kitchen features stainless steel appliances, ample cabinetry, and recently painted cabinets. The refrigerator, washer, and dryer will convey with the home. Enjoy the added living space of the sunroom overlooking the large, fenced backyard, where mature shade trees provide a peaceful outdoor setting. The backyard includes a powered and air-conditioned shop, plus an additional storage shed. A double gate in the privacy fence provides easy access for boat or recreational vehicle storage. The irrigation system runs off a private well, helping keep the yard looking its best. Residents also enjoy community walking access to Perdido Bay with annual fee of $150, and the home is conveniently located near a public boat launch and area parks-perfect for enjoying boating, fishing, and the outdoor lifestyle Lillian and the Gulf Coast have to offer. Additional features include a 2-car garage, generator connection, and a newer garage door opener installed approximately two months ago. Recent updates include a roof approximately 4 years old, HVAC replaced in 2019 with UV lights, and a water heater installed in 2023. The home is serviced by city water and a septic system. This one is a must see!
Full Property Details
Full Property Details for 10721 Magnolia Ln
General
- Price: $369,900
- Taxes: $898
- Status: Pending
- Type: Single Family
- Source: 934
- MLS ID: 409538
- Updated: 9/22/2026
- Added to Site: 48 day(s) ago
Interior
- Interior Features: Ceiling Fan(s), High Ceilings, Termite Contract, Split Bedroom Plan
- Number of Fireplaces: 1
- Fireplace(s): Family Room
- Appliances: Dryer, Washer, Microwave, Dishwasher, Refrigerator, Electric Range
- Furnishings: Unfurnished
- Flooring: Tile, Carpet, Luxury Vinyl Plank
Rooms
Bathrooms
- Total Bathrooms: 2
- Full Bathrooms: 2
- Primary Bathroom: GardenTub, DoubleVanity, SeparateShower, FirstFloorPrimary
Bedrooms
- Total Bedrooms: 4
Additional Information
- Shared Amenities: None
Exterior
- Exterior Features: Irrigation Sprinkler
Parking
- Garage: Yes
- Parking Features: Attached, Double Garage, Garage Door Opener
Location
- County: Baldwin
- Subdivision: The Woodlands
- Driving Directions: From CR-99, turn onto Woodlands Dr, left onto Magnolia, home is at the end of the cul-de-sac.
School Information
- Elementary School: Elberta Elementary
- Middle School: Elberta Middle
- High School: Elberta High School
Heating & Cooling
- Air Conditioning: Yes
- Cooling Type: Electric
- Heating Type: Central, Electric
Utilities
- Utility Description: Perdido Bay Water, Riviera Utilities, Cable
Structural Information
- Architectural Style: Traditional
- Roof: Composition Shingle
- Stories/Levels: 1
- Building Size: 1924
- Square Feet: 1,924
- Sq. Ft. Source: Tax Records
- Year Built: 1996
Additional Structures
- Other Structures: Storage
Lot Features
- Property View: None/Not Applicable
- Lot Size (Acres): 0.398
- Fence: Yes
- Lot Features: Level, Cul-De-Sac, Gates, Some Trees, Less Than 1 Acre
- Fencing (Description): Fenced
Water Features
- Water Front View: Bay Access Less Than Or Equal To Quarter Mile
Financial Considerations
- Assoc Fee Freq.: Monthly
- Tax Amount: $898
Disclosures and Reports
- Ownership: Whole Full
- Legal Description: 103.1 X 200 Irr Lot 30C Unit III The Woodlands Slide 1604- A Gr Sec 3-T8s-R6e (Wd-Survivorship)
- APN: 63-02-03-0-000-037.042
- Block: Lot 30C
Listed by Elite Real Estate Solutions, LLC

Get Pre-Approved Today
Schools
Schools serving 10721 Magnolia Ln
School District:Baldwin County School District
| Name | Grades | Distance |
|---|---|---|
Elberta Elementary School 25820 U.S. 98, Elberta, AL 36530 | K-6 | 7.8 mi |
Elberta Middle School, Elberta, AL 13355 Main Street, Elberta, AL 36530 | 7-8 | 8.8 mi |
Elberta Middle School, Elberta, AL 13355 Main Street, Elberta, AL 36530 | 9-12 | 8.8 mi |
Disclaimer:
School attendance boundaries provided by ATTOM Data Solutions and are for reference only. Contact the school directly to verify enrollment eligibility.
Price & Sales History for 10721 Magnolia Ln
Date
Details
Price
Change
Source
8/24/2026
Listed
$369,900
88.24%
MLS
8/15/2016
Sold
$196,500
—
Public Record
Disclaimer: Historical sales information is derived from public records provided by the county offices. Information is not guaranteed and should be independently verified.
Tax History
Tax History for 10721 Magnolia Ln
Year
Property Taxes
Change
Tax Assessment
Change
2025
$671
6%
$32,080
6%
2024
$633
5%
$30,340
5%
2023
$603
10%
$28,920
10%
2022
$547
14%
$26,320
15%
2021
$479
—
$22,920
4%
2021
$479
9%
$22,040
3%
2019
$441
9%
$21,400
9%
2018
$405
—
$19,700
—
2017
$405
-58%
$19,700
-42%
2016
$953
5%
$34,040
5%
2015
$911
-1%
$32,520
-1%
2014
$921
-7%
$32,840
-7%
2013
$995
—
$35,480
—
Disclaimer: Historical tax information is derived from public records provided by the county offices. Information is not guaranteed and should be independently verified.
Estimate the Cost
Estimate the Cost for 10721 Magnolia Ln
10721 Magnolia Lane, Lillian, AL 36549 (MLS# 409538) is a Single Family property with 4 bedrooms and 2 full bathrooms. 10721 Magnolia Lane is currently listed for $369,900 and was received on August 24, 2026. Want to learn more about 10721 Magnolia Lane? Do you have questions about finding other Single Family real estate for sale in Lillian? You can browse all Lillian real estate or contact a Coldwell Banker agent to request more information.