This is a carousel with tiles that activate property listing cards. Use the previous and next buttons to navigate.
1/1
$975,000
This is a carousel with tiles that activate property listing cards. Use the previous and next buttons to navigate.
1/1
Property Description
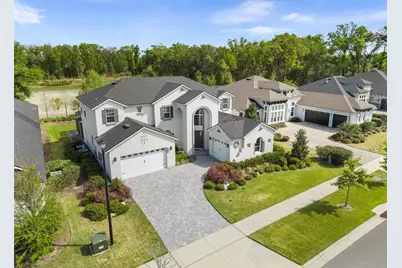
Virtually Staged. This is not just another Oakmont listing, it is the only Brooke model on the market, and it was built to stand apart. Positioned on a premium lot and enhanced with over $50,000 in upgrades, this home exudes sophistication at every turn. Set against a tranquil water backdrop, you have no rear neighbors behind you. The second you walk in, you are welcomed with cathedral ceilings, an open floor plan, and three levels of towering windows that perfectly frame the pond, making the view an integral part of the home's design. Boasting five spacious bedrooms, 3.5 baths, a private study, and an upstairs loft, and 3 car garage, this home offers space to live, work, and play. Every detail has been thoughtfully curated from the upgraded quartz countertops, to the GE appliances (including a microwave and oven that doubles as an air fryer), to the gas stove with a pot filler and generous walk-in pantry. Upgraded LVP flooring flows throughout the first-floor living areas, complimented with tile in the wet areas. Custom window treatments enhance every room, with plantation shutters at the front, app-controlled power blinds in the living room and primary bedroom and wooden blinds in the upstairs bedrooms.The primary suite is a true sanctuary with an oversized closet accessible from two entryways, an ensuite bath with double vanities and a walk-in shower framed with floor-to-ceiling tile and a stone-accented base with a built-in seat. Extra luxuries you will be sure to enjoy is the separate garden tub and private water closet. Upstairs, you will find two bedrooms on one side and an additional two bedrooms on the other end. One pair of rooms share a thoughtfully appointed Jack and Jill bath, while the other features a private guest bath, creating a balanced layout for family or guests. The loft is a unique space that the sellers had specifically walled off intentionally, creating an additional area of privacy. This area is perfect for a gym, media room, or playroom. Step outside to the screened-in lanai with stone pavers, extended 15 feet to create an even better outdoor experience. Beyond the home, residents enjoy the very best of Oakmont's lifestyle amenities, including one of the largest residential pools, a fully-equipped fitness center, tennis and pickleball courts, basketball and volleyball courts, a playground, and walking and biking trails. Nature enthusiasts will love the unique Gopher Tortoise Nature Reserve with its 2-mile trail. This location has everything you would want or need, whether you're looking for top rated schools, a quick commute to all major hospitals, or easy access to dining and shopping. Schedule your private showing today!
Full Property Details
Full Property Details for 10778 SW 34th Rd
General
- Sold For: $975,000
- HOA FEE: $7/month
- HOA FEE FREQ.: Annually
- Taxes: $19,991 (2025)
- Status: Closed
- Type: Single Family
- Source: MidFloridaRegionalMLS
- MLS ID: GC536185
- Added to Site: 190 day(s) ago
Rental Information
- Min. Lease: 6 Months
Interior
- Number of Rooms: 6
- Interior Features: Cathedral Ceiling(s), High Ceilings, Kitchen and Family Room Combination, Open Floorplan, Primary Bedroom Main Floor, Split Bedroom, Thermostat, Tray Ceiling(s), Walk-In Closet(s), Window Treatments
- Appliances: Dishwasher, Disposal, Microwave, Range, Refrigerator, Tankless Water Heater
- Furnishings: Unfurnished
- Flooring: Carpet, Luxury Vinyl, Tile
Rooms
Bathrooms
- Total Bathrooms: 4
- Full Bathrooms: 3
- Half Bathrooms: 1
Bedrooms
- Total Bedrooms: 5
Other Rooms
- Laundry: Inside, Laundry Room
Additional Information
- Shared Amenities: Maintenance, Playground, Pool, Tennis Court(s)
- Security/Safety: Security System, Smoke Detector(s)
Exterior
- Exterior Features: Sliding Doors
- Deck/Patio: Patio, Screened
- Porch/Patio/Deck: Patio, Screened
Parking
- Garage: Yes
- Attached garage: Yes
- Garage Spaces: 3
- Covered Spaces: 3
- Parking Features: Driveway, Garage Door Opener
Location
- Area: 32608 - Gainesville
- County: Alachua
- Development Name: 32608 - Gainesville
- Subdivision: OAKMONT
- Driving Directions: From SW 122nd Street/Parker Road, head east on SW 24th Avenue. Turn right onto SW 91st Street. Continue south and turn left onto SW 35th Place into the community. Take the first right onto SW 34th Road. The home at 10778 SW 34th Road will be on your right.
- Direction Faces: South
School Information
- Elementary School: Lawton M. Chiles Elementary School-AL
- Middle School: Kanapaha Middle School-AL
- High School: F. W. Buchholz High School-AL
Community
- Community Name: 32608 - Gainesville
- Community Features: Deed Restrictions, Pool, Sidewalks
- Optional Amenities: Maintenance, Playground, Pool, Tennis Court(s)
- Association: Yes
- Assoc. Name: LELAND MNGMT
- Assoc. Fees Include: Recreational Facilities
- Number of Pets: 2
- Pet Restrictions: Buyer to verify all pet restrictions with the HOA.
Heating & Cooling
- Cooling Type: Central Air
- Heating Type: Electric, Natural Gas
Utilities
- Sewer: Public Sewer
- Water: Public
- Utility Description: Cable TV Available, Electricity Available, Natural Gas Available, Public, Underground Utilities
Structural Information
- Builder: ICI Gainesville Residential LLC
- Exterior Const.: Stucco, Wood Frame
- Roof: Shingle
- Windows: Blinds, Shutters, Window Treatments
- Stories/Levels: Two
- Square Feet: 3,646
- Sq. Ft. Source: Public Records
- Living Area: 3,646 Sq. Ft.
- Year Built: 2022
Lot Features
- Property View: Water
- Lot Size (Acres): 0.28
- Lot Size (Sq. Ft.): 12,200
- Lot Size: 12200
- Frontage: Street Paved
- Street/Road Desc.: Paved
Water Features
- Water View: Yes
Financial Considerations
- Association Fee: $83
- Assoc Fee Freq.: Annually
- Assoc Fee Desc.: Required
- CDD: Yes
- Tax Amount: $19,991.69
- Tax Year: 2025
Disclosures and Reports
- Ownership: Fee Simple
- Special Conditions: None
- Legal Description: OAKMONT PH 3 PB 35 PG 60 LOT 419
- Flood Zone Info: X
- APN: 4427111419
- Property ID: 4427111419
Listed by Bosshardt Realty Services Llc
Sold by Stellar Non-Member Office

Get Pre-Approved Today
Schools
Schools serving 10778 SW 34th Rd
School District:Alachua County School District
| Name | Grades | Distance |
|---|---|---|
Lawton M. Chiles Elementary School 2525 School House Road, Gainesville, FL 32608 | K-5 | 0.9 mi |
F. W. Buchholz High School 5510 Northwest 27th Avenue, Gainesville, FL 32606 | 9-12 | 5.1 mi |
Kanapaha Middle School 5005 Southwest 75th Street, Gainesville, FL 32608 | 6-8 | 2.5 mi |
Disclaimer:
School attendance boundaries provided by ATTOM Data Solutions and are for reference only. Contact the school directly to verify enrollment eligibility.
Price & Sales History for 10778 SW 34th Rd
Date
Details
Price
Change
Source
7/29/2026
Sold
$975,000
-2.4%
MLS
5/25/2026
Price Reduced
$999,000
-2.06%
MLS
5/05/2026
Price Reduced
$1,020,000
-2.86%
MLS
4/10/2026
Price Reduced
$1,050,000
-3.23%
MLS
3/16/2026
Price Reduced
$1,085,000
-1.36%
MLS
2/19/2026
Listed
$1,100,000
—
MLS
Disclaimer: Historical sales information is derived from public records provided by the county offices. Information is not guaranteed and should be independently verified.
Home Warranty : Included
10778 SW 34th Road, Gainesville, FL 32608 (MLS# GC536185) is a Single Family property that was sold at $975,000 on July 29, 2026. Want to learn more about 10778 SW 34th Road? Do you have questions about finding other Single Family real estate for sale in Gainesville? You can browse all Gainesville real estate or contact a Coldwell Banker agent to request more information.