This is a carousel with tiles that activate property listing cards. Use the previous and next buttons to navigate.
1/1
$810,000
This is a carousel with tiles that activate property listing cards. Use the previous and next buttons to navigate.
1/1
Property Description
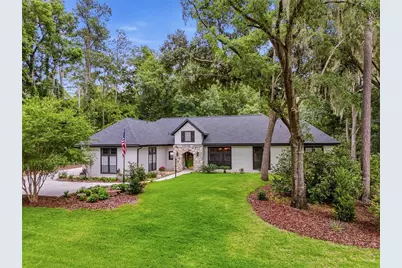
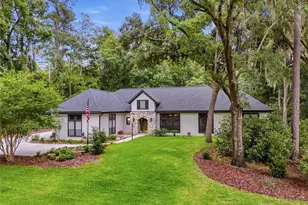
Set on a wooded 1.6-acre corner lot in Pine Hills Estates, this architect-designed Tudor home offers more than 3,477 square feet, extensive renovations, and a degree of privacy that is difficult to find in West Gainesville. The location provides the space and seclusion of a larger homesite while remaining just a short drive from the shopping, dining, and everyday conveniences of Town of Tioga. Originally built as the architect's personal residence, the home features oversized rooms, abundant natural light, and architectural details rarely found in newer construction. The layout includes three bedrooms, two and a half bathrooms, two separate living areas, a formal dining room, and a private office that could also serve as a fourth bedroom, guest room, den, or hobby space. The renovated kitchen includes custom floor-to-ceiling cabinetry, quartz countertops and backsplash, an oversized island with seating and storage, a professional-style gas range, double wall ovens, a farmhouse sink, glass-front display cabinetry, and a large walk-in pantry. It opens directly to the main living area, where a floor-to-ceiling stone fireplace, custom built-ins, and a wall of windows overlook the backyard. A second living room near the front of the home includes another fireplace, large windows, and direct access to the enclosed Florida room. The formal dining room connects to the Florida room through French doors, allowing the home's main gathering spaces to flow together while maintaining clearly defined rooms. The spacious primary bedroom includes a gas fireplace, large windows overlooking the wooded grounds, access to the Florida room, and custom California Closet systems. The primary bathroom has been fully renovated with a long dual vanity, custom cabinetry, illuminated mirrors, extensive storage, and a large glass-enclosed shower with designer tilework. The secondary full bathroom has also been completely renovated, and the half bathroom has been updated. Additional details throughout the home include crown molding, transom windows, skylights, French doors, custom built-ins, stone accents, plantation shutters, and three gas fireplaces. Multiple sets of French doors open to an expansive enclosed Florida room with walls of windows, skylights, ceiling fans, and space for both dining and sitting areas. From there, the home opens to a large screened lanai with paver flooring and plenty of room for outdoor dining and entertaining. An adjoining open patio overlooks the wooded backyard. Mature hardwoods, established landscaping, garden paths, stone borders, and a wooded buffer provide separation from neighboring homes while leaving usable lawn and garden areas around the house. The property also includes an attached two-car garage, a detached third-car garage that could serve as a workshop or hobby space, and a separate storage building toward the rear of the lot. The broad driveway provides generous parking and easy access to both garage areas. This is an ideal West Gainesville home for buyers seeking updated interiors, flexible living space, substantial indoor and outdoor entertaining areas, and a private setting within easy reach of Town of Tioga and the rest of Gainesville. Neighborhood does have voluntary HOA, sellers are not a part of this and buyers shall verify any and all information.
Full Property Details
Full Property Details for 10835 NW 18 Ct
General
- Sold For: $810,000
- Taxes: $10,373 (2025)
- Status: Closed
- Type: Single Family
- Source: MidFloridaRegionalMLS
- MLS ID: GC541456
- Added to Site: 63 day(s) ago
Rental Information
- Min. Lease: No Minimum
Interior
- Number of Rooms: 3
- Interior Features: Ceiling Fan(s), Central Vacuum, Crown Molding, Eating Space In Kitchen, High Ceilings, Open Floorplan, Primary Bedroom Main Floor, Skylight(s), Solid Surface Counters, Solid Wood Cabinets, Split Bedroom, Stone Counters, Thermostat, Walk-In Closet(s)
- Fireplace: Yes
- Fireplace(s): Electric, Gas
- Appliances: Cooktop, Dishwasher, Microwave, Range, Refrigerator
- Furnishings: Furnished
- Flooring: Carpet, Luxury Vinyl, Tile
Rooms
Bathrooms
- Total Bathrooms: 3
- Full Bathrooms: 2
- Half Bathrooms: 1
Bedrooms
- Total Bedrooms: 3
Other Rooms
- Laundry: Inside, Laundry Room
Exterior
- Exterior Features: French Doors, Irrigation System, Storage
- Deck/Patio: Patio, Rear Porch
- Porch/Patio/Deck: Patio, Rear Porch
Parking
- Garage: Yes
- Attached garage: Yes
- Garage Spaces: 3
- Covered Spaces: 3
- Parking Features: Driveway, Garage Door Opener, Garage Faces Side
Location
- Area: 32606 - Gainesville
- County: Alachua
- Development Name: 32606 - Gainesville
- Subdivision: PINE HILL ESTATE ADD 3
- Driving Directions: From I75 and Newberry Road, travel west on Newberry Road to NW 107th Terrace. Turn RIGHT/NORTH onto NW 107th Terrace. Follow up the hill to the stop sign. House is on your immediate right, on the corner of NW 107th Terrace and NW 18th Court. Look for yard sign.
- Direction Faces: Northwest
Community
- Community Name: 32606 - Gainesville
- Association: Yes
Heating & Cooling
- Cooling Type: Central Air
- Heating Type: Electric, Natural Gas
Utilities
- Sewer: Septic Tank
- Water: Public
- Utility Description: BB/HS Internet Available, Cable Connected, Electricity Connected, Natural Gas Connected, Phone Available, Sprinkler Meter, Street Lights, Underground Utilities, Water Connected
Structural Information
- Architectural Info: Tudor
- Architectural Style: Tudor
- Exterior Const.: Stone, Stucco
- Roof: Shingle
- Windows: Blinds, Rods, Shades, Shutters
- Stories/Levels: One
- Square Feet: 3,477
- Sq. Ft. Source: Public Records
- Living Area: 3,477 Sq. Ft.
- Year Built: 1997
Additional Structures
- Other Structures: Shed(s), Storage
Lot Features
- Property View: Trees/Woods
- Lot Size (Acres): 1.63
- Lot Size (Sq. Ft.): 71,003
- Lot Size: 1.63
- Frontage: Street Paved
- Street/Road Desc.: Paved
Financial Considerations
- Assoc Fee Desc.: Optional
- Tax Amount: $10,373
- Tax Year: 2025
Disclosures and Reports
- Ownership: Fee Simple
- Special Conditions: None
- Legal Description: PINE HILL ESTATES ADDN #3 PB P-91 & 92 LOT 8 OR 5080/1076
- Flood Zone Info: X
- APN: 4321030008
- Property ID: 4321030008
Listed by Keller Williams Gainesville Realty Partners
Sold by Keller Williams Gainesville Realty Partners

Get Pre-Approved Today
Schools
Schools serving 10835 NW 18 Ct
School District:Alachua County School District
| Name | Grades | Distance |
|---|---|---|
Hidden Oak Elementary School 2100 Fort Clarke Boulevard, Gainesville, FL 32606 | K-5 | 1 mi |
F. W. Buchholz High School 5510 Northwest 27th Avenue, Gainesville, FL 32606 | 9-12 | 3.4 mi |
Fort Clarke Middle School 9301 Northwest 23rd Avenue, Gainesville, FL 32606 | 6-8 | 1 mi |
Disclaimer:
School attendance boundaries provided by ATTOM Data Solutions and are for reference only. Contact the school directly to verify enrollment eligibility.
Price & Sales History for 10835 NW 18 Ct
Date
Details
Price
Change
Source
8/27/2026
Sold
$810,000
-2.99%
MLS
6/26/2026
Listed
$835,000
—
MLS
Disclaimer: Historical sales information is derived from public records provided by the county offices. Information is not guaranteed and should be independently verified.
10835 NW 18th Court, Gainesville, FL 32606 (MLS# GC541456) is a Single Family property that was sold at $810,000 on August 27, 2026. Want to learn more about 10835 NW 18th Court? Do you have questions about finding other Single Family real estate for sale in Gainesville? You can browse all Gainesville real estate or contact a Coldwell Banker agent to request more information.