This is a carousel with tiles that activate property listing cards. Use the previous and next buttons to navigate.
1/1
$728,985 Sale Pending
This is a carousel with tiles that activate property listing cards. Use the previous and next buttons to navigate.
1/1
Property Description
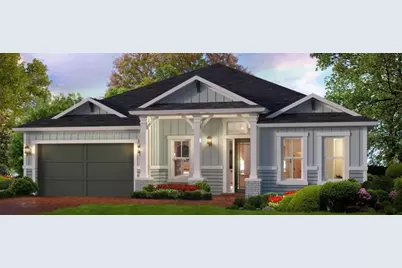
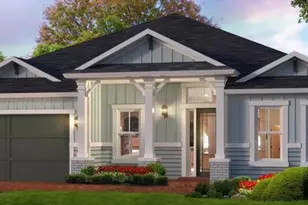
Under Construction. Welcome to the Costa Mesa- a spacious, open concept design that's perfect for both relaxation and entertaining. Imagine stepping into a stunning home with over 2,500 sqft of living space, where every detail is crafted to enhance your lifestyle. This thoughtfully laid out floor plan offers four spacious bedrooms and three baths, balancing privacy and comfort with spaces ideal for family time, hosting, or simply unwinding. The heart of the home is the expansive kitchen, complete with deluxe kitchen package. Here, you'll find ample counter space, a large island with seating, and an elegant flow that opens into the dining and living areas. This kitchen isn't just for cooking; it's for gathering, for mornings spent over coffee, and for dinners with loved ones. Overlooking the living room, the kitchen allows for easy conversation and connection, keeping you involved in the moment, whether you're entertaining guests or helping with homework. The living room's 12-foot ceilings create a sense of openness, filling the space with natural light and a warm, inviting atmosphere. Slide open the doors to the extended lanai and imagine relaxing evenings outside or lively weekend gatherings under the Florida sun - a beautiful balance between indoor and outdoor living. Each bedroom offers a peaceful retreat, with the master suite standing out as a private oasis. Enjoy the luxury of a spacious layout, walk-in closet, and a well-appointed master bath with double vanities and a large shower. The additional bedrooms are thoughtfully positioned to provide comfort and privacy, while the flex room offers a versatile space for a home office, gym, or hobby room.
Full Property Details
Full Property Details for 10971 SW 40th Ln
General
- Price: $728,985
- HOA FEE: $8/month
- HOA FEE FREQ.: Annually
- Taxes: $3,330 (2025)
- Status: Pending
- Type: Single Family
- Source: MidFloridaRegionalMLS
- MLS ID: GC541417
- Updated: 6/24/2026
- Added to Site: 20 day(s) ago
Rental Information
- Min. Lease: 6 Months
Interior
- Number of Rooms: 7
- Interior Features: Eating Space In Kitchen, High Ceilings, Open Floorplan, Primary Bedroom Main Floor, Stone Counters, Thermostat, Tray Ceiling(s), Walk-In Closet(s)
- Appliances: Built-In Oven, Cooktop, Dishwasher, Disposal, Exhaust Fan, Microwave, Range Hood, Tankless Water Heater
- Furnishings: Unfurnished
- Flooring: Carpet, Ceramic Tile
Rooms
Bathrooms
- Total Bathrooms: 3
- Full Bathrooms: 3
Bedrooms
- Total Bedrooms: 4
Other Rooms
- Laundry: Electric Dryer Hookup, Laundry Room, Washer Hookup
Exterior
- Exterior Features: Irrigation System, Sidewalk, Sprinkler Metered
Parking
- Garage: Yes
- Attached garage: Yes
- Garage Spaces: 3
- Covered Spaces: 3
Location
- Area: 32608 - Gainesville
- County: Alachua
- Development Name: 32608 - Gainesville
- Subdivision: OAKMONT
- Driving Directions: Take Exit 384 (Archer Rd / FL-24) Turn right onto Archer Rd (FL-24 West), Continue on Archer Rd for about 3 miles, Turn left onto SW 122nd St, Turn left onto SW 34th Rd, Turn right onto SW 117th Terrace Model is on your right next to the parking lot
- Direction Faces: North
School Information
- Elementary School: Lawton M. Chiles Elementary School-AL
- Middle School: Kanapaha Middle School-AL
- High School: F. W. Buchholz High School-AL
Community
- Community Name: 32608 - Gainesville
- Community Features: Clubhouse, Deed Restrictions, Fitness Center, Playground, Pool, Sidewalks, Tennis Court(s)
- Association: Yes
- Assoc. Name: Leland
- Number of Pets: 2
Heating & Cooling
- Cooling Type: Central Air
- Heating Type: Electric, Heat Pump
Utilities
- Sewer: Public Sewer
- Water: Public
- Utility Description: Cable TV Available, Electricity Connected, Fiber Optics, Fire Hydrant, Natural Gas Connected, Phone Available, Public, Sewer Connected, Sprinkler Meter, Sprinkler Recycled, Street Lights, Underground Utilities, W
Structural Information
- Builder: ICI Homes
- Approx Compl Date: 2026-12-31T05:00:00.000Z
- Exterior Const.: Cement Siding, Wood Frame
- Roof: Shingle
- Stories/Levels: One
- Square Feet: 3,491
- Sq. Ft. Source: Builder
- Year Built: 2026
Lot Features
- Lot Size (Acres): 0.22
- Lot Size (Sq. Ft.): 9,583
- Lot Size: 9583
- Frontage: Street Paved
- Street/Road Desc.: Paved, Asphalt
Financial Considerations
- Association Fee: $100
- Assoc Fee Freq.: Annually
- Assoc Fee Desc.: Required
- CDD: Yes
- Tax Amount: $3,330.52
- Tax Year: 2025
Disclosures and Reports
- Ownership: Fee Simple
- Special Conditions: None
- Legal Description: oakmont ph5a pb39 pg 70 lot 783
- Flood Zone Info: x
- APN: 4427111783
- Property ID: 4427111783
Listed by Ici Select Realty
Get Pre-Approved Today
Schools
Schools serving 10971 SW 40th Ln
School District:Alachua County School District
| Name | Grades | Distance |
|---|---|---|
Lawton M. Chiles Elementary School 2525 School House Road, Gainesville, FL 32608 | K-5 | 1.2 mi |
F. W. Buchholz High School 5510 Northwest 27th Avenue, Gainesville, FL 32606 | 9-12 | 5.5 mi |
Kanapaha Middle School 5005 Southwest 75th Street, Gainesville, FL 32608 | 6-8 | 2.5 mi |
Disclaimer:
School attendance boundaries provided by ATTOM Data Solutions and are for reference only. Contact the school directly to verify enrollment eligibility.
Price & Sales History for 10971 SW 40th Ln
Date
Details
Price
Change
Source
6/24/2026
Listed
$728,985
—
MLS
Disclaimer: Historical sales information is derived from public records provided by the county offices. Information is not guaranteed and should be independently verified.

Tax History
Tax History for 10971 SW 40th Ln
Year
Property Taxes
Change
Tax Assessment
Change
2024
—
—
Disclaimer: Historical tax information is derived from public records provided by the county offices. Information is not guaranteed and should be independently verified.
Estimate the Cost
Estimate the Cost for 10971 SW 40th Ln
10971 SW 40th Lane, Gainesville, FL 32608 (MLS# GC541417) is a Single Family property with 4 bedrooms and 3 full bathrooms. 10971 SW 40th Lane is currently listed for $728,985 and was received on June 24, 2026. Want to learn more about 10971 SW 40th Lane? Do you have questions about finding other Single Family real estate for sale in Gainesville? You can browse all Gainesville real estate or contact a Coldwell Banker agent to request more information.