This is a carousel with tiles that activate property listing cards. Use the previous and next buttons to navigate.
1/1
$429,998
This is a carousel with tiles that activate property listing cards. Use the previous and next buttons to navigate.
1/1
Property Description
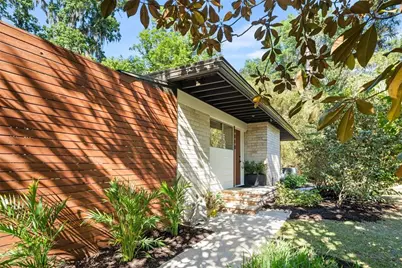
Welcome to the Tree House-one of Gainesville's most notable mid-century modern residences nestled amid the canopy overlooking Hogtown Creek. Originally designed in 1956 and set on a stunning almost one-acre homesite, this jewel box of a property features a meticulously restored two-bedroom, one bath residence with additional detached workshop that could easily be transformed into an accessory dwelling unit. A rare architectural treasure set in an abundance of nature, this home evokes the feeling of a luxe Costa Rican villa while embracing the timeless principles of Frank Lloyd Wright inspired design-where architecture and nature exist as one. Breathtaking panoramic views and an abundance of natural light greet you as soon as you walk through the door. Continuous glass sliders spanning the entire back of the home dissolve the boundary between indoors and out, creating an immersive living experience second to none. The Tree House's distinctive, organic character is showcased through stacked limestone brickwork, refinished hardwood floors and numerous preserved original details. At the heart of the home, a handcrafted wood-burning fireplace anchors the living area creating a central focal point of warmth, while the partially open kitchen has been sleekly updated to blend contemporary convenience with timeless design. Highlights include a modern cooktop, stainless steel sink, stainless smart refrigerator, custom spice rack and newly restored original Thermador oven. Each bedroom boasts original mid-century built-ins and wall-to-wall sliding wood closets, cedar lined with striking natural grain and custom millwork, offering generous storage while serving as a true design feature. The absolute showstopper, however, is the home's back porch which runs the entire length of the residence and features exposed beam ceilings, completely refinished decking and sweeping views of the surrounding greenery. This elevated indoor-outdoor living space feels like a private sanctuary-perfect for morning coffee, evening gatherings, or simply taking in the peaceful, nature-filled setting. Along the west side of the main residence, you'll find an intimate courtyard with multi-level patio featuring mosaic flagstone pavers, custom lattice work, a creeping vine wall and slatted wood privacy paneling. An additional elevated wood deck overlooks the space, creating a layered, garden-inspired environment ideal for entertaining or quiet relaxation. Adjacent to the courtyard, is an almost 300 square foot detached workshop, complete with a separate electric panel, making it the ideal place for a home gym, yoga studio or easy ADU conversion. A jasmine covered carport flanked by breeze blocks, as well as a freshly mulched driveway with guest parking area and a large thoughtfully landscaped front yard finish out this incredible home. Despite its private, refuge-like setting, this one-of-a-kind property is conveniently located walking distance from Aldi, Publix, coffee shops, and offers a direct route down 13th Street to the University of Florida. Eclectic, sultry, and undeniably unique-the Tree House is a masterclass in mid-century modern design, restored and ready for its next steward. Don't miss this opportunity to make it yours!
Full Property Details
Full Property Details for 1110 NW 36 Rd
General
- Sold For: $429,998
- Taxes: $2,972 (2025)
- Status: Closed
- Type: Single Family
- Source: MidFloridaRegionalMLS
- MLS ID: GC539520
- Added to Site: 135 day(s) ago
Rental Information
- Min. Lease: No Minimum
Interior
- Number of Rooms: 6
- Interior Features: Built-in Features, Ceiling Fan(s), Solid Surface Counters, Thermostat
- Fireplace: Yes
- Fireplace(s): Wood Burning
- Appliances: Built-In Oven, Cooktop, Refrigerator
- Furnishings: Unfurnished
- Flooring: Tile, Hardwood
Rooms
Bathrooms
- Total Bathrooms: 1
- Full Bathrooms: 1
Bedrooms
- Total Bedrooms: 2
Other Rooms
- Laundry: Inside
Additional Information
- Security/Safety: Closed Circuit Camera(s)
Exterior
- Exterior Features: Awning(s), Courtyard, Sliding Doors
- Deck/Patio: Covered, Rear Porch
- Porch/Patio/Deck: Covered, Rear Porch
Parking
- Carports: Yes
- Carport: 1
- Carport Spaces: 1
- Covered Spaces: 1
- Parking Features: Driveway
Location
- Area: 32609 - Gainesville
- County: Alachua
- Development Name: 32609 - Gainesville
- Subdivision: CREEKSIDE
- Driving Directions: Start on Newberry Road (FL-26) Head east toward downtown Gainesville Turn left onto NW 13th Street (US-441) Continue north for about 1.5 miles Turn right onto NW 36th Avenue Then take a left onto NW 12th Street Turn right onto NW 36th Road Continue to 1110 NW 36th Road (destination will be on your right)
- Direction Faces: South
School Information
- Elementary School: Stephen Foster Elementary School-AL
- Middle School: Westwood Middle School-AL
- High School: Gainesville High School-AL
Community
- Community Name: 32609 - Gainesville
Heating & Cooling
- Cooling Type: Central Air
- Heating Type: Natural Gas
Utilities
- Sewer: Public Sewer
- Water: Public
- Utility Description: BB/HS Internet Available, Electricity Connected, Public, Sewer Connected, Water Connected
Structural Information
- Architectural Info: Mid-Century Modern
- Architectural Style: Mid-Century Modern
- Exterior Const.: Block, Concrete
- Roof: Other
- Stories/Levels: One
- Square Feet: 1,052
- Sq. Ft. Source: Public Records
- Living Area: 1,052 Sq. Ft.
- Year Built: 1956
Additional Structures
- Other Structures: Workshop
Lot Features
- Property View: Trees/Woods, Water
- Lot Size (Acres): 0.82
- Lot Size (Sq. Ft.): 35,719
- Lot Size: 35719
- Street/Road Desc.: Paved
Water Features
- Water View: Yes
Financial Considerations
- Tax Amount: $2,972.46
- Tax Year: 2025
Disclosures and Reports
- Ownership: Fee Simple
- Special Conditions: None
- Legal Description: CREEKSIDE PB D-54 LOT 11 OR 4953/1532
- Flood Zone Info: X*
- APN: 8554011000
- Property ID: 8554011000
Listed by Keller Williams Gainesville Realty Partners
Sold by Sage Real Estate

Get Pre-Approved Today
Schools
Schools serving 1110 NW 36 Rd
School District:Alachua County School District
| Name | Grades | Distance |
|---|---|---|
Stephen Foster Elementary School, Gainesville, FL 3800 Northwest 6th Street, Gainesville, FL 32609 | K-5 | 0.3 mi |
Westwood Middle School, Gainesville, FL 3215 Northwest 15 Avenue, Gainesville, FL 32605 | 6-8 | 2.6 mi |
Gainesville High School 1900 Northwest 13th Street, Gainesville, FL 32609 | 9-12 | 1.2 mi |
Disclaimer:
School attendance boundaries provided by ATTOM Data Solutions and are for reference only. Contact the school directly to verify enrollment eligibility.
Price & Sales History for 1110 NW 36 Rd
Date
Details
Price
Change
Source
5/12/2026
Sold
$429,998
22.89%
MLS
4/16/2026
Listed
$349,900
—
MLS
Disclaimer: Historical sales information is derived from public records provided by the county offices. Information is not guaranteed and should be independently verified.
1110 NW 36th Road, Gainesville, FL 32609 (MLS# GC539520) is a Single Family property that was sold at $429,998 on May 12, 2026. Want to learn more about 1110 NW 36th Road? Do you have questions about finding other Single Family real estate for sale in Gainesville? You can browse all Gainesville real estate or contact a Coldwell Banker agent to request more information.