

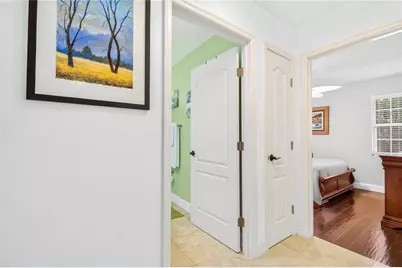
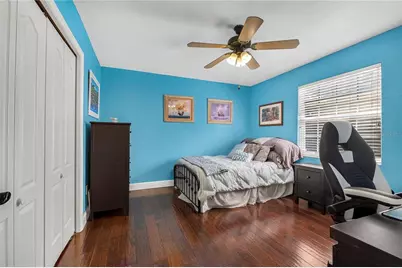
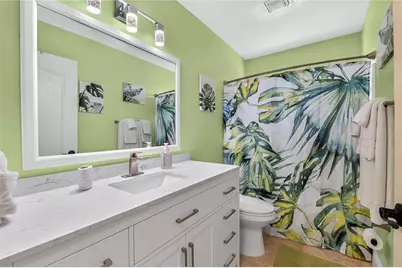
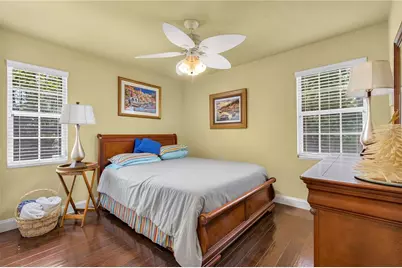
This is a carousel with tiles that activate property listing cards. Use the previous and next buttons to navigate.
1/68
$985,000
This is a carousel with tiles that activate property listing cards. Use the previous and next buttons to navigate.
1/68
Property Description
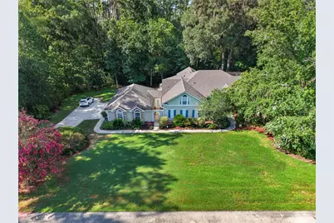
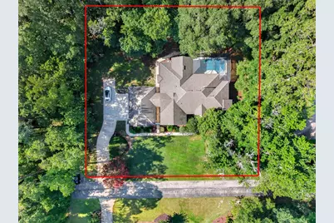
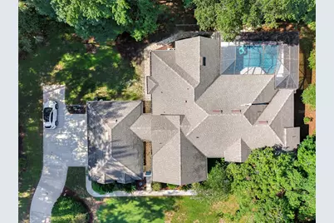
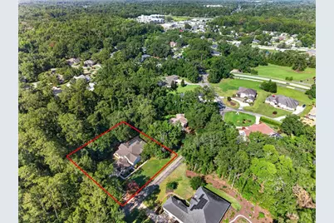
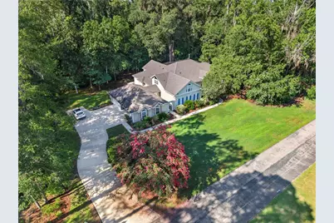
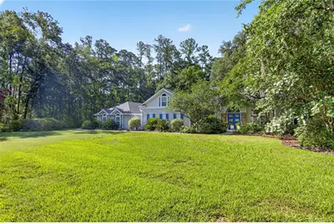
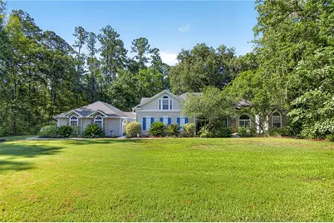
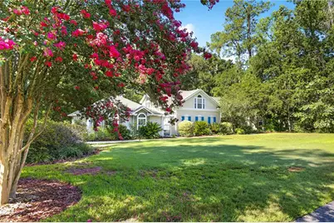
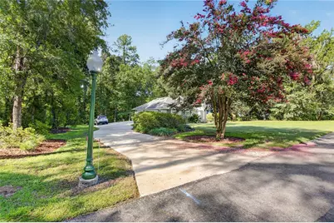
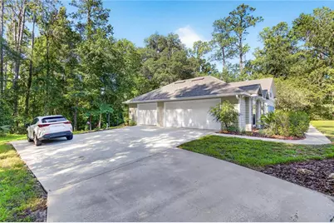
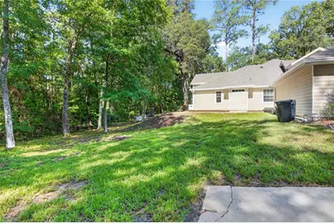
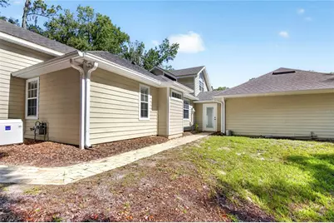
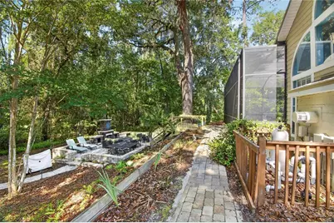
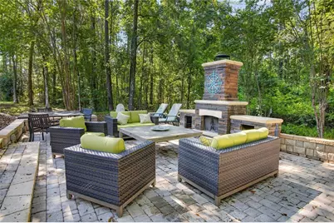
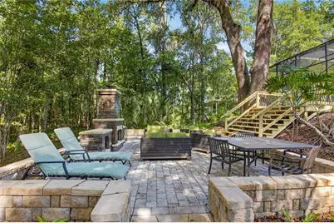
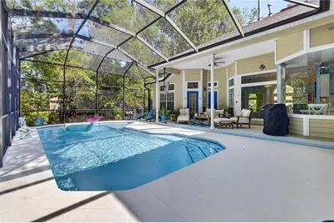
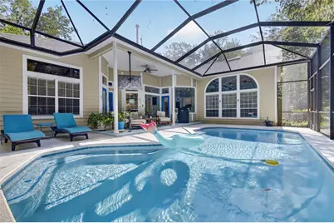
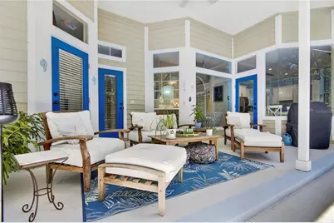
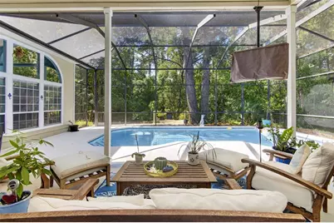
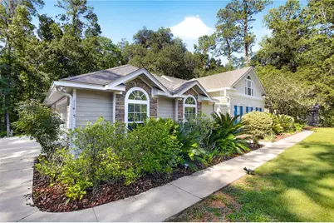
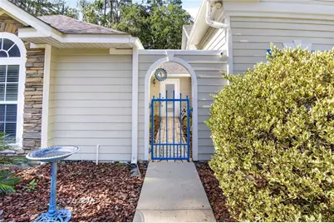
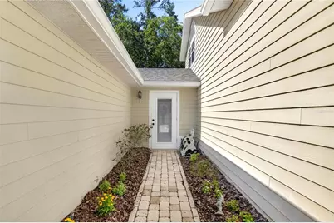
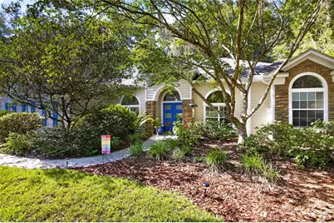
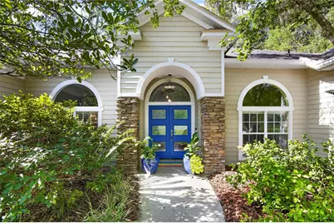
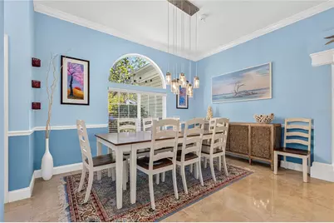
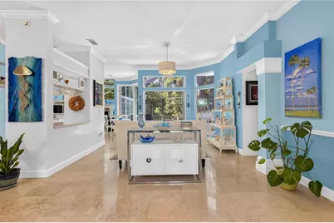
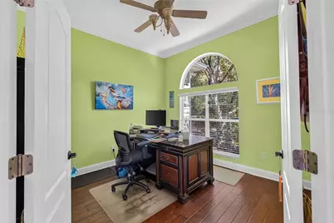
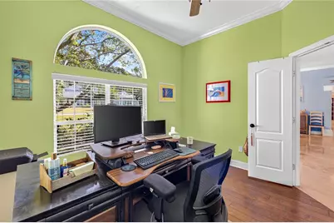
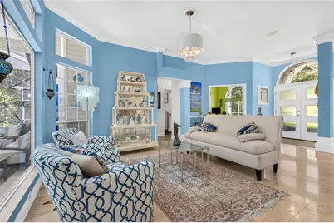
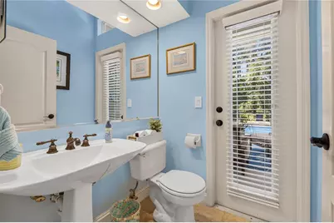
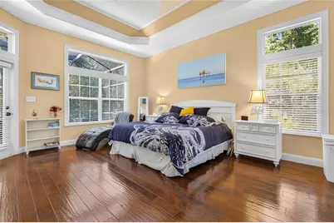
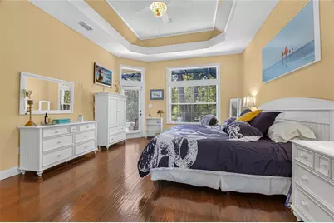
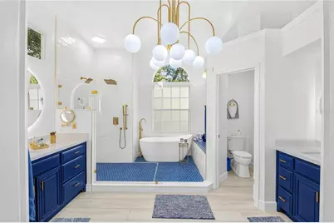
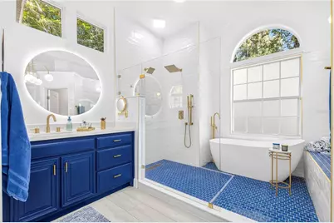
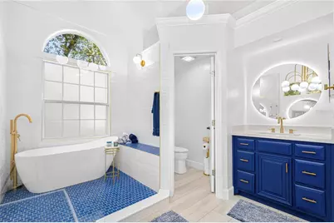
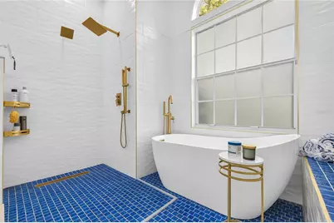
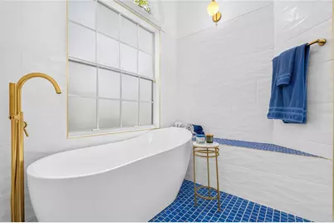
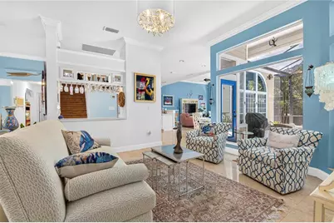
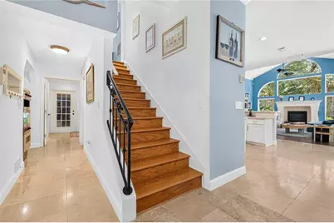
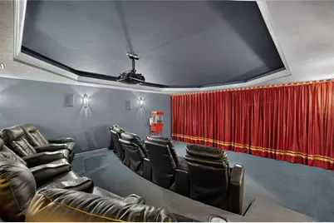
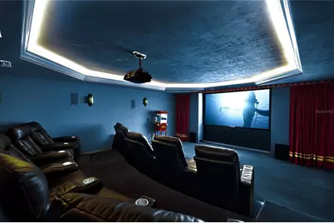
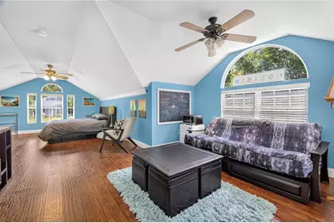
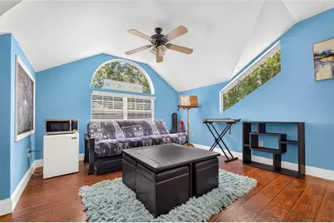
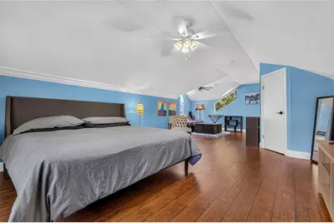
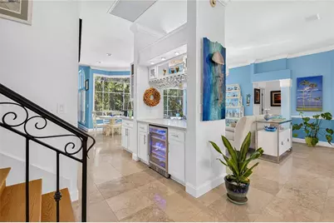
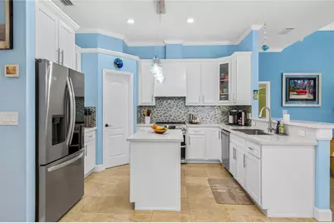
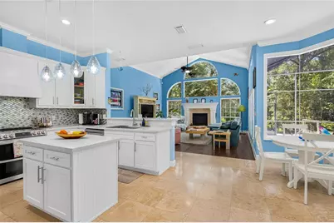
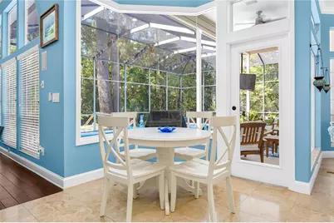
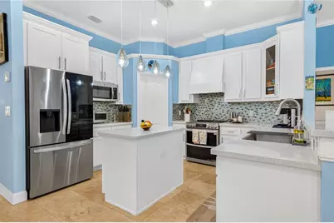
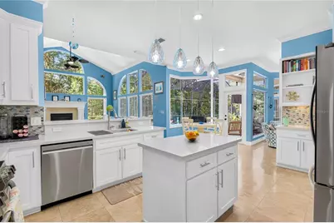
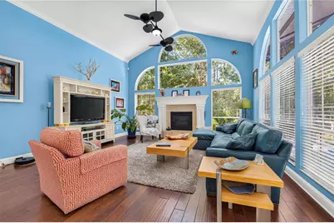
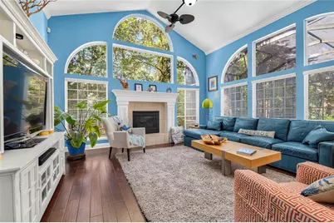
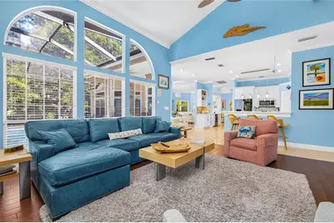
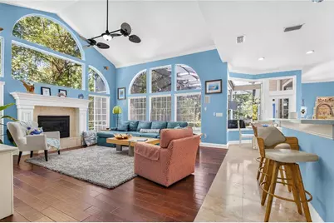
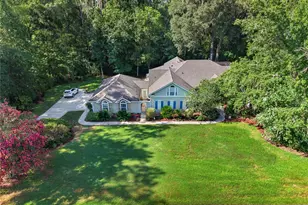
4 Bedroom 3.5 Baths Situated on a beautifully wooded 1.1 acre lot in the gated Plantation Grove at Fletcher's Mill community, this 3,655 square foot home offers a rare blend of privacy, space, and convenience in West Gainesville. Built in 1996 and thoughtfully updated, the property is designed for both everyday comfort and exceptional entertaining-just minutes from the shopping, dining, and amenities of Town of Tioga. Inside, oversized rooms and abundant natural light create an inviting atmosphere. The floor plan includes four bedrooms, three and a half bathrooms, two separate living areas, a formal dining room, a dedicated office, and an impressive 13 seat surround sound theater. The renovated kitchen (2024) is a standout feature, offering new appliances, a double oven, quartz countertops and backsplash, a central island, seating counter, wine bar, and a walk through butler's pantry. It opens directly to the main living area, where a large gas fireplace and a wall of windows frame serene views of the backyard. The primary bathroom was fully renovated in 2026 with dual vanities, quartz countertops, illuminated mirrors, and a spacious glass enclosed wet room featuring a soaking tub and shower. A first floor secondary bathroom has also been recently updated. Additional upgrades include a new roof (2021) and new AC (2026). Throughout the home, crown molding, travertine flooring, and engineered hardwood add timeless character. Outdoor living is exceptional. A large screened lanai overlooks the recently resurfaced pool, while a staircase leads to an expansive paver patio with custom lighting and a wood burning fireplace nestled among mature hardwoods. Garden paths, stone borders, and a wooded buffer-backing up to an easement-provide outstanding privacy and a natural backdrop. The property also includes an attached three car garage. This is an ideal West Gainesville retreat for buyers seeking a bright, spacious home with substantial indoor and outdoor entertaining areas, all within a mile of Town of Tioga and convenient to the rest of Gainesville. Zoned for Hidden Oak Elementary, Ft. Clarke Middle School, and Buchholz High School.
Full Property Details
Full Property Details for 11415 NW 10th Ln
General
- Price: $985,000
- HOA FEE: $42/month
- HOA FEE FREQ.: Annually
- Taxes: $9,901 (2025)
- Status: Active
- Type: Single Family
- Source: MidFloridaRegionalMLS
- MLS ID: GC541738
- Updated: 7/6/2026
- Added to Site: 8 day(s) ago
Rental Information
- Min. Lease: No Minimum
Interior
- Number of Rooms: 14
- Interior Features: Chair Rail, Coffered Ceiling(s), Crown Molding, High Ceilings, Open Floorplan, Primary Bedroom Main Floor, Solid Surface Counters, Solid Wood Cabinets, Split Bedroom, Walk-In Closet(s), Wet Bar, Window Treatments
- Fireplace: Yes
- Fireplace(s): Family Room
- Appliances: Bar Fridge, Built-In Oven, Cooktop, Dishwasher, Disposal, Dryer, Electric Water Heater, Exhaust Fan, Ice Maker, Microwave, Range, Range Hood, Refrigerator, Wine Refrigerator
- Furnishings: Negotiable
- Flooring: Ceramic Tile, Engineered Hardwood, Laminate
Rooms
Bathrooms
- Total Bathrooms: 4
- Full Bathrooms: 3
- Half Bathrooms: 1
Bedrooms
- Total Bedrooms: 4
Other Rooms
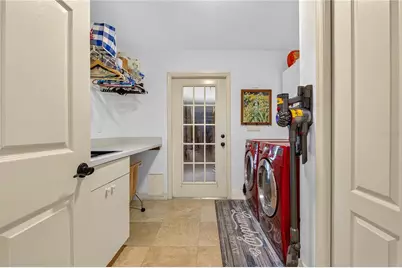
- Laundry: Laundry Room
Additional Information
- Pool: Yes
- Private Pool: Yes
- Pool Description: Chlorine Free, In Ground, Lighting, Other, Outside Bath Access, Salt Water, Screen Enclosure, Self Cleaning, Tile
Exterior
- Exterior Features: Fire Pit, French Doors, Garden, Lighting, Outdoor Shower
Parking
- Garage: Yes
- Attached garage: Yes
- Garage Spaces: 3
- Covered Spaces: 3
Location
- Area: 32606 - Gainesville
- County: Alachua
- Development Name: 32606 - Gainesville
- Subdivision: PLANTATION GROVE FLETCHERS MILL
- Driving Directions: Head north on NW 115th Street Head East (R) on NW 10th Lane. Put in gate code. Travel to the right to last home on the right. See sign
- Direction Faces: East
School Information
- Elementary School: Hidden Oak Elementary School-AL
- Middle School: Fort Clarke Middle School-AL
- High School: F. W. Buchholz High School-AL
Community
- Community Name: 32606 - Gainesville
- Association: Yes
- Assoc. Name: W Group Property Managment
Heating & Cooling
- Cooling Type: Central Air, Zoned
- Heating Type: Central, Heat Pump
Utilities
- Sewer: Public Sewer
- Water: None
- Utility Description: Cable Connected, Electricity Connected, Fiber Optics, Fire Hydrant, Natural Gas Connected, Sewer Connected, Street Lights, Underground Utilities, Water Connected
Structural Information
- Exterior Const.: HardiPlank Type
- Roof: Shingle
- Stories/Levels: Multi/Split
- Square Feet: 3,655
- Sq. Ft. Source: Public Records
- Year Built: 1997
Lot Features
- Lot Size (Acres): 1.11
- Lot Size (Sq. Ft.): 48,352
- Lot Size: 1.11
- Street/Road Desc.: Asphalt
Financial Considerations
- Association Fee: $500
- Assoc Fee Freq.: Annually
- Assoc Fee Desc.: Required
- Tax Amount: $9,901.01
- Tax Year: 2025
Disclosures and Reports
- Ownership: Fee Simple
- Special Conditions: None
- Legal Description: PLANTATION GROVE AT FLETCHER'S MILL PB R-92 & 93 LOT 10 OR 4343/0515
- Flood Zone Info: X
- APN: 4321300010
- Property ID: 4321300010
Listed by Campus Realty
Get Pre-Approved Today
Schools
Schools serving 11415 NW 10th Ln
School District:Alachua County School District
| Name | Grades | Distance |
|---|---|---|
Hidden Oak Elementary School 2100 Fort Clarke Boulevard, Gainesville, FL 32606 | K-5 | 1.5 mi |
F. W. Buchholz High School 5510 Northwest 27th Avenue, Gainesville, FL 32606 | 9-12 | 3.9 mi |
Fort Clarke Middle School 9301 Northwest 23rd Avenue, Gainesville, FL 32606 | 6-8 | 1.5 mi |
Disclaimer:
School attendance boundaries provided by ATTOM Data Solutions and are for reference only. Contact the school directly to verify enrollment eligibility.
Price & Sales History for 11415 NW 10th Ln
Date
Details
Price
Change
Source
7/06/2026
Listed
$985,000
64.03%
MLS
4/10/2015
Sold
$600,500
—
Public Record
Disclaimer: Historical sales information is derived from public records provided by the county offices. Information is not guaranteed and should be independently verified.
Tax History
Tax History for 11415 NW 10th Ln
Year
Property Taxes
Change
Tax Assessment
Change
2025
$9,901
1%
$489,932
3%
2024
$9,774
2%
$476,125
3%
2023
$9,568
6%
$462,257
6%
2021
$9,063
-2%
$435,721
-3%
2022
$9,270
2%
$448,793
4%
2021
$9,063
-1%
$429,705
-1%
2019
$9,191
-1%
$433,997
-2%
2018
$9,268
-3%
$443,300
-1%
2017
$9,569
-6%
$445,800
6%
2016
$10,140
41%
$422,200
26%
2015
$7,178
1%
$335,730
1%
2014
$7,100
2%
$333,070
1%
2013
$6,942
—
$328,150
—
Disclaimer: Historical tax information is derived from public records provided by the county offices. Information is not guaranteed and should be independently verified.
Estimate the Cost
Estimate the Cost for 11415 NW 10th Ln
11415 NW 10th Lane, Gainesville, FL 32606 (MLS# GC541738) is a Single Family property with 4 bedrooms, 3 full bathrooms and 1 partial bathroom. 11415 NW 10th Lane is currently listed for $985,000 and was received on July 06, 2026. Want to learn more about 11415 NW 10th Lane? Do you have questions about finding other Single Family real estate for sale in Gainesville? You can browse all Gainesville real estate or contact a Coldwell Banker agent to request more information.
