This is a carousel with tiles that activate property listing cards. Use the previous and next buttons to navigate.
1/1
$475,000
This is a carousel with tiles that activate property listing cards. Use the previous and next buttons to navigate.
1/1
Property Description
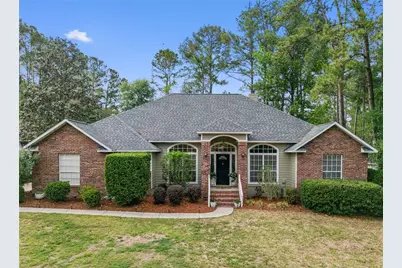
*Under contract, accepting backup offers* This 4 bed 2 bath pool home has been meticulously maintained- full of charm, character & warmth. Light floods through the south-facing entrance as you step into the home, where you're greeted by elegant detail from top to bottom such as crown molding, engineered hardwood floors, arched entrances & columns leading to the formal living & dining areas off the foyer. The kitchen features granite counters & an open layout to the breakfast nook & cozy family room w/ wood burning fireplace that overlooks the secluded pool, perfect to sit by on a chilly winter day. The primary bedroom features a tastefully updated walk-in shower, a soaking tub & dual vanities along w/ a walk-in closet. The exterior is clad w/ hardie siding & brick for low-maintenance, along w/ updates such as a brand new water heater & roof from 2019, there's little to worry about, & features a side-entry garage w/ oversized driveway for additional parking. The lush & manicured 1/3 acre yard is out of a magazine- there's space to sun-bathe on the pool deck & lounge on the rear covered porch near the grill, while the children run & play in the shaded grass. The mature landscaping adjacent to the vinyl fencing makes the backyard feel so private, you can easily forget you're in one of the most desirable established neighborhoods Oak Glen at Fletcher's Mill, w/ a stable & low HoA fee. All this & more, right next to Tioga, restaurants, shopping & all that the growing west side of town has to offer, call for your private tour today!
Full Property Details
Full Property Details for 11422 NW 16th Pl
General
- Sold For: $475,000
- HOA FEE: $40/month
- HOA FEE FREQ.: Semi-Annually
- Taxes: $7,016 (2025)
- Status: Closed
- Type: Single Family
- Source: MidFloridaRegionalMLS
- MLS ID: GC540095
- Added to Site: 113 day(s) ago
Rental Information
- Min. Lease: No Minimum
Interior
- Number of Rooms: 6
- Interior Features: Ceiling Fan(s), Crown Molding, High Ceilings, Open Floorplan, Solid Surface Counters, Tray Ceiling(s), Walk-In Closet(s)
- Fireplace: Yes
- Fireplace(s): Living Room, Wood Burning
- Appliances: Dishwasher, Dryer, Microwave, Range, Refrigerator, Washer
- Furnishings: Unfurnished
- Flooring: Engineered Hardwood, Tile
Rooms
Bathrooms
- Total Bathrooms: 2
- Full Bathrooms: 2
Bedrooms
- Total Bedrooms: 4
Other Rooms
- Laundry: Laundry Room
Additional Information
- Pool: Yes
- Private Pool: Yes
- Pool Description: In Ground
Exterior
- Exterior Features: French Doors, Outdoor Grill
- Deck/Patio: Covered, Rear Porch
- Porch/Patio/Deck: Covered, Rear Porch
Parking
- Garage: Yes
- Attached garage: Yes
- Garage Spaces: 2
- Covered Spaces: 2
- Parking Features: Curb Parking, Garage Faces Side
Location
- Area: 32606 - Gainesville
- County: Alachua
- Development Name: 32606 - Gainesville
- Subdivision: OAK GLEN PH I
- Driving Directions: From the intersection of I-75 and Newberry Rd, head west on Newberry Rd. Turn right on NW 115th St to enter Fletcher's Mill. Continue on NW 115th St and then turn right on NW 16th Pl. The house will be the second house on the left.
- Direction Faces: Southeast
School Information
- Elementary School: Myra Terwilliger Elementary School-AL
- Middle School: Fort Clarke Middle School-AL
- High School: F. W. Buchholz High School-AL
Community
- Community Name: 32606 - Gainesville
- Association: Yes
- Assoc. Name: W Group Property Management/Ashley Fletcher
Heating & Cooling
- Cooling Type: Central Air
- Heating Type: Natural Gas
Utilities
- Sewer: Public Sewer
- Water: Public
- Utility Description: BB/HS Internet Available, Cable Connected, Natural Gas Connected, Sewer Connected, Water Connected
Structural Information
- Exterior Const.: Brick
- Roof: Shingle
- Windows: Double Pane Windows
- Stories/Levels: One
- Square Feet: 2,035
- Sq. Ft. Source: Public Records
- Living Area: 2,035 Sq. Ft.
- Year Built: 1998
Lot Features
- Lot Size (Acres): 0.34
- Lot Size (Sq. Ft.): 14,810
- Lot Size: 14810
- Street/Road Desc.: Asphalt, Paved
- Fencing (Description): Vinyl
Financial Considerations
- Association Fee: $238
- Assoc Fee Freq.: Semi-Annually
- Assoc Fee Desc.: Required
- Tax Amount: $7,016.03
- Tax Year: 2025
Disclosures and Reports
- Ownership: Fee Simple
- Special Conditions: None
- Legal Description: OAK GLEN PH 1 AT FLETCHERS MILL PB S-93 & 94 LOT 12 OR 4952/1779
- Flood Zone Info: X
- APN: 4321500012
- Property ID: 4321500012
Listed by Keller Williams Gainesville Realty Partners
Sold by Bhgre Thomas Group

Get Pre-Approved Today
Schools
Schools serving 11422 NW 16th Pl
School District:Alachua County School District
| Name | Grades | Distance |
|---|---|---|
Hidden Oak Elementary School 2100 Fort Clarke Boulevard, Gainesville, FL 32606 | K-5 | 1.4 mi |
F. W. Buchholz High School 5510 Northwest 27th Avenue, Gainesville, FL 32606 | 9-12 | 3.8 mi |
Fort Clarke Middle School 9301 Northwest 23rd Avenue, Gainesville, FL 32606 | 6-8 | 1.4 mi |
Disclaimer:
School attendance boundaries provided by ATTOM Data Solutions and are for reference only. Contact the school directly to verify enrollment eligibility.
Price & Sales History for 11422 NW 16th Pl
Date
Details
Price
Change
Source
6/18/2026
Sold
$475,000
—
MLS
5/09/2026
Listed
$475,000
—
MLS
Disclaimer: Historical sales information is derived from public records provided by the county offices. Information is not guaranteed and should be independently verified.
11422 NW 16th Place, Gainesville, FL 32606 (MLS# GC540095) is a Single Family property that was sold at $475,000 on June 18, 2026. Want to learn more about 11422 NW 16th Place? Do you have questions about finding other Single Family real estate for sale in Gainesville? You can browse all Gainesville real estate or contact a Coldwell Banker agent to request more information.