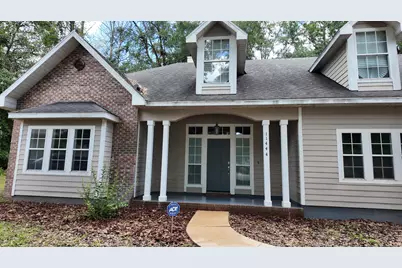
Full Property Details for 11444 NW 18th Ln
General
- Rent: $3,800
- Status: Active
- Type: Single Family
- Source: Regional
- MLS ID: B26068511
- Updated: 8/26/2026
- Added to Site: 3 day(s) ago
Rental Information
- Lease/Rent Term: Other
- Lease Terms: Monthly
- Date Available: 9/30/2026
Interior
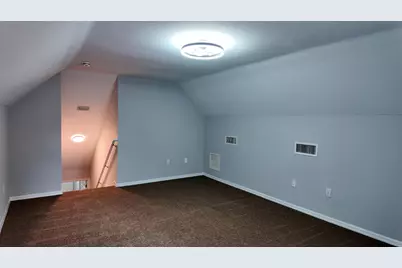
- Number of Rooms: 3
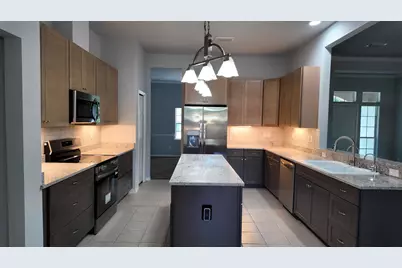
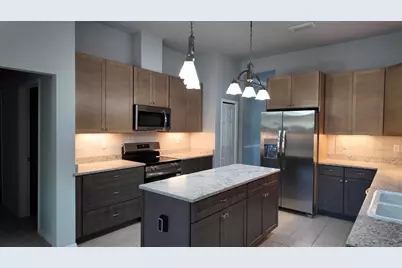
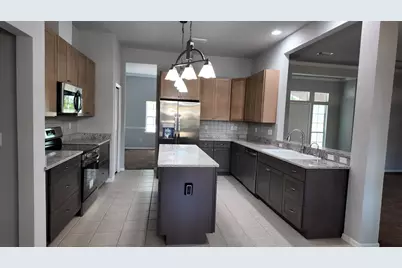
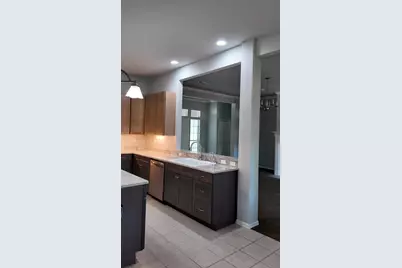
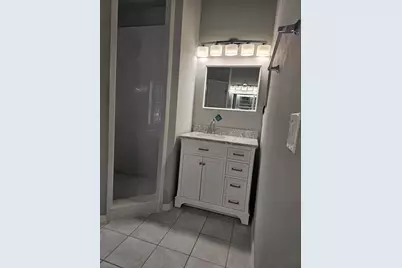
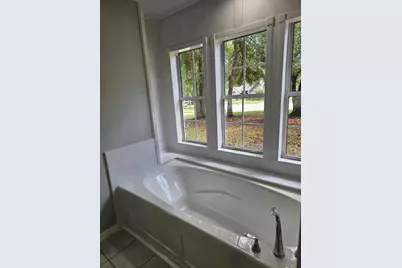
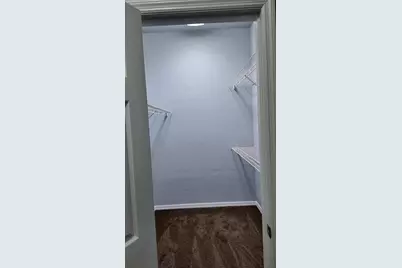
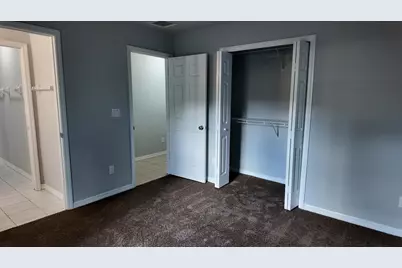
- Interior Features: Breakfast Area, Bathtub, Dining Area, Separate/Formal Dining Room, Dual Sinks, Entrance Foyer, Eat-in Kitchen, Garden Tub/Roman Tub, High Ceilings, Kitchen Island, Kitchen/Dining Combo, Living/Dining Room, Custom Mirrors, Main Level Primary, Pantry, Split Bedrooms, Storage, Soaking Tub, Separate Shower, Vaulted Ceiling(s), Walk-In Closet(s)
- Fireplace: Yes
- Fireplace(s): Wood Burning
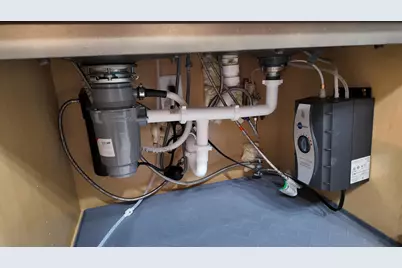
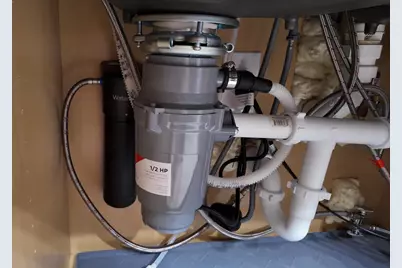
- Appliances: Cooktop, Dryer, Dishwasher, ENERGY STAR Qualified Dishwasher, ENERGY STAR Qualified Dryer, ENERGY STAR Qualified Refrigerator, ENERGY STAR Qualified Washer, Electric Cooktop, Electric Range, Disposal, Gas Water Heater, Ice Maker, Microwave, Oven, Water Purifier Owned, Range, Refrigerator, Vented Exhaust Fan, Water Heater, Water Purifier, Washer
- Furnishings: Unfurnished
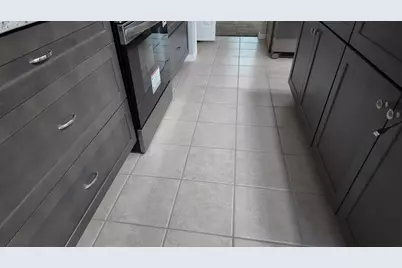
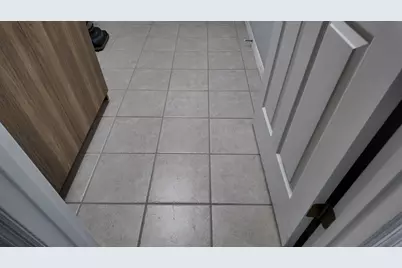
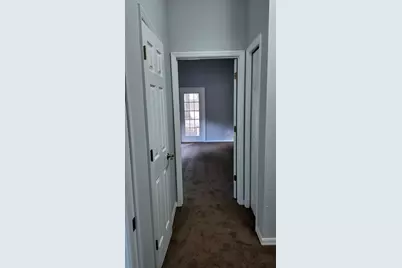
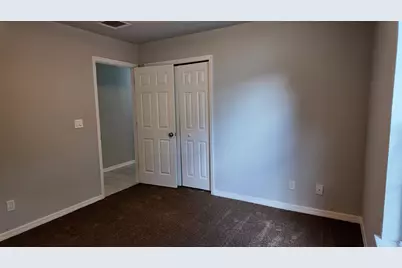
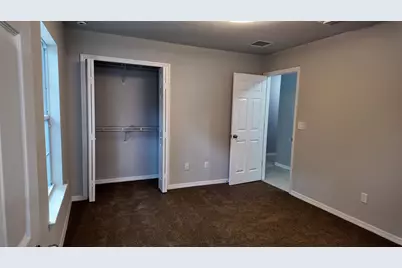
- Flooring: Carpet, Tile
Rooms
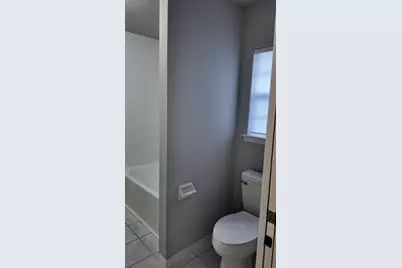
- Total Bathrooms: 3
- Full Bathrooms: 3
- Main Floor Baths: 3
- Total Bedrooms: 5
- Bedrooms Main: 4
- Laundry: Washer Hookup, Electric Dryer Hookup, Inside, Main Level, Lower Level, Laundry Room
Additional Information
- Shared Amenities: Maintenance, Sidewalks
- Security/Safety: Security System Owned, Carbon Monoxide Detector(s), Fire Alarm, Smoke Detector(s), Security Lights
- Equipment: Call Listing Agent, List Available, Other
Exterior
- Exterior Features: None, Outdoor Living Area, Room For Pool
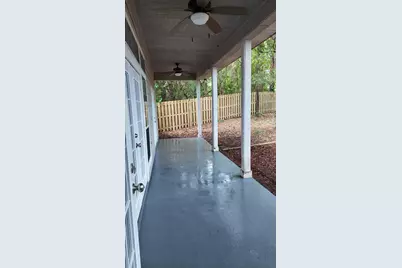
- Porch/Patio/Deck: Porch
Parking
- Garage: Yes
- Attached garage: Yes
- Garage Spaces: 2
- Total Spaces: 8
- Parking Features: Attached, Driveway, Garage, Garage Door Opener, RV Access/Parking, See Remarks
Location
- County: Alachua
- Subdivision: OAK GLEN PH 2 AT FLETCHER
- Direction Faces: East
Community
- Community Name: 5940 - Other Florida County
- Pets Allowed: Yes
Heating & Cooling
- Central air: Yes
- Air Conditioning: Yes
- Cooling Type: Central Air, Ceiling Fan(s), Electric, ENERGY STAR Qualified Equipment, Heat Pump
- Heating Type: Central, Electric, Heat Pump
- Water Heater: Owned
Utilities
- Sewer: Public Sewer
- Utility Description: Cable Connected, Electricity Available, Natural Gas Connected, Phone Available, Sewer Connected, Underground Utilities, Water Available
Structural Information
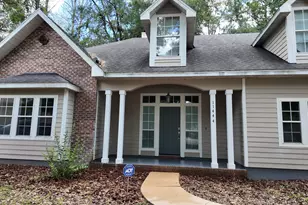
- Construction: Attic/Crawl Hatchway(s) Insulated, Brick, Brick Veneer, Block, Ducts Professionally Air-Sealed, Frame, See Remarks
- Roof: Composition, Shingle, Wood, Ridge Vents
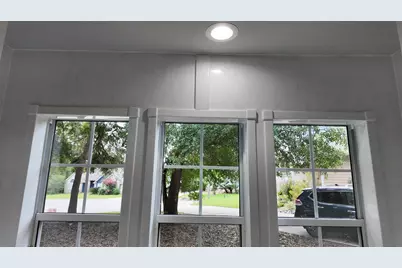
- Windows: Metal, Single Hung
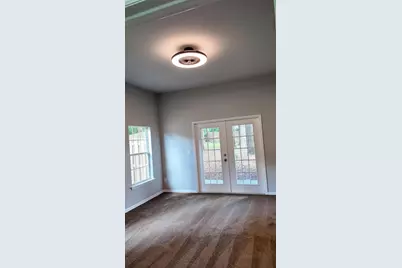
- Doors: French Doors
- Entry Floor Number: 1
- Stories/Levels: 2
- Building Size: 3100
- Square Feet: 2,450
- Sq. Ft. Source: Assessor
- Living Area: 2,450 Sq. Ft.
- Year Built: 2003
Lot Features
- Property View: Other, Preserve
- Lot Size (Acres): 0.34
- Frontage: Other, See Remarks, Asphalt, Paved
- Road Maintenance: Public Maintained Road
- Street Lights: Yes
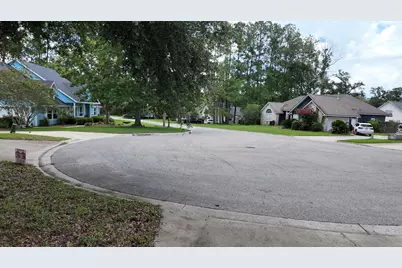
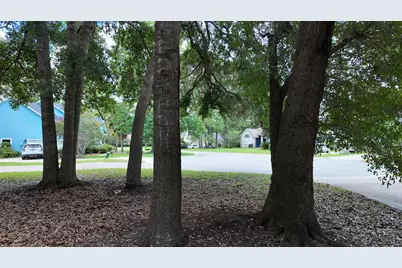
- Lot Features: Cul-De-Sac, Irregular Lot, None, Oversized Lot, 1/4 to 1/2 Acre Lot, Many Trees
- Fencing (Description): Back Yard, Fenced, Gate
Green Features
- Energy Efficient: Appliances
Financial Considerations
- Security Deposit: $5,000
- Pet Deposit: $300
- Owner Pays: Association Fees, Repairs, Taxes, Trash Collection
- Tenant Pays: Cable TV, Electricity, Gas, Grounds Care, Internet, Pest Control, Water
Disclosures and Reports
- Legal Description: OAK GLEN PH 2 AT FLETCHERS MILL
- Disclosures/Rstr.: Owner Is Listing Agent
- Property ID: 4321501024
Listed by Fully Involved Real Estate