This is a carousel with tiles that activate property listing cards. Use the previous and next buttons to navigate.
1/70
$3,995,000
This is a carousel with tiles that activate property listing cards. Use the previous and next buttons to navigate.
1/70
Property Description & Video
11501 NW 160th Avenue, Morriston, FLVideo Tour of 11501 NW 160th Avenue, Morriston, FL.
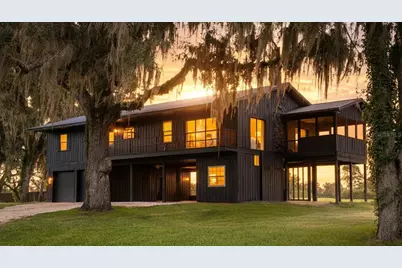
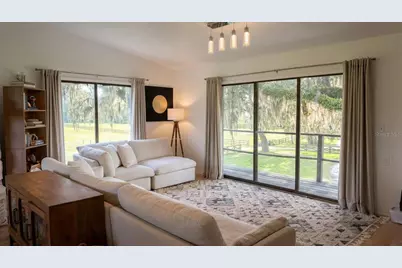
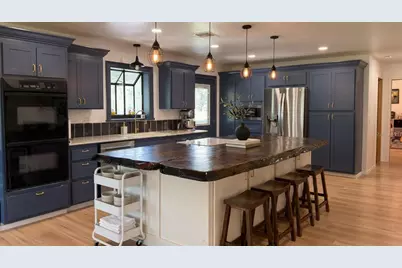
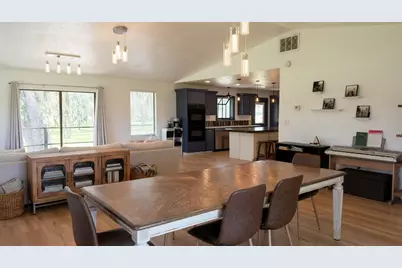
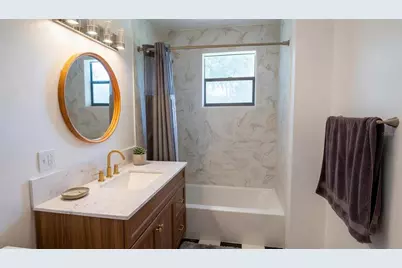
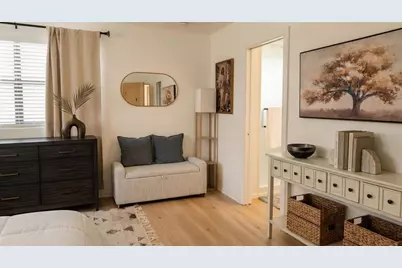
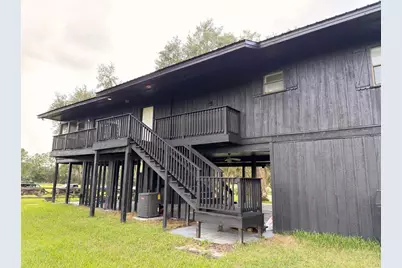
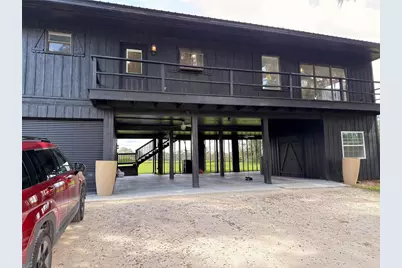
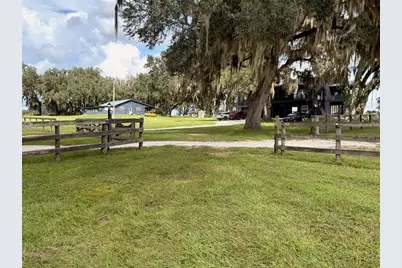
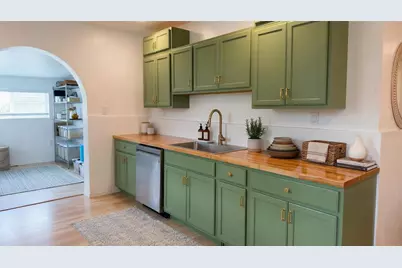
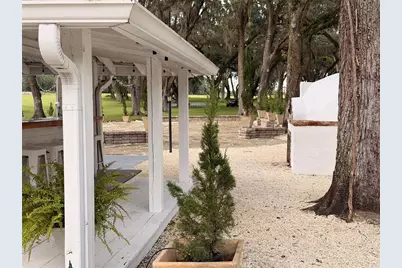
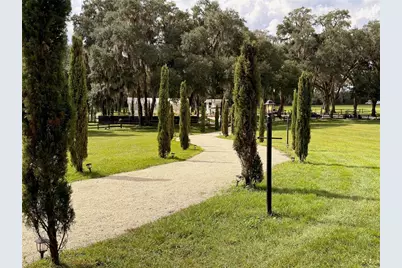
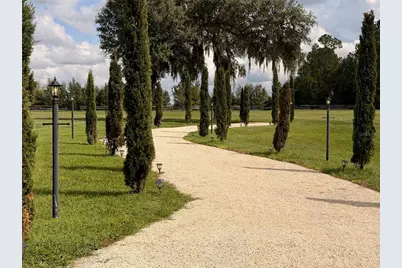
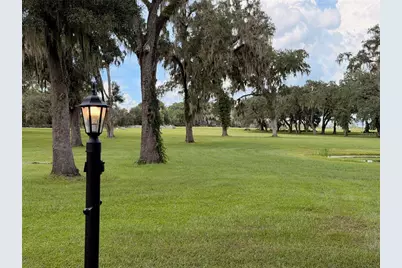
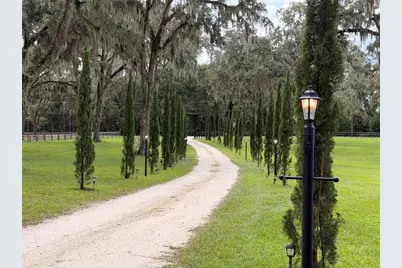
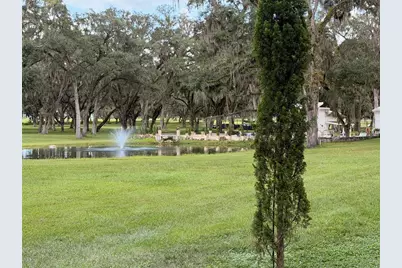
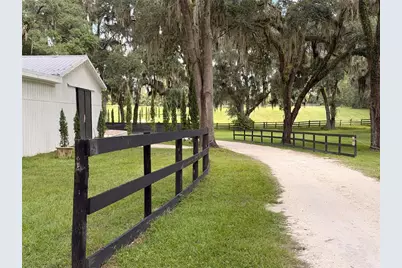
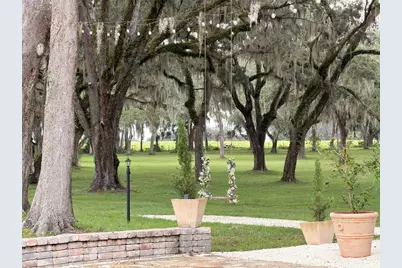
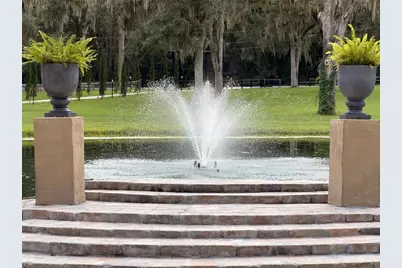
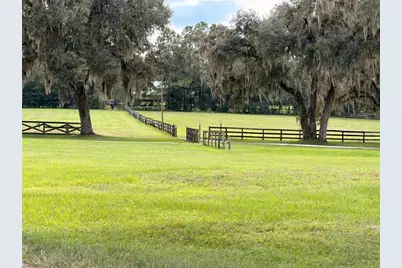
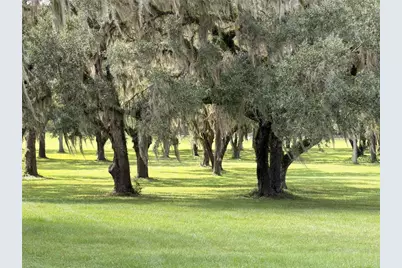
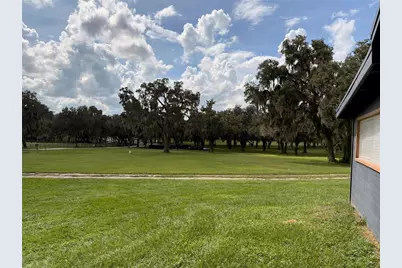
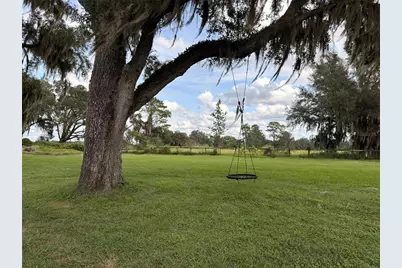
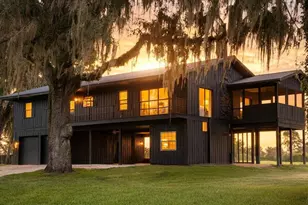
Escape to your own European estate on 31.5 acres in the horse capital of the world. One of the most well-maintained and beautiful properties around. Formerly a wedding venue called Andalusian Oaks, this is a property you could only dream of. Mind-blowing 360 views and completely hidden from anyone around. This property was built for beauty and peace. This property features an Italian stone piazza with a commercial brick oven, a European fountain, seating for 150+, a 2,800 sq ft finished indoor event center with outdoor bar, prep kitchen, and 3 bathrooms, plus 2 European glass domes with a private bath. The fully renovated 2200 sqft 3 bed 2 bath home features a luxury kitchen with a large solid wood countertop, new baths and flooring, 2 backup generators, a water softener, and a well. A separate 2,800 sq ft building/office has a full kitchen, 3 rooms, and 2 baths. The land includes a stocked pond, a lemon grove, 100+ Italian cypress, and 100+ mature oaks. The tractor, UTV, and 2 golf carts are included.
Full Property Details
Full Property Details for 11501 NW 160th Ave
General
- Price: $3,995,000
- Taxes: $10,615 (2025)
- Status: Active
- Type: Single Family
- Source: MidFloridaRegionalMLS
- MLS ID: O6447579
- Updated: 10/6/2026
- Added to Site: 7 day(s) ago
Interior
- Number of Rooms: 6
- Interior Features: Eating Space In Kitchen, High Ceilings, Kitchen and Family Room Combination, Living Room/Dining Room Combo, Open Floorplan, PrimaryBedroom Upstairs, Solid Surface Counters
- Fireplace: Yes
- Fireplace(s): Family Room, Living Room, Masonry, Stone, Wood Burning
- Appliances: Bar Fridge, Built-In Oven, Cooktop, Dishwasher, Dryer, Electric Water Heater, Freezer, Ice Maker, Range, Refrigerator, Washer, Water Softener
- Furnishings: Furnished
- Flooring: Carpet
Rooms
Bathrooms
- Total Bathrooms: 2
- Full Bathrooms: 2
Bedrooms
- Total Bedrooms: 2
Other Rooms
- Laundry: Laundry Room
Exterior
- Exterior Features: Balcony, Courtyard, Garden, Irrigation System, Lighting, Outdoor Grill, Outdoor Kitchen, Private Mailbox, Rain Gutters, Shade Shutter(s), Sliding Doors, Storage
Parking
- Garage: Yes
- Attached garage: Yes
- Garage Spaces: 3
- Covered Spaces: 3
Location
- Area: 32668 - Morriston
- County: Marion
- Development Name: 32668 - Morriston
- Subdivision: NONE
- Driving Directions: Drive east on SE 32nd Place/CR 323/CR 326. Right to SE 200 Ave/CR 326. Continue on CR 326. Left to NW 160th Ave. Property is on the right.
- Direction Faces: West
School Information
- Elementary School: Fessenden Elementary School
- Middle School: North Marion Middle School
- High School: North Marion High School
Community
- Community Name: 32668 - Morriston
Heating & Cooling
- Cooling Type: Central Air
- Heating Type: Central, Electric, Heat Pump
Utilities
- Sewer: Septic Tank
- Water: Well
- Utility Description: Electricity Connected, Fiber Optics
Structural Information
- Exterior Const.: Cedar, Wood Frame
- Roof: Metal
- Stories/Levels: Two
- Square Feet: 1,984
- Sq. Ft. Source: Owner
- Year Built: 1981
Lot Features
- Lot Size (Acres): 31.5
- Lot Size (Sq. Ft.): 1,372,140
- Lot Size: 31.5
- Street/Road Desc.: Limerock
Water Features
- Water Access: Yes
- Water Access Desc: Pond
Financial Considerations
- Condo Fee Freq: Annual
- Tax Amount: $10,615
- Tax Year: 2025
Disclosures and Reports
- Ownership: Fee Simple
- Special Conditions: None
- Legal Description: SEC 35 TWP 13 RGE 19 S 1/2 OF SW 1/4 OF NW 1/4 & N 1/4 OF NW 1/4 OF SW 1/4 & COM AT SW COR OF NW 1/4 OF SW 1/4 TH N 975.77 FT TH S 88-24-55 E 533.24 FT FOR POB TH S 01-24-12 W 296.57 FT TH S 89-47-14 E 225.56 FT TH N 00-12-31 E 291.25 FT TH N 88-24-5 5 W 219.45 FT TO POB
- Flood Zone Info: X
- APN: 580900100
- Property ID: 580900100
Listed by Beycome Of Florida Llc

Get Pre-Approved Today
Schools
Schools serving 11501 NW 160th Ave
School District:Marion County School District
| Name | Grades | Distance |
|---|---|---|
Fessenden Elementary School 4200 Northwest 89th Place, Ocala, FL 34482 | PK-5 | 11.9 mi |
North Marion Middle School 2085 West Highway 329, Citra, FL 32113 | 6-8 | 13.5 mi |
North Marion High School 151 West Highway 329, Citra, FL 32113 | 9-12 | 14.9 mi |
Disclaimer:
School attendance boundaries provided by ATTOM Data Solutions and are for reference only. Contact the school directly to verify enrollment eligibility.
Price & Sales History for 11501 NW 160th Ave
Date
Details
Price
Change
Source
10/05/2026
Listed
$3,995,000
195.93%
MLS
3/30/2022
Sold
$1,350,000
—
Public Record
Disclaimer: Historical sales information is derived from public records provided by the county offices. Information is not guaranteed and should be independently verified.
Tax History
Tax History for 11501 NW 160th Ave
Year
Property Taxes
Change
Tax Assessment
Change
2025
$10,616
7%
$643,157
3%
2024
$9,935
1%
$625,403
2%
2023
$9,849
403%
$615,032
349%
2022
$1,958
-1%
$136,839
3%
2021
$1,984
—
$132,956
-1%
2021
$1,984
21%
$134,901
11%
2018
$1,637
-1%
$121,053
-1%
2017
$1,658
—
$121,797
2%
2016
$1,661
—
$119,997
1%
2015
$1,666
-16%
$119,220
-14%
2019
$1,989
26%
$138,491
16%
2014
$1,580
58%
$118,896
43%
2013
$1,003
—
$83,002
—
Disclaimer: Historical tax information is derived from public records provided by the county offices. Information is not guaranteed and should be independently verified.
Estimate the Cost
Estimate the Cost for 11501 NW 160th Ave
11501 NW 160th Avenue, Morriston, FL 32668 (MLS# O6447579) is a Single Family property with 2 bedrooms and 2 full bathrooms. 11501 NW 160th Avenue is currently listed for $3,995,000 and was received on October 05, 2026. Want to learn more about 11501 NW 160th Avenue? Do you have questions about finding other Single Family real estate for sale in Morriston? You can browse all Morriston real estate or contact a Coldwell Banker agent to request more information.