This is a carousel with tiles that activate property listing cards. Use the previous and next buttons to navigate.
1/46
$524,900
This is a carousel with tiles that activate property listing cards. Use the previous and next buttons to navigate.
1/46
Property Description
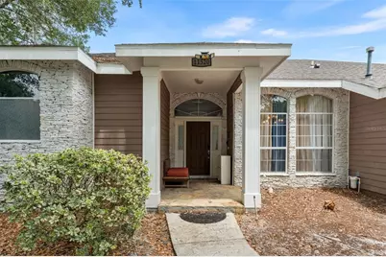
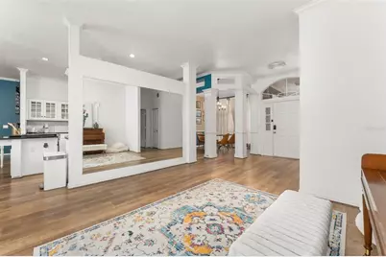
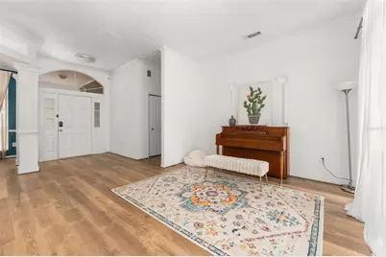
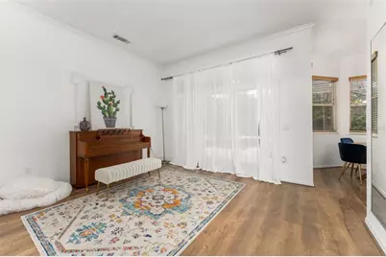
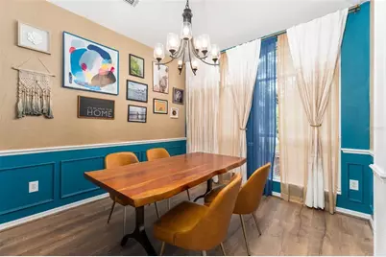
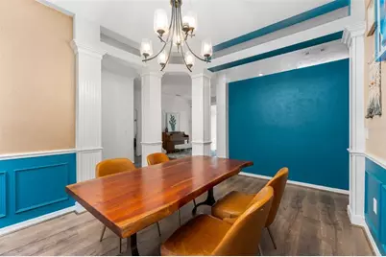
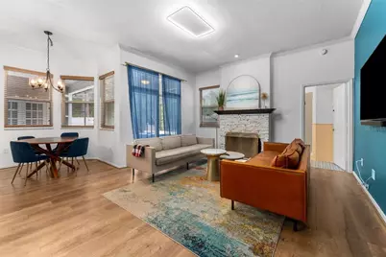
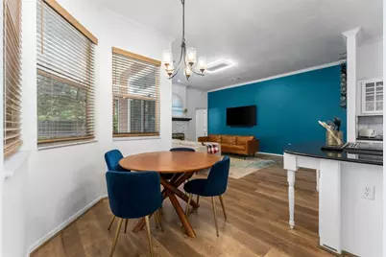
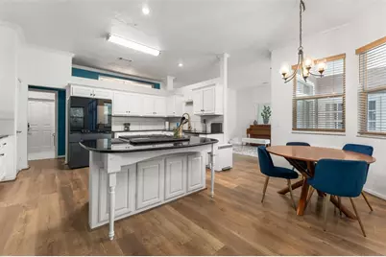
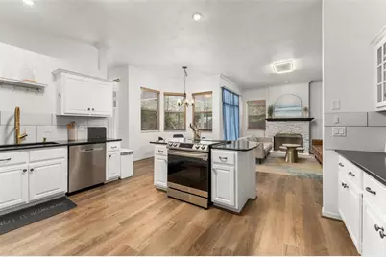
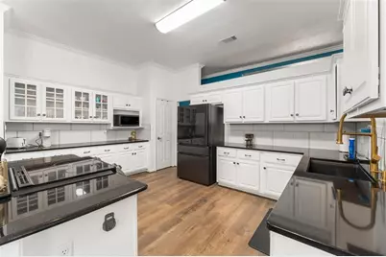
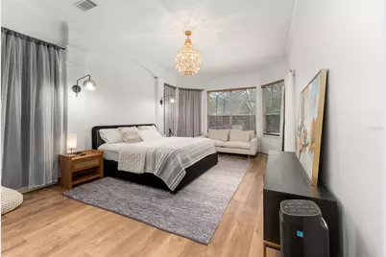
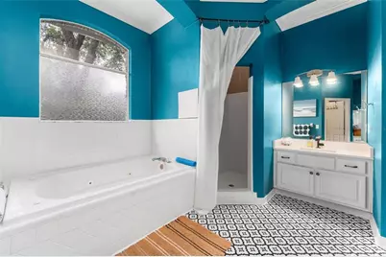
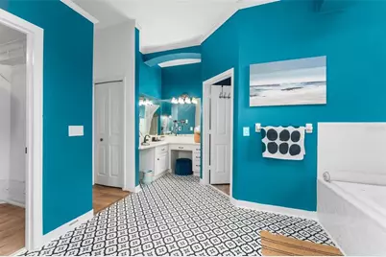
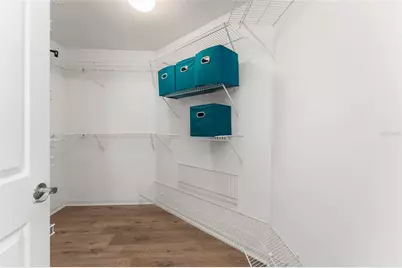
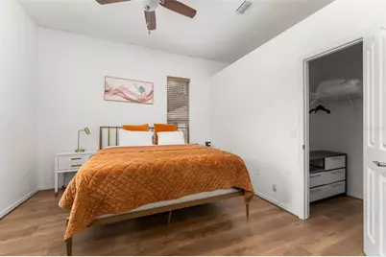
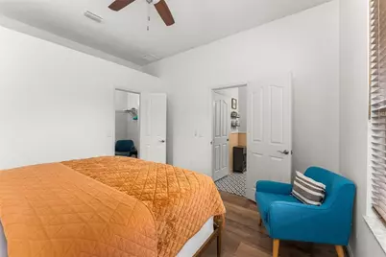
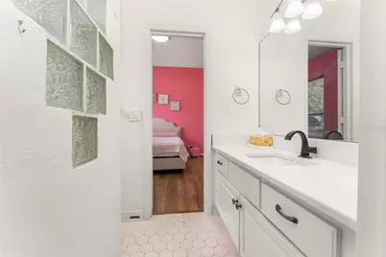
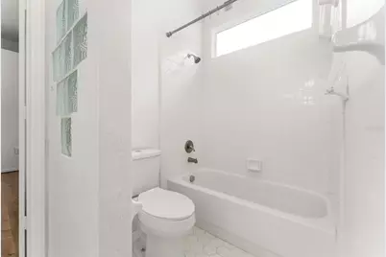
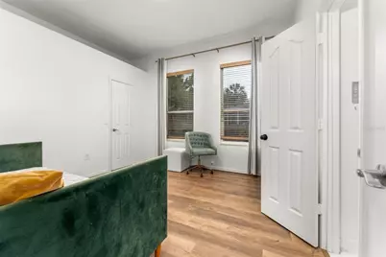
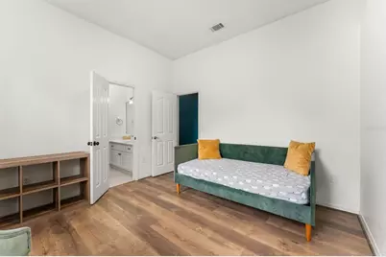
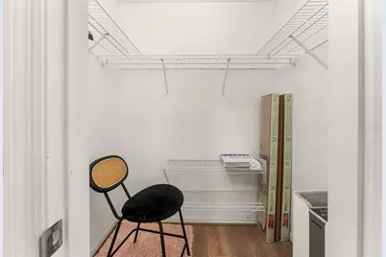
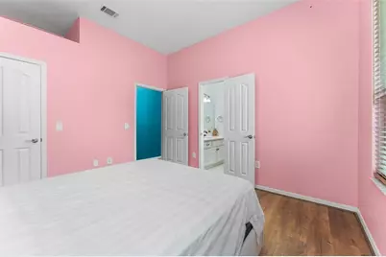
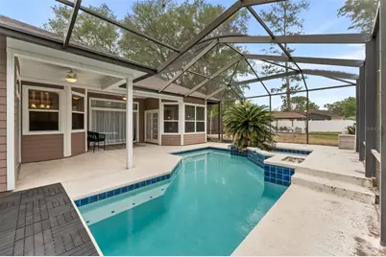
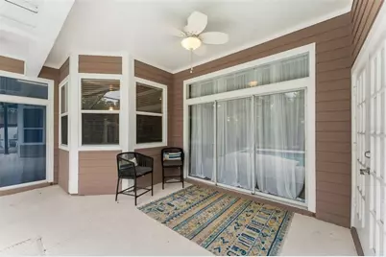
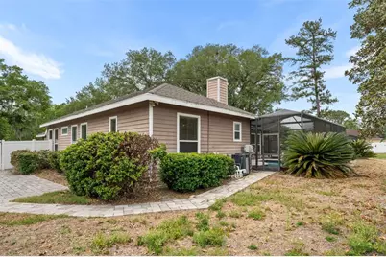
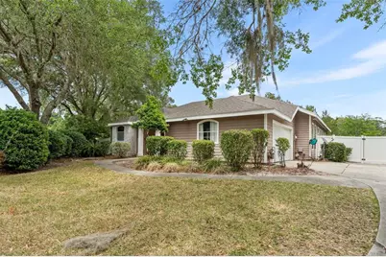
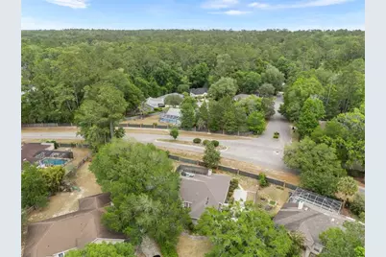
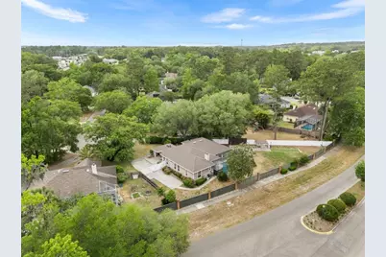
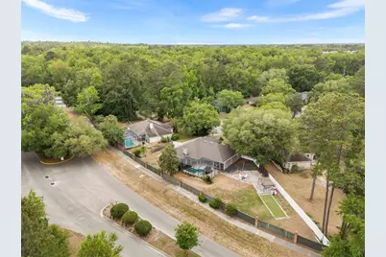
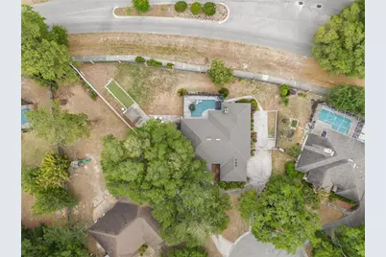
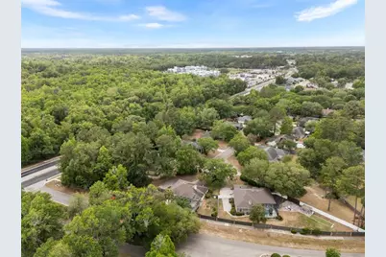
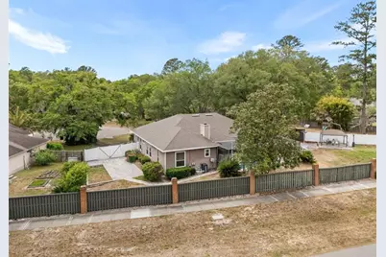
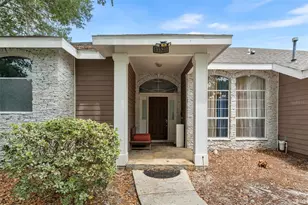
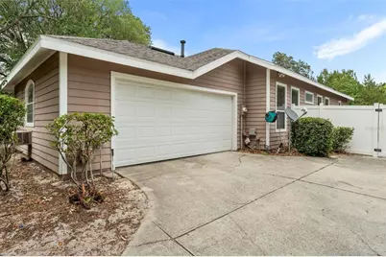
This fully renovated 4-bedroom, 3-bath pool home offers an exceptional combination of quality, functionality, and modern upgrades in a quiet Cul-de-sac setting in Gainesville. Featuring a desirable 3-way split floor plan, soaring 10-foot ceilings, and abundant natural light, the residence is thoughtfully designed for both comfortable living and elegant entertaining. Comprehensive INTERIOR IMPROVEMENTS include a full repaint, new waterproof flooring throughout, upgraded kitchen countertops, new bathroom vanities, and replacement of all major kitchen appliances, including a smart refrigerator, oven, microwave, and dishwasher, as well as a smart washer and dryer. The electrical system has also been updated with safer switches throughout the home, and surge protection has been added for televisions and appliances. The exterior has been enhanced as well, with a RENOVATED pool featuring new tile, Resurfacing, and updated equipment. Significant landscaping iMPROVEMENTS include removing more than 10 trees, leveling the grounds, installing new sod, two expansive patios, and adding a gazebo, creating a refined, functional outdoor living space. Situated on a generous 0.34-acre lot, the property boasts an exceptionally large backyard with excellent privacy, offering a rare combination of space and seclusion-perfect for outdoor living, entertaining, or simply enjoying a peaceful retreat. Additional major updates include the roof 2019, Amana 16-SEER HVAC system 2019, gas water heater, HardiePlank siding, screened enclosure, and pool surfacing, ensuring a low-maintenance ownership experience for years to come. With spacious formal and casual living areas, a well-appointed primary suite with dual closets and vanities, and convenient Jack-and-Jill bath access for guest accommodations, this residence represents a rare opportunity to own a thoroughly updated home in one of Gainesville's most desirable locations. "
Full Property Details
Full Property Details for 11520 NW 8 Ln
General
- Price: $524,900
- HOA FEE: $40/month
- Taxes: $5,705 (2025)
- Status: Active
- Type: Single Family
- Source: MidFloridaRegionalMLS
- MLS ID: GC539441
- Updated: 5/2/2026
- Added to Site: 27 day(s) ago
Rental Information
- Min. Lease: No Minimum
Interior
- Number of Rooms: 7
- Interior Features: Ceiling Fan(s), Crown Molding, High Ceilings, Primary Bedroom Main Floor, Solid Surface Counters, Split Bedroom, Thermostat, Walk-In Closet(s)
- Fireplace: Yes
- Fireplace(s): Wood Burning
- Appliances: Dishwasher, Disposal, Dryer, Gas Water Heater, Microwave, Range, Refrigerator, Washer
- Furnishings: Negotiable
- Flooring: Luxury Vinyl, Other, Tile
Rooms
Bathrooms
- Total Bathrooms: 3
- Full Bathrooms: 3
Bedrooms
- Total Bedrooms: 4
Other Rooms
- Laundry: Inside, Laundry Room
Additional Information
- Pool: Yes
- Private Pool: Yes
- Pool Description: In Ground, Other, Screen Enclosure
- Spa Description: In Ground
- Security/Safety: Security System
Exterior
- Exterior Features: French Doors, Irrigation System, Lighting, Rain Gutters
- Deck/Patio: Covered, Screened
- Porch/Patio/Deck: Covered, Screened
Parking
- Garage: Yes
- Attached garage: Yes
- Garage Spaces: 2
- Covered Spaces: 2
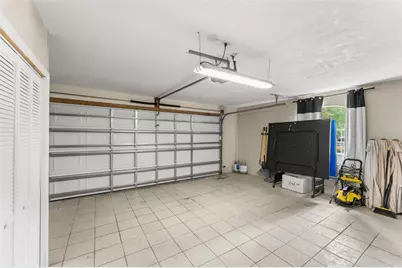
- Parking Features: Driveway, Garage Faces Side
Location
- Area: 32606 - Gainesville
- County: Alachua
- Development Name: 32606 - Gainesville
- Subdivision: FLETCHERS-MAGNOLIA CT
- Driving Directions: Turn into Fletcher's Mill on 115th Street at Newberry Rd, and take your first left on 9th Lane. Street wraps around and becomes 8th Lane, property is at the end of the cul-de-sac on the left.
- Direction Faces: West
Community
- Community Name: 32606 - Gainesville
- Association: Yes
- Assoc. Name: Ashley Fletcher/W Group Property Management, LLC
- Assoc. Fees Include: Other
- Pet Restrictions: It is recommended that a Buyer review the community documents AND contact HOA to verify the accuracy of the Pet restrictions. The listing info in this section is believed to be accurate, but is not guaranteed
Heating & Cooling
- Cooling Type: Central Air
- Heating Type: Central
Utilities
- Sewer: Public Sewer
- Water: Public
- Utility Description: BB/HS Internet Available, Electricity Connected, Natural Gas Connected, Sewer Connected, Street Lights, Underground Utilities, Water Connected
Structural Information
- Architectural Info: Traditional
- Architectural Style: Traditional
- Exterior Const.: HardiPlank Type, Other, Stone, Wood Frame
- Roof: Shingle
- Stories/Levels: One
- Square Feet: 2,566
- Sq. Ft. Source: Public Records
- Year Built: 1995
Lot Features
- Lot Size (Acres): 0.39
- Lot Size (Sq. Ft.): 17,424
- Lot Size: 17424
- Street/Road Desc.: Paved
- Fencing (Description): Other, Vinyl, Wood
Financial Considerations
- Association Fee: $40
- Assoc Fee Freq.: Monthly
- Assoc Fee Desc.: Required
- Tax Amount: $5,705.5
- Tax Year: 2025
Disclosures and Reports
- Ownership: Fee Simple
- Special Conditions: None
- Legal Description: MAGNOLIA COURT AT FLETCHER'S MILL PHASE 2 PB R-19 & 20 LOT 23 OR 4714/0400
- Flood Zone Info: X
- APN: 4321210023
- Property ID: 4321210023
Listed by Keller Williams Gainesville Realty Partners

Get Pre-Approved Today
Schools
Schools serving 11520 NW 8 Ln
School District:Alachua County School District
| Name | Grades | Distance |
|---|---|---|
Hidden Oak Elementary School 2100 Fort Clarke Boulevard, Gainesville, FL 32606 | K-5 | 1.6 mi |
F. W. Buchholz High School 5510 Northwest 27th Avenue, Gainesville, FL 32606 | 9-12 | 4 mi |
Fort Clarke Middle School 9301 Northwest 23rd Avenue, Gainesville, FL 32606 | 6-8 | 1.6 mi |
Disclaimer:
School attendance boundaries provided by ATTOM Data Solutions and are for reference only. Contact the school directly to verify enrollment eligibility.
Price & Sales History for 11520 NW 8 Ln
Date
Details
Price
Change
Source
5/02/2026
Listed
$524,900
49.97%
MLS
8/30/2019
Sold
$350,000
—
Public Record
Disclaimer: Historical sales information is derived from public records provided by the county offices. Information is not guaranteed and should be independently verified.
Tax History
Tax History for 11520 NW 8 Ln
Year
Property Taxes
Change
Tax Assessment
Change
2025
$5,706
2%
$286,031
3%
2024
$5,617
2%
$277,970
3%
2023
$5,489
7%
$269,874
6%
2021
$5,137
-3%
$254,381
-3%
2022
$5,302
3%
$262,013
4%
2021
$5,137
-20%
$250,869
-5%
2019
$6,394
7%
$265,185
6%
2018
$5,969
2%
$249,600
2%
2017
$5,839
7%
$244,200
6%
2016
$5,433
12%
$230,500
20%
2015
$4,860
—
$192,700
—
2014
$4,861
3%
$192,900
3%
2013
$4,700
—
$187,300
—
Disclaimer: Historical tax information is derived from public records provided by the county offices. Information is not guaranteed and should be independently verified.
Estimate the Cost
Estimate the Cost for 11520 NW 8 Ln
11520 NW 8th Lane, Gainesville, FL 32606 (MLS# GC539441) is a Single Family property with 4 bedrooms and 3 full bathrooms. 11520 NW 8th Lane is currently listed for $524,900 and was received on May 02, 2026. Want to learn more about 11520 NW 8th Lane? Do you have questions about finding other Single Family real estate for sale in Gainesville? You can browse all Gainesville real estate or contact a Coldwell Banker agent to request more information.