This is a carousel with tiles that activate property listing cards. Use the previous and next buttons to navigate.
1/28
$432,000
This is a carousel with tiles that activate property listing cards. Use the previous and next buttons to navigate.
1/28
Property Description
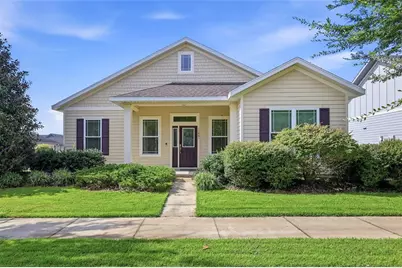
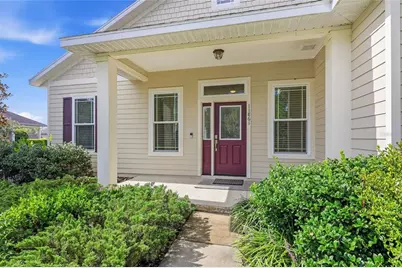
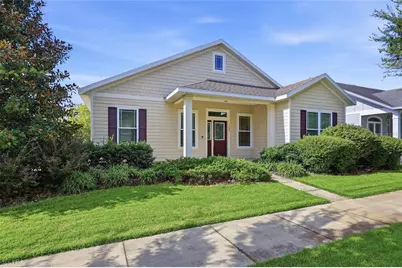
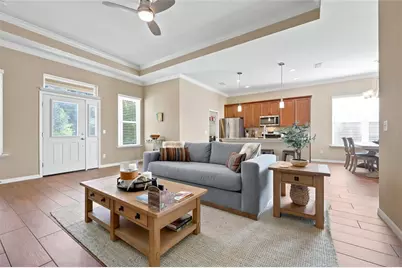
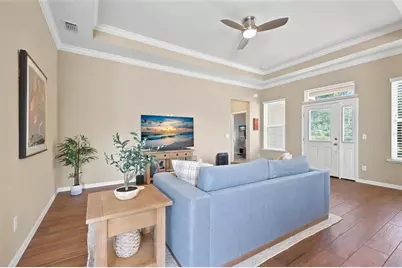
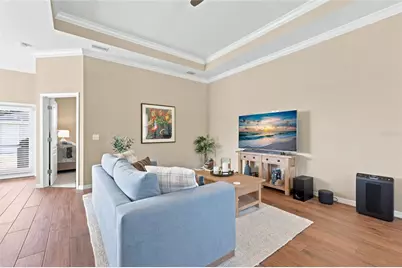
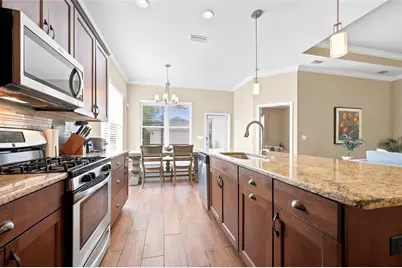
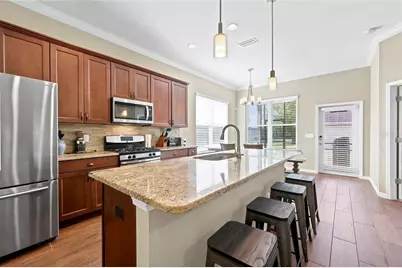
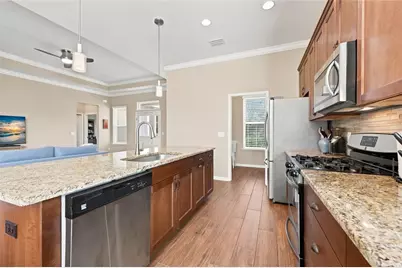
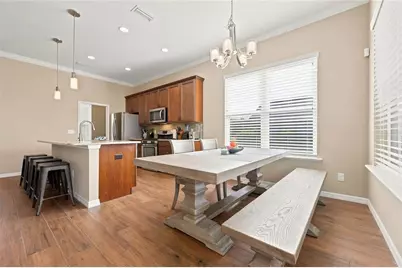
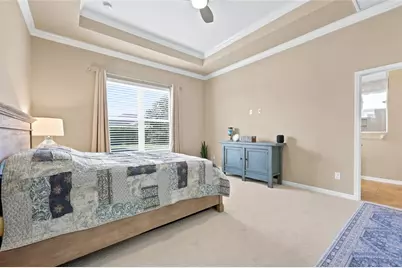
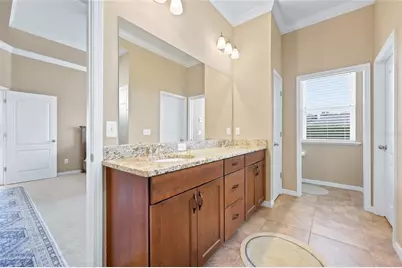
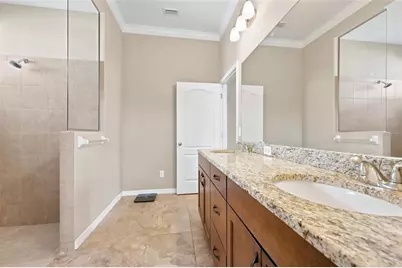
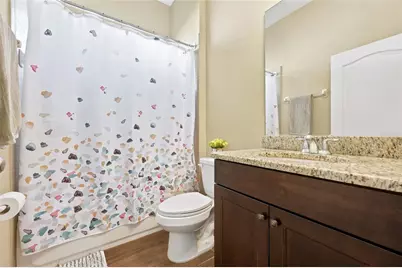
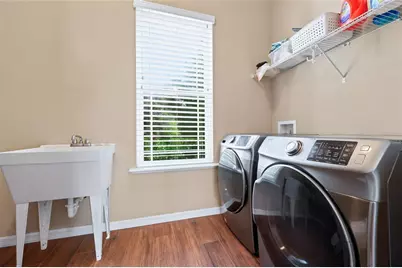
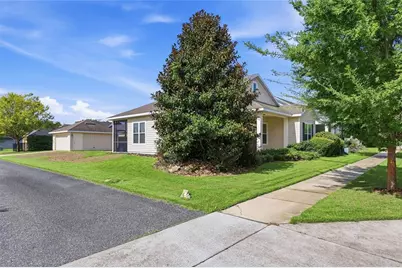
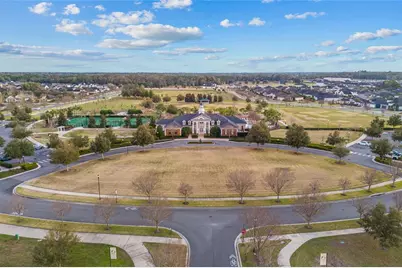
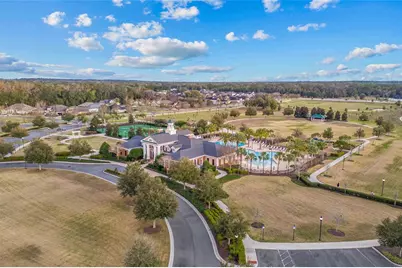
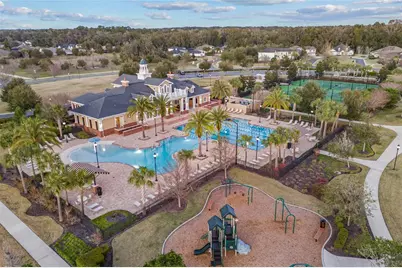
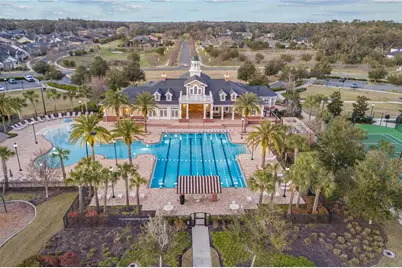
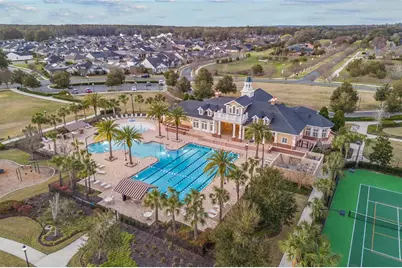
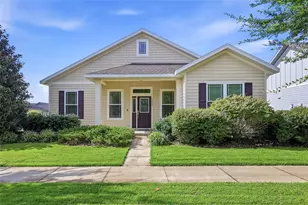
Welcome to this beautifully maintained Tommy Williams Craftsman-style home in Oakmont, where warm neutral tones, abundant natural light, and a comfortable open layout create an inviting feel from the moment you step inside. This 3-bedroom, 2-bath home has been meticulously cared for and is truly move-in ready. The spacious main living area features high ceilings, crown molding, and an easy flow between the living, dining, and kitchen spaces-perfect for both everyday living and entertaining. The kitchen is thoughtfully designed with granite countertops, stainless steel appliances, a gas range, farmhouse sink, and a large center island with breakfast bar seating. Tucked privately toward the back of the home, the generous primary suite offers high ceilings, crown molding, a walk-in closet, and an ensuite bath with dual vanities, linen storage, and a spacious step-in shower with built-in seating. A large utility room provides exceptional functionality with a utility sink, shelving, and abundant storage space. Enjoy Florida living from the welcoming front porch or relax on the screened rear patio overlooking the backyard. **Premium New Empire Zoysia sod is scheduled for professional installation in the side and backyard areas during the week of August 25th.** Additional features include a tankless water heater, solar panels, irrigation in both the front and backyard, and desirable Clay Electric service. Select furnishings may also be available for purchase separately, offering the opportunity for a truly turnkey move-in experience. Oakmont residents enjoy exceptional resort-style amenities including a clubhouse, beach-entry swimming pool, fitness center, playground, basketball and tennis courts, and more. A beautifully cared-for home with a warm, welcoming feel in one of Gainesville's most desirable communities.
Full Property Details
Full Property Details for 11861 SW 24th Ln
General
- Price: $432,000
- HOA FEE: $7/month
- HOA FEE FREQ.: Annually
- Taxes: $8,905 (2025)
- Status: Active
- Type: Single Family
- Source: MidFloridaRegionalMLS
- MLS ID: GC542657
- Updated: 8/14/2026
- Added to Site: 14 day(s) ago
Rental Information
- Min. Lease: No Minimum
Interior
- Number of Rooms: 3
- Interior Features: Ceiling Fan(s), Crown Molding, Eating Space In Kitchen, High Ceilings, Open Floorplan, Solid Surface Counters, Tray Ceiling(s), Walk-In Closet(s), Window Treatments
- Appliances: Dishwasher, Disposal, Dryer, Gas Water Heater, Microwave, Range, Refrigerator, Tankless Water Heater, Washer
- Furnishings: Negotiable
- Flooring: Carpet, Ceramic Tile
Rooms
Bathrooms
- Total Bathrooms: 2
- Full Bathrooms: 2
Bedrooms
- Total Bedrooms: 3
Other Rooms
- Laundry: Inside
Additional Information
- Shared Amenities: Basketball Court, Clubhouse, Fitness Center, Pickleball Court(s), Playground, Pool, Tennis Court(s), Trail(s)
- Security/Safety: Smoke Detector(s)
Exterior
- Exterior Features: Irrigation System, Sidewalk
- Deck/Patio: Front Porch, Screened
- Porch/Patio/Deck: Front Porch, Screened
Parking
- Garage: Yes
- Garage Spaces: 2
- Covered Spaces: 2
- Parking Features: Garage Door Opener
Location
- Area: 32608 - Gainesville
- County: Alachua
- Development Name: 32608 - Gainesville
- Subdivision: OAKMONT PH 1 UNIT 1C
- Driving Directions: From SW 24th enter Oakmont at SW 117th Terrace. Take 1st right onto SW 27th Ave, then first right onto SW 118th Terrace. Follow around to the left. House is on the left.
- Direction Faces: North
School Information
- Elementary School: Lawton M. Chiles Elementary School-AL
- Middle School: Kanapaha Middle School-AL
- High School: F. W. Buchholz High School-AL
Community
- Community Name: 32608 - Gainesville
- Community Features: Clubhouse, Fitness Center, Pool, Tennis Court(s)
- Optional Amenities: Basketball Court, Clubhouse, Fitness Center, Pickleball Court(s), Playground, Pool, Tennis Court(s), Trail(
- Association: Yes
- Assoc. Name: Leland Management
- Assoc. Fees Include: Pool Maintenance
- Number of Pets: 3
- Pet Restrictions: It is the buyer's responsibility to confirm all pet restrictions with the HOA.
Heating & Cooling
- Cooling Type: Central Air
- Heating Type: Central, Electric
Utilities
- Sewer: Public Sewer
- Water: Public
- Utility Description: Cable TV Available, Electricity Connected, Natural Gas Connected, Sewer Connected, Solar, Water Connected
Structural Information
- Architectural Info: Craftsman
- Architectural Style: Craftsman
- Builder: Tommy Williams
- Exterior Const.: Cement Siding, Concrete, Wood Frame
- Roof: Shingle
- Stories/Levels: One
- Square Feet: 1,520
- Sq. Ft. Source: Public Records
- Year Built: 2017
Lot Features
- Lot Size (Acres): 0.19
- Lot Size (Sq. Ft.): 8,276
- Lot Size: 8276
- Street/Road Desc.: Paved
Financial Considerations
- Association Fee: $83
- Assoc Fee Freq.: Annually
- Assoc Fee Desc.: Required
- CDD: Yes
- Tax Amount: $8,905.24
- Tax Year: 2025
Disclosures and Reports
- Ownership: Fee Simple
- Special Conditions: None
- Legal Description: OAKMONT PH 1 UNIT 1C PB 30 PG 2 LOT 152 OR 5007/1681
- Flood Zone Info: X
- APN: 4427111152
- Property ID: 4427111152
Listed by Florida Homes Realty & Mortgage Gville

Get Pre-Approved Today
Schools
Schools serving 11861 SW 24th Ln
School District:Alachua County School District
| Name | Grades | Distance |
|---|---|---|
Lawton M. Chiles Elementary School 2525 School House Road, Gainesville, FL 32608 | K-5 | 1.5 mi |
F. W. Buchholz High School 5510 Northwest 27th Avenue, Gainesville, FL 32606 | 9-12 | 5.2 mi |
Kanapaha Middle School 5005 Southwest 75th Street, Gainesville, FL 32608 | 6-8 | 3.4 mi |
Disclaimer:
School attendance boundaries provided by ATTOM Data Solutions and are for reference only. Contact the school directly to verify enrollment eligibility.
Price & Sales History for 11861 SW 24th Ln
Date
Details
Price
Change
Source
8/14/2026
Listed
$432,000
12.21%
MLS
5/16/2022
Sold
$385,000
—
Public Record
Disclaimer: Historical sales information is derived from public records provided by the county offices. Information is not guaranteed and should be independently verified.
Tax History
Tax History for 11861 SW 24th Ln
Year
Property Taxes
Change
Tax Assessment
Change
2025
$8,905
4%
$314,935
3%
2024
$8,574
3%
$306,059
3%
2023
$8,342
-3%
$297,144
3%
2021
$8,644
-3%
$287,590
-4%
2022
$8,929
3%
$298,900
15%
2021
$8,644
14%
$259,147
4%
2019
$7,578
10%
$249,370
10%
2018
$6,889
168%
$226,700
433%
2017
$2,567
10%
$42,500
—
2016
$2,325
—
$42,500
—
Disclaimer: Historical tax information is derived from public records provided by the county offices. Information is not guaranteed and should be independently verified.
Estimate the Cost
Estimate the Cost for 11861 SW 24th Ln
11861 SW 24th Lane, Gainesville, FL 32608 (MLS# GC542657) is a Single Family property with 3 bedrooms and 2 full bathrooms. 11861 SW 24th Lane is currently listed for $432,000 and was received on August 14, 2026. Want to learn more about 11861 SW 24th Lane? Do you have questions about finding other Single Family real estate for sale in Gainesville? You can browse all Gainesville real estate or contact a Coldwell Banker agent to request more information.