This is a carousel with tiles that activate property listing cards. Use the previous and next buttons to navigate.
1/59
$4,500
This is a carousel with tiles that activate property listing cards. Use the previous and next buttons to navigate.
1/59
Property Description
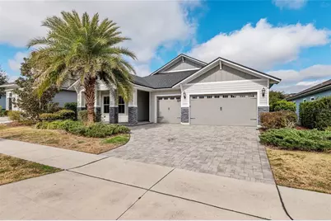
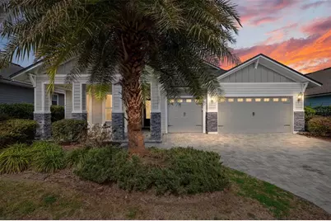
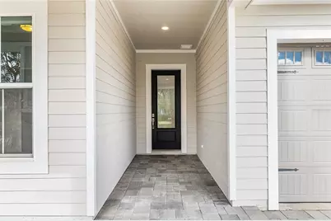
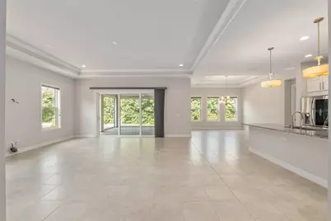
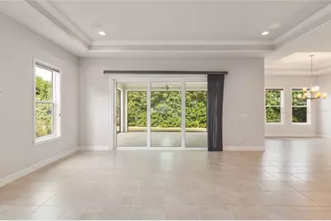
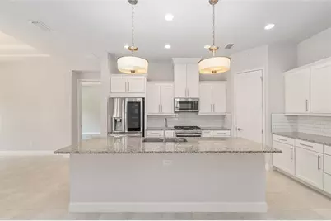
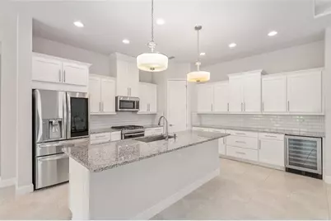
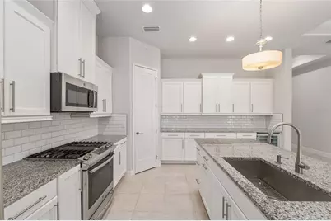
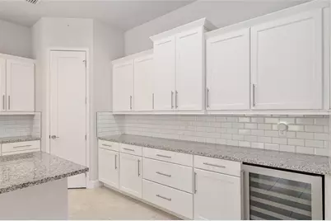
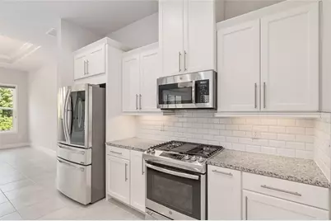
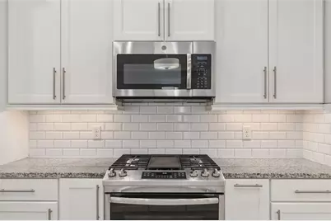
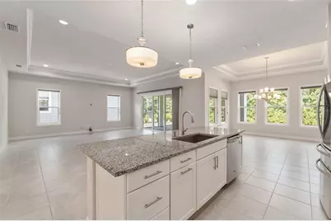
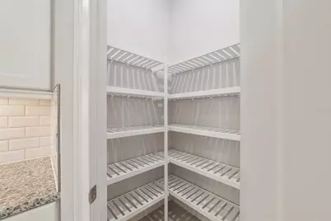
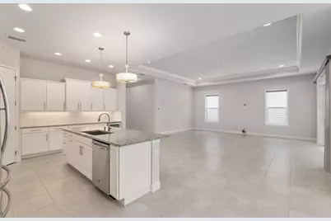
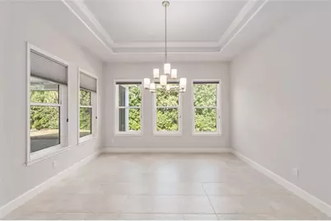
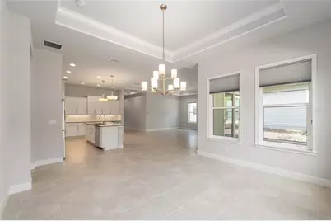
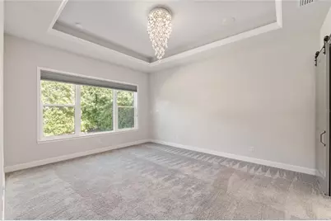
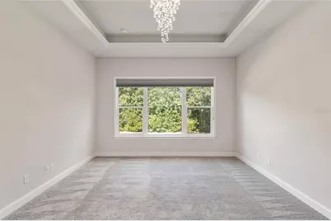
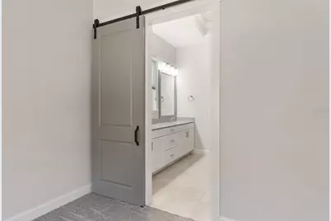
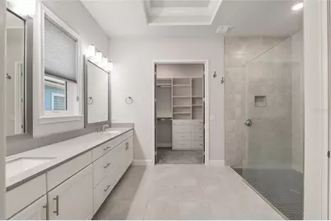
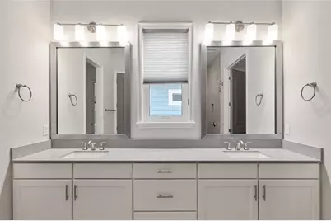
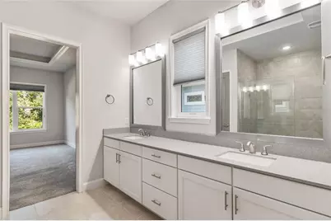
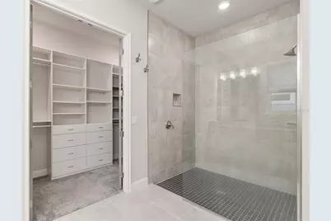
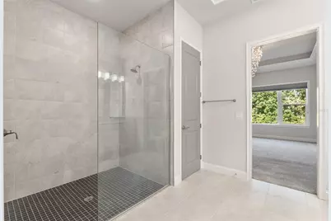
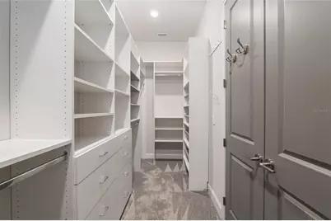
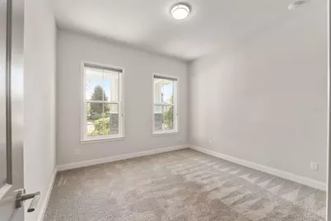
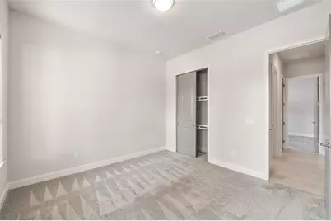
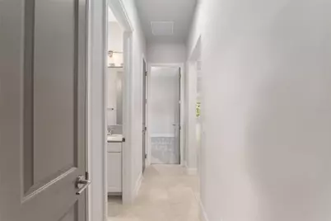
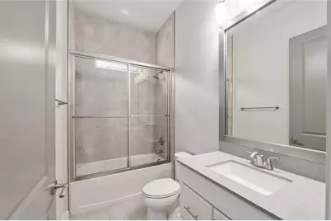
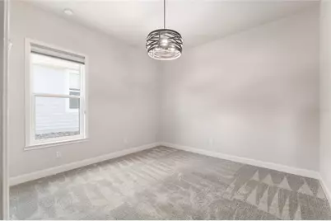
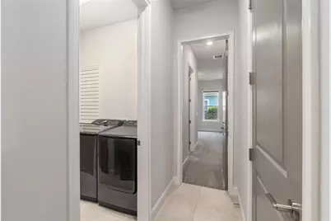
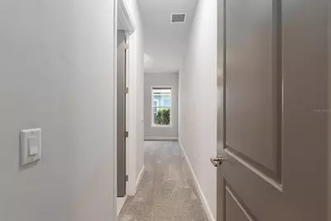
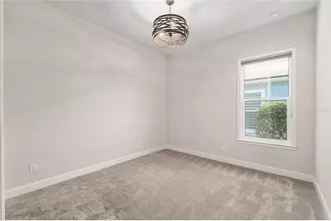
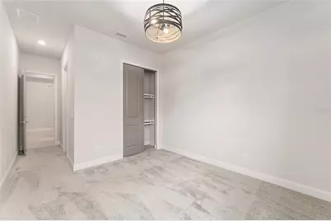
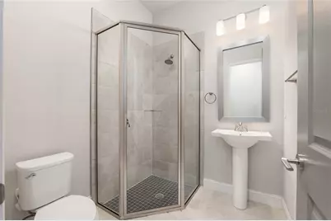
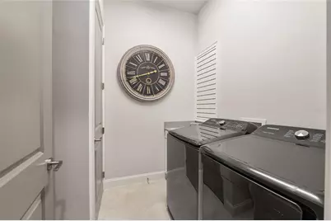
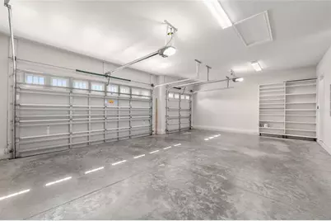
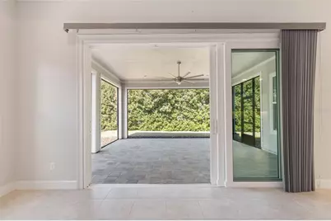
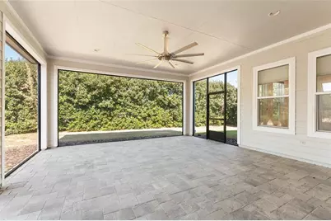
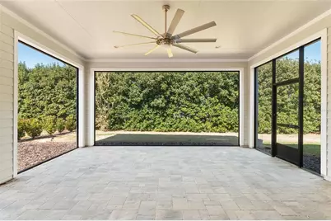
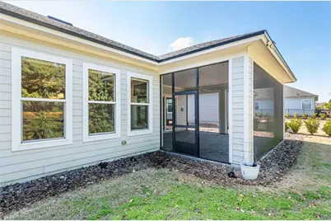
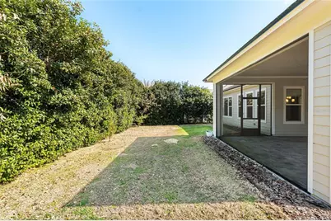
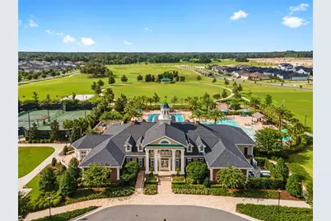
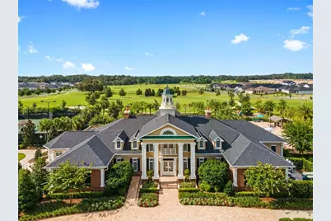
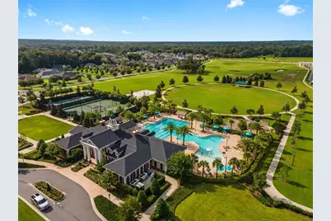
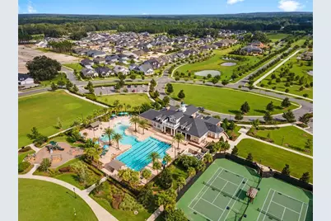
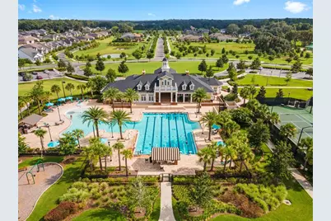
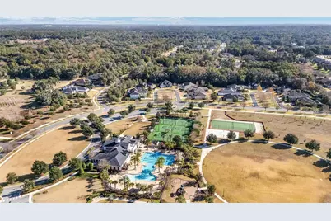
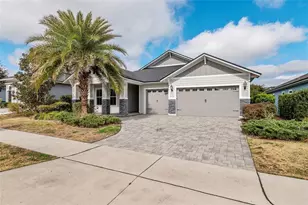
Welcome home to this beautifully designed 4 bedroom, 3 bath residence located in highly sought after Oakmont. This beautifully designed home offers space, style and an exceptional three-way split floor plan which provides both functionality and privacy. The very large living room is filled with natural light and showcases an elegant tray ceiling, creating an inviting space for everyday living and entertaining. At the heart of the home, the chef-inspired kitchen features solid wood cabinetry, granite countertops, stainless steel appliances, a spacious pantry and abundant counter space, all seamlessly connected to the generous dining room. The luxurious owner's suite offers a true retreat with tons of space, huge double door entry walk-in closet with custom closet system plus a spa-like bathroom complete with double vanities, ample counter space and a glass-enclosed walk-in shower Two grand guest bedrooms are located in a separate hallway and share a well-appointed guest bathroom, while a private fourth bedroom with en-suite bathroom provides ideal accommodations for guests, multigenerational living or a home office. Walk out the expansive multi-slide doors that fully open to a large, screened lanai, creating a seamless indoor-outdoor living experience. Additional highlights include an interior laundry room and 3-car garage. Residents of Oakmont enjoy resort-style neighborhood amenities including a massive pool with lap lanes and play area, pickleball, tennis and basketball courts and miles of scenic trails for walking and running. This home perfectly blends comfort, privacy and upscale finishes to enjoy all aspects of Florida living.
Full Property Details
Full Property Details for 11890 SW 33rd Ln
General
- Rent: $4,500
- Status: Active
- Type: Single Family
- Source: MidFloridaRegionalMLS
- MLS ID: GC542668
- Updated: 8/11/2026
- Added to Site: 18 day(s) ago
Rental Information
- Min. Lease: 1-2 Years
Interior
- Number of Rooms: 3
- Interior Features: Ceiling Fan(s), Crown Molding, High Ceilings, Open Floorplan, Primary Bedroom Main Floor, Solid Surface Counters, Solid Wood Cabinets, Split Bedroom, Stone Counters, Thermostat, Tray Ceiling(s), Walk-In Closet(s)
- Appliances: Dishwasher, Disposal, Gas Water Heater, Ice Maker, Microwave, Other, Range, Refrigerator, Tankless Water Heater
- Furnishings: Unfurnished
- Flooring: Carpet, Porcelain Tile
Rooms
Bathrooms
- Total Bathrooms: 3
- Full Bathrooms: 3
Bedrooms
- Total Bedrooms: 4
Other Rooms
- Laundry: Inside, Laundry Room
Additional Information
- Shared Amenities: Basketball Court, Clubhouse, Fitness Center, Pickleball Court(s), Playground, Pool, Tennis Court(s), Trail(s)
Exterior
- Exterior Features: Irrigation System, Rain Gutters
- Deck/Patio: Covered, Front Porch, Rear Porch, Screened
- Porch/Patio/Deck: Covered, Front Porch, Rear Porch, Screened
Parking
- Garage: Yes
- Attached garage: Yes
- Garage Spaces: 3
- Covered Spaces: 3
- Parking Features: Driveway, Garage Door Opener
Location
- Area: 32608 - Gainesville
- County: Alachua
- Development Name: 32608 - Gainesville
- Subdivision: OAKMONT PH 2 PB 32 PG 30
- Driving Directions: From Parker rd, turn east in Oakmont. Turn left on SW 33rd Place, turn right on SW 120th Drive, turn right onto SW 33rd Lane. Home will be on your left.
- Direction Faces: South
Community
- Community Name: 32608 - Gainesville
- Community Features: Clubhouse, Fitness Center, Playground, Pool, Sidewalks, Tennis Court(s)
- Optional Amenities: Basketball Court, Clubhouse, Fitness Center, Pickleball Court(s), Playground, Pool, Tennis Court(s), Trail(
- Association: Yes
- Assoc. Name: Leland Management
Heating & Cooling
- Cooling Type: Central Air
- Heating Type: Central
Utilities
- Sewer: Public Sewer
- Water: Public
- Utility Description: Electricity Connected, Other, Sewer Connected, Water Connected
Structural Information
- Stories/Levels: One
- Square Feet: 2,427
- Sq. Ft. Source: Public Records
- Year Built: 2019
Lot Features
- Lot Size (Acres): 0.19
- Lot Size (Sq. Ft.): 8,451
- Lot Size: 8451
- Frontage: Street Paved
- Street/Road Desc.: Paved
Financial Considerations
- Lease Price: $4,500
- Assoc Fee Desc.: Required
- Application Fee: $65
Disclosures and Reports
- Flood Zone Info: X
- APN: 4427111281
- Property ID: 4427111281
Listed by Florida Homes Realty & Mortgage Gville
Schools
Schools serving 11890 SW 33rd Ln
School District:Alachua County School District
| Name | Grades | Distance |
|---|---|---|
Lawton M. Chiles Elementary School 2525 School House Road, Gainesville, FL 32608 | K-5 | 1.5 mi |
F. W. Buchholz High School 5510 Northwest 27th Avenue, Gainesville, FL 32606 | 9-12 | 5.6 mi |
Kanapaha Middle School 5005 Southwest 75th Street, Gainesville, FL 32608 | 6-8 | 3.2 mi |
Disclaimer:
School attendance boundaries provided by ATTOM Data Solutions and are for reference only. Contact the school directly to verify enrollment eligibility.
Price History for 11890 SW 33rd Ln
Date
Details
Price
Change
Source
8/11/2026
Listed
$4,500
—
MLS
Disclaimer: Historical sales information is derived from public records provided by the county offices. Information is not guaranteed and should be independently verified.

11890 SW 33rd Lane, Gainesville, FL 32608 (MLS# GC542668) is a Single Family property with 4 bedrooms and 3 full bathrooms. 11890 SW 33rd Lane is currently listed for rent at $4,500 and was received on August 11, 2026. Want to learn more about 11890 SW 33rd Lane? Do you have questions about finding other real estate for sale or rent in Gainesville? You can browse all Gainesville rentals or contact a Coldwell Banker agent to request more information.