This is a carousel with tiles that activate property listing cards. Use the previous and next buttons to navigate.
1/1
$1,675,000
This is a carousel with tiles that activate property listing cards. Use the previous and next buttons to navigate.
1/1
Property Description
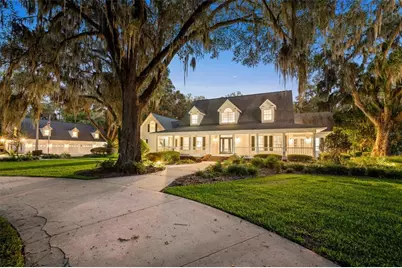
5 ACRES | GUEST HOUSE | 7-CAR GARAGE + WORKSHOP | PARTY BARN | BACKS TO 7,000+ ACRE STATE PARK In a world that feels increasingly crowded, homes like this have become exceptionally rare. Tucked behind a private electric gate and surrounded by five fully fenced acres, this estate offers something that's nearly impossible to recreate: complete privacy, towering centuries-old oak trees, and direct access to more than 7,000 acres of protected state land. As you make your way down the circular drive, you'll immediately notice the scale and intention behind every aspect of the estate. The magazine worthy main residence was designed for both everyday living and large-scale entertaining. As you walk up the steps of the wrap around front porch and through the front door, you are greeted by soaring two-story ceilings, herringbone tile floors, and a grand staircase. To the right, is a spacious study with private access to the porch, and an adjacent full bathroom. To the left, a formal dining room connected to the kitchen by way of a bar and walk in pantry. Beyond the staircase, the family room is framed by walls of glass overlooking the pool and preserve, while a double-sided fireplace connects the living spaces to the updated kitchen featuring quartz countertops, premium stainless appliances, and an oversized island. Downstairs, you'll also find a stunning primary retreat- double doors open to a king sized bedroom, with a sitting area, electric fireplace, and double doors leading to the screen enclosed back porch. A modern barn door opens to the completely reimagined primary bath featuring soaring cathedral ceilings, dual vanities, a dedicated makeup station, a Toto-equipped water closet, a frameless shower, a jetted soaking tub overlooking a centuries-old oak, and an extraordinary walk-in closet. Upstairs are two bedrooms, one with a private office space, both with multiple closets, and a full bath. Just past the kitchen is a walk-in laundry room and access to the 3 car attached garage with its own full bath (doubling as a pool bath), and a staircase leading to a large bonus room, creating a flexible space for a media room, gym, or additional guest accommodations. For car collectors, hobbyists, business owners, or multi-generational families, the detached garage is a standout feature all on it's own. The lower level offers four oversized garage bays, a full workshop with extensive storage and pendant lighting, a private office, full bathroom, and a full secondary kitchen. Above, you'll find a beautifully finished one-bedroom apartment featuring another full kitchen, living room, walk-in closet, laundry room, bedroom, and full bath- perfect for guests, extended family, or an on-site caretaker. Step outside and you'll discover why this property is truly one-of-a-kind. Outside, a resort-style lap pool and fire pit overlook the preserve, while a gazebo, meditation garden with a swinging bench, party barn, and extensive utility storage create endless opportunities to entertain, relax, and enjoy the outdoors. There's even a covered RV parking area with 50 Amp service, water, and septic. Located in a horse-friendly community, this is a property where you can spend your mornings watching deer wander, and your evenings gathered around the fire with family and friends. Opportunities to own a private estate of this scale, with this level of infrastructure, are becoming increasingly difficult to find. Welcome to Enchanted Oaks.
Full Property Details
Full Property Details for 12003 NW 112th Ave
General
- Sold For: $1,675,000
- HOA FEE: $25/month
- HOA FEE FREQ.: Annually
- Taxes: $14,196 (2025)
- Status: Closed
- Type: Single Family
- Source: MidFloridaRegionalMLS
- MLS ID: GC541212
- Added to Site: 74 day(s) ago
Rental Information
- Min. Lease: No Minimum
Interior
- Number of Rooms: 13
- Interior Features: Built-in Features, Cathedral Ceiling(s), Ceiling Fan(s), Crown Molding, Dry Bar, Eating Space In Kitchen, High Ceilings, Primary Bedroom Main Floor, Split Bedroom, Stone Counters, Thermostat, Walk-In Closet(s)
- Fireplace: Yes
- Fireplace(s): Electric, Insert, Living Room, Master Bedroom
- Appliances: Built-In Oven, Cooktop, Dishwasher, Disposal, Dryer, Electric Water Heater, Freezer, Ice Maker, Microwave, Refrigerator, Washer, Water Softener
- Furnishings: Unfurnished
- Flooring: Carpet, Luxury Vinyl, Tile
Rooms
Bathrooms
- Total Bathrooms: 7
- Full Bathrooms: 6
- Half Bathrooms: 1
Bedrooms
- Total Bedrooms: 5
Other Rooms
- Laundry: Laundry Room
Additional Information
- Pool: Yes
- Private Pool: Yes
- Pool Description: In Ground, Lap, Salt Water
Exterior
- Exterior Features: Awning(s), Fire Pit, French Doors, Lighting, Outdoor Shower, Private Entrance, Private Mailbox, Private Yard, Rain Gutters, RV Hookup, Sidewalk, Storage
- Deck/Patio: Covered, Deck, Enclosed, Front Porch, Porch, Screened, Wrap Around
- Porch/Patio/Deck: Covered, Deck, Enclosed, Front Porch, Porch, Screened, W
Parking
- Garage: Yes
- Attached garage: Yes
- Garage Spaces: 7
- Carports: Yes
- Carport: 2
- Carport Spaces: 2
- Covered Spaces: 9
- Parking Features: Bath In Garage, Circular Driveway, Driveway, Garage Door Opener, Garage Faces Side, Golf Cart Parking, Oversized, RV Carport, RV Parking, Split Garage, Workshop in Garage
Location
- Area: 32615 - Alachua
- County: Alachua
- Development Name: 32615 - Alachua
- Subdivision: ALACHUA HIGHLANDS
- Driving Directions: Start on W Newberry Rd / SR-26 West heading toward Newberry / I-75. Continue west until you reach County Road 241 (NW 143rd St). Turn right (north) onto CR-241 / NW 143rd St. Stay on CR-241 heading north for about 6–7 miles toward Alachua. Watch for the entrance to Alachua Highlands / Shaw Farms. Turn right onto NW 112th Ave. Continue straight on NW 112th Ave — 12003 will be on the right.
- Direction Faces: North
Community
- Community Name: 32615 - Alachua
- Association: Yes
Heating & Cooling
- Cooling Type: Central Air
- Heating Type: Central
Utilities
- Sewer: Septic Tank
- Water: Well
- Utility Description: BB/HS Internet Available, Cable TV Available, Electricity Connected, Propane, Underground Utilities, Water Connected
Structural Information
- Architectural Info: Traditional
- Architectural Style: Traditional
- Exterior Const.: HardiPlank Type
- Roof: Shingle
- Stories/Levels: Two
- Square Feet: 5,369
- Sq. Ft. Source: Public Records
- Living Area: 5,369 Sq. Ft.
- Year Built: 1996
Additional Structures
- Other Structures: Finished RV Port, Gazebo
Lot Features
- Property View: Trees/Woods
- Lot Size (Acres): 5.25
- Lot Size (Sq. Ft.): 228,690
- Lot Size: 5.25
- Street/Road Desc.: Paved
- Fencing (Description): Fenced, Wire, Wood
Financial Considerations
- Association Fee: $300
- Assoc Fee Freq.: Annually
- Assoc Fee Desc.: Required
- Tax Amount: $14,196.32
- Tax Year: 2025
Disclosures and Reports
- Ownership: Fee Simple
- Special Conditions: None
- Legal Description: ALACHUA HIGHLANDS UNIT NO 1 PB K-56 LOT 9 OR 5083/2447
- Flood Zone Info: X
- APN: 3968009000
- Property ID: 3968009000
Listed by Keller Williams Gainesville Realty Partners
Sold by Keller Williams Gainesville Realty Partners

Get Pre-Approved Today
Schools
Schools serving 12003 NW 112th Ave
School District:Alachua County School District
| Name | Grades | Distance |
|---|---|---|
W. W. Irby Elementary School 13505 Northwest 140th Street, Alachua, FL 32615 | K-2 | 1.9 mi |
Alachua Elementary School 13800 Northwest 152nd Place, Alachua, FL 32615 | 3-5 | 2.8 mi |
A. L. Mebane Middle School 16401 Northwest 140th Street, Alachua, FL 32615 | 6-8 | 3.5 mi |
Santa Fe High School 16213 Northwest US Highway 441, Alachua, FL 32615 | 9-12 | 4.5 mi |
Disclaimer:
School attendance boundaries provided by ATTOM Data Solutions and are for reference only. Contact the school directly to verify enrollment eligibility.
Price & Sales History for 12003 NW 112th Ave
Date
Details
Price
Change
Source
7/30/2026
Sold
$1,675,000
-6.69%
MLS
6/15/2026
Listed
$1,795,000
—
MLS
Disclaimer: Historical sales information is derived from public records provided by the county offices. Information is not guaranteed and should be independently verified.
12003 NW 112th Avenue, Alachua, FL 32615 (MLS# GC541212) is a Single Family property that was sold at $1,675,000 on July 30, 2026. Want to learn more about 12003 NW 112th Avenue? Do you have questions about finding other Single Family real estate for sale in Alachua? You can browse all Alachua real estate or contact a Coldwell Banker agent to request more information.