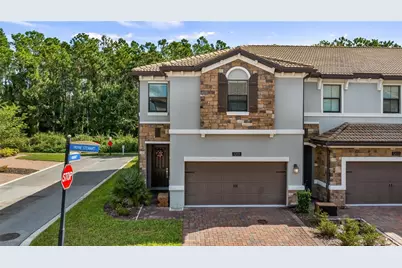
Full Property Details for 1201 Payne Stewart Dr
General
- Sold For: $355,000
- HOA FEE: $320/month
- Taxes: $4,891 (2024)
- Status: Closed
- Type: Townhouse
- Source: MidFloridaRegionalMLS
- MLS ID: O6341046
- Added to Site: 401 day(s) ago
Rental Information
Interior
- Number of Rooms: 3
- Interior Features: Ceiling Fan(s), Kitchen and Family Room Combination, Living Room/Dining Room Combo, Open Floorplan, PrimaryBedroom Upstairs, Solid Surface Counters, Solid Wood Cabinets, Walk-In Closet(s), Window Treatments
- Appliances: Dishwasher, Disposal, Dryer, Electric Water Heater, Microwave, Range, Refrigerator, Washer
- Flooring: Carpet, Tile
Rooms
- Total Bathrooms: 4
- Full Bathrooms: 3
- Half Bathrooms: 1
- Laundry: Electric Dryer Hookup, Laundry Room, Washer Hookup
Exterior
- Exterior Features: Irrigation System, Sidewalk
Parking
- Garage: Yes
- Attached garage: Yes
- Garage Spaces: 2
- Covered Spaces: 2
Location
- Area: 33896 - Davenport / Champions Gate
- County: Osceola
- Development Name: 33896 - Davenport / Champions Gate
- Subdivision: THE VISTAS AT CHAMPIONSGATE
- Driving Directions: I-4 to Exit 58. West to Masters BLVD, Right on Masters BLVD, left on White Shark Lane, Right on Royal St. George BLVD, turn right on Arcadia Lane.
- Direction Faces: Southeast
Community
- Community Name: 33896 - Davenport / Champions Gate
- Community Features: Clubhouse, Deed Restrictions, Fitness Center, Gated Community - No Guard, Irrigation-Reclaimed Water, Pool, Sidewalks
- Association: Yes
- Assoc. Name: First Service Residential / Iliana Ruiz
- Assoc. Fees Include: Community Pool, Internet, Maintenance Structure, Maintenance Grounds, Recreational Facilities, Trash
- Pet Restrictions: Please verify with HOA
Heating & Cooling
- Cooling Type: Central Air
- Heating Type: Central
Utilities
- Sewer: Public Sewer
- Water: Public
- Utility Description: BB/HS Internet Available, Cable TV Available, Electricity Available, Public, Street Lights, Underground Utilities
Structural Information
- Exterior Const.: Block, Stucco
- Roof: Shingle
- Common Walls: Corner Unit
- Stories/Levels: Two
- Square Feet: 2,156
- Sq. Ft. Source: Public Records
- Living Area: 2,156 Sq. Ft.
- Year Built: 2019
Lot Features
- Lot Size (Acres): 0.09
- Lot Size (Sq. Ft.): 3,920
- Lot Size: 3920
- Street/Road Desc.: Asphalt
Financial Considerations
- Association Fee: $320
- Assoc Fee Freq.: Monthly
- Assoc Fee Desc.: Required
- CDD: Yes
- Tax Amount: $4,891
- Tax Year: 2024
Disclosures and Reports
- Ownership: Fee Simple
- Special Conditions: None
- Legal Description: VISTAS AT CHAMPIONSGATE PH 1B & 2 PB 25 PGS 7-14 LOT 82
- Flood Zone Info: X
- APN: 322527563000010820
- Property ID: 322527563000010820
- Block/Lot/Section: 201
Listed by Premier Sothebys Int'l Realty
Sold by Call It Closed Intl Realty