This is a carousel with tiles that activate property listing cards. Use the previous and next buttons to navigate.
1/1
$627,480
This is a carousel with tiles that activate property listing cards. Use the previous and next buttons to navigate.
1/1
Property Description
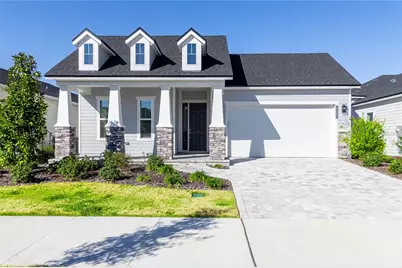
One or more photo(s) has been virtually staged. Step into refined Florida living in this stunning, move-in-ready new construction residence located in the highly sought-after Oakmont community of Gainesville, offering resort-style, state-of-the-art amenities. This elegant 3-bedroom home with a versatile flex space and 2.5 baths showcases soaring ceilings and a bright, open-concept design crafted for both elevated everyday living and effortless entertaining. At the heart of the home, the gourmet chef's kitchen flows seamlessly into the expansive living and dining areas and opens to a covered lanai, creating the perfect indoor-outdoor lifestyle for enjoying Florida's beautiful breezes and sunsets. The flex room offers exceptional versatility-ideal for a private home office, guest suite, or media lounge. Retreat to the luxurious primary suite, featuring elegant tray ceilings, a generous walk-in closet, and a spa-inspired bath that is truly a must-see. A tandem three-car garage provides exceptional space for vehicles, storage, or a golf cart. Perfectly positioned just minutes from Haile Plantation, Celebration Pointe, Butler Plaza, the University of Florida, top-rated schools, and I-75, this home offers both luxury and convenience-all within a community designed around state-of-the-art amenities and an exceptional lifestyle. Schedule your private VIP showing today.
Full Property Details
Full Property Details for 12046 SW 31st Rd
General
- Sold For: $627,480
- HOA FEE: $8/month
- HOA FEE FREQ.: Annually
- Taxes: $5,764 (2025)
- Status: Closed
- Type: Single Family
- Source: MidFloridaRegionalMLS
- MLS ID: GC536799
- Added to Site: 211 day(s) ago
Rental Information
- Min. Lease: 7 Months
Interior
- Number of Rooms: 3
- Interior Features: High Ceilings, Living Room/Dining Room Combo, Primary Bedroom Main Floor, Thermostat, Tray Ceiling(s), Walk-In Closet(s)
- Appliances: Built-In Oven, Cooktop, Dishwasher, Disposal, Exhaust Fan, Tankless Water Heater
- Furnishings: Unfurnished
- Flooring: Other
Rooms
Bathrooms
- Total Bathrooms: 3
- Full Bathrooms: 2
- Half Bathrooms: 1
Bedrooms
- Total Bedrooms: 3
Other Rooms
- Laundry: Inside, Laundry Room
Additional Information
- Shared Amenities: Basketball Court, Clubhouse, Fitness Center, Park, Pickleball Court(s), Playground, Pool, Tennis Court(s)
Exterior
- Exterior Features: Other, Sidewalk, Sliding Doors
Parking
- Garage: Yes
- Attached garage: Yes
- Garage Spaces: 3
- Covered Spaces: 3
Location
- Area: 32608 - Gainesville
- County: Alachua
- Development Name: 32608 - Gainesville
- Subdivision: OAKMONT
- Driving Directions: Take Exit 387 for FL-26/Newberry Rd and head west. Turn left onto SW 122nd St (Parker Rd) and continue 2.5 miles. Turn left on SW 34th Rd, then take the third right onto SW 117th Terrace
- Direction Faces: South
School Information
- Elementary School: Lawton M. Chiles Elementary School-AL
- Middle School: Kanapaha Middle School-AL
- High School: F. W. Buchholz High School-AL
Community
- Community Name: 32608 - Gainesville
- Community Features: Dog Park, Fitness Center, Park, Playground, Pool
- Optional Amenities: Basketball Court, Clubhouse, Fitness Center, Park, Pickleball Court(s), Playground, Pool, Tennis Court(s)
- Association: Yes
- Assoc. Name: Leland Management- Pamela Marietta
- Number of Pets: 4
- Pet Restrictions: PLEASE SEE HOA DOCS FOR ALL QUESTIONS.
Heating & Cooling
- Cooling Type: Central Air
- Heating Type: Central
Utilities
- Sewer: Public Sewer
- Water: Public
- Utility Description: BB/HS Internet Available, Cable TV Available, Electricity Connected, Fiber Optics, Sewer Connected, Street Lights, Underground Utilities
Structural Information
- Builder: ICI Homes
- Exterior Const.: Other, Wood Frame
- Roof: Shingle
- Stories/Levels: One
- Square Feet: 2,400
- Sq. Ft. Source: Builder
- Living Area: 2,400 Sq. Ft.
- Year Built: 2025
Lot Features
- Lot Size (Acres): 0.14
- Lot Size (Sq. Ft.): 60,980
- Lot Size: 1.3999
- Street/Road Desc.: Other
Financial Considerations
- Association Fee: $100
- Assoc Fee Freq.: Annually
- Assoc Fee Desc.: Required
- CDD: Yes
- Tax Amount: $5,764
- Tax Year: 2025
Disclosures and Reports
- Ownership: Fee Simple
- Special Conditions: None
- Legal Description: Oakmont PH 4 PB 36 PG 83 Lot 524
- Flood Zone Info: x
- APN: 4427111524
- Property ID: 4427111524
Listed by Bosshardt Realty Services Llc
Sold by Stellar Non-Member Office

Get Pre-Approved Today
Schools
Schools serving 12046 SW 31st Rd
School District:Alachua County School District
| Name | Grades | Distance |
|---|---|---|
Lawton M. Chiles Elementary School 2525 School House Road, Gainesville, FL 32608 | K-5 | 1.6 mi |
F. W. Buchholz High School 5510 Northwest 27th Avenue, Gainesville, FL 32606 | 9-12 | 5.6 mi |
Kanapaha Middle School 5005 Southwest 75th Street, Gainesville, FL 32608 | 6-8 | 3.3 mi |
Disclaimer:
School attendance boundaries provided by ATTOM Data Solutions and are for reference only. Contact the school directly to verify enrollment eligibility.
Price & Sales History for 12046 SW 31st Rd
Date
Details
Price
Change
Source
5/28/2026
Sold
$627,480
—
MLS
3/17/2026
Price Reduced
$627,480
-1.57%
MLS
1/30/2026
Listed
$637,480
—
MLS
Disclaimer: Historical sales information is derived from public records provided by the county offices. Information is not guaranteed and should be independently verified.
12046 SW 31st Road, Gainesville, FL 32608 (MLS# GC536799) is a Single Family property that was sold at $627,480 on May 28, 2026. Want to learn more about 12046 SW 31st Road? Do you have questions about finding other Single Family real estate for sale in Gainesville? You can browse all Gainesville real estate or contact a Coldwell Banker agent to request more information.