This is a carousel with tiles that activate property listing cards. Use the previous and next buttons to navigate.
1/1
$580,000
This is a carousel with tiles that activate property listing cards. Use the previous and next buttons to navigate.
1/1
Property Description
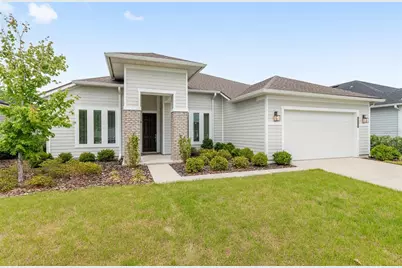
One or more photo(s) has been virtually staged. Welcome to this beautifully crafted 3-bedroom, 2-bath custom home located in the desirable Oakmont subdivision. From the moment you arrive, the expansive covered entryway creates a warm and elegant first impression. Inside, a spacious foyer leads to a charming formal dining room, perfect for hosting gatherings, alongside a versatile flex space ideal for a home office, sitting area, or playroom. Designed with both comfort and style in mind, the open floorplan features high and tray ceilings, enhancing the sense of space. Large windows throughout flood the interior with abundant natural light, amplifying the bright and welcoming atmosphere. The split-bedroom layout ensures privacy, with the primary suite serving as a peaceful retreat. This spacious suite offers a large walk-in closet, double vanities, a separate oversized shower, and a relaxing soaking tub. The home's wide, open living areas flow seamlessly, making it ideal for both everyday living and entertaining. A conveniently located laundry room adds to the home's functionality. Step outside to the covered lanai-an inviting outdoor living space perfect for year-round enjoyment. The expansive lot provides additional room to relax, garden, or entertain, offering a rare combination of space and privacy. Residents of Oakmont enjoy access to exceptional community amenities, including a playground, clubhouse, beach-style pool, and fitness center, making this home not just a place to live, but a lifestyle to love.
Full Property Details
Full Property Details for 12048 SW 35th Pl
General
- Sold For: $580,000
- HOA FEE: $7/month
- HOA FEE FREQ.: Annually
- Taxes: $10,507 (2025)
- Status: Closed
- Type: Single Family
- Source: MidFloridaRegionalMLS
- MLS ID: GC539173
- Added to Site: 52 day(s) ago
Rental Information
- Min. Lease: 6 Months
Interior
- Number of Rooms: 3
- Interior Features: High Ceilings, Tray Ceiling(s), Walk-In Closet(s)
- Appliances: Built-In Oven, Dishwasher, Disposal, Microwave, Range, Range Hood, Refrigerator
- Furnishings: Unfurnished
- Flooring: Carpet, Ceramic Tile, Engineered Hardwood
Rooms
Bathrooms
- Total Bathrooms: 2
- Full Bathrooms: 2
Bedrooms
- Total Bedrooms: 3
Other Rooms
- Laundry: Laundry Room
Additional Information
- Shared Amenities: Clubhouse, Playground, Pool
Exterior
- Exterior Features: Sliding Doors
Parking
- Garage: Yes
- Attached garage: Yes
- Garage Spaces: 2
- Covered Spaces: 2
Location
- Area: 32608 - Gainesville
- County: Alachua
- Development Name: 32608 - Gainesville
- Subdivision: OAKMONT PH 4 PB 36 PG 83
- Driving Directions: Head SE on I-75 S, 1mile. Take Exit 387 for FL-26 twd Newberry Rd. Keep left at fork, follow signs for Newberry. Turn left onto FL-26 W/W Newberry Rd(3.2 miles). Turn left onto NW 122nd (Parker Rd) 2.5 mi. Turn left onto SW 34th Rd. Take 1st left on SW 120th Ter. Turn R on SW 33rd Pl. Models on Right.
- Direction Faces: South
School Information
- Elementary School: Lawton M. Chiles Elementary School-AL
- Middle School: Kanapaha Middle School-AL
- High School: F. W. Buchholz High School-AL
Community
- Community Name: 32608 - Gainesville
- Community Features: Deed Restrictions, Pool
- Optional Amenities: Clubhouse, Playground, Pool
- Association: Yes
- Assoc. Name: Oakmont / Leland Management / Pamela Marietta
- Assoc. Fees Include: Common Area Taxes
- Number of Pets: 2
- Pet Restrictions: See Deed Restrictions
Heating & Cooling
- Cooling Type: Central Air
- Heating Type: Central
Utilities
- Sewer: Public Sewer
- Water: Public
- Utility Description: BB/HS Internet Available, Cable TV Available, Electricity Connected, Natural Gas Connected, Sewer Connected, Water Connected
Structural Information
- Exterior Const.: Cement Siding, Stone, Wood Frame
- Roof: Shingle
- Stories/Levels: One
- Square Feet: 1,965
- Sq. Ft. Source: Public Records
- Living Area: 1,965 Sq. Ft.
- Year Built: 2023
Lot Features
- Lot Size (Acres): 0.19
- Lot Size (Sq. Ft.): 8,276
- Lot Size: 8276
- Street/Road Desc.: Paved
Financial Considerations
- Association Fee: $83
- Assoc Fee Freq.: Annually
- Assoc Fee Desc.: Required
- CDD: Yes
- Tax Amount: $10,507.06
- Tax Year: 2025
Disclosures and Reports
- Ownership: Fee Simple
- Special Conditions: None
- Legal Description: OAKMONT PH 4 PB 36 PG 83 LOT 615 OR 5117/0540
- Flood Zone Info: X
- APN: 4427111615
- Property ID: 4427111615
Listed by Bosshardt Realty Services Llc
Sold by Keller Williams Gainesville Realty Partners

Get Pre-Approved Today
Schools
Schools serving 12048 SW 35th Pl
School District:Alachua County School District
| Name | Grades | Distance |
|---|---|---|
Lawton M. Chiles Elementary School 2525 School House Road, Gainesville, FL 32608 | K-5 | 1.7 mi |
F. W. Buchholz High School 5510 Northwest 27th Avenue, Gainesville, FL 32606 | 9-12 | 5.7 mi |
Kanapaha Middle School 5005 Southwest 75th Street, Gainesville, FL 32608 | 6-8 | 3.2 mi |
Disclaimer:
School attendance boundaries provided by ATTOM Data Solutions and are for reference only. Contact the school directly to verify enrollment eligibility.
Price & Sales History for 12048 SW 35th Pl
Date
Details
Price
Change
Source
5/20/2026
Sold
$580,000
-3.17%
MLS
4/07/2026
Listed
$599,000
—
MLS
Disclaimer: Historical sales information is derived from public records provided by the county offices. Information is not guaranteed and should be independently verified.
12048 SW 35th Place, Gainesville, FL 32608 (MLS# GC539173) is a Single Family property that was sold at $580,000 on May 20, 2026. Want to learn more about 12048 SW 35th Place? Do you have questions about finding other Single Family real estate for sale in Gainesville? You can browse all Gainesville real estate or contact a Coldwell Banker agent to request more information.