This is a carousel with tiles that activate property listing cards. Use the previous and next buttons to navigate.
1/48
$6,250
This is a carousel with tiles that activate property listing cards. Use the previous and next buttons to navigate.
1/48
Property Description
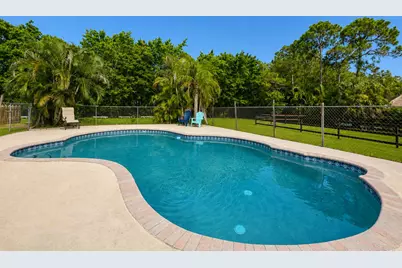
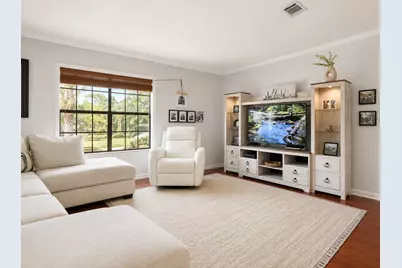
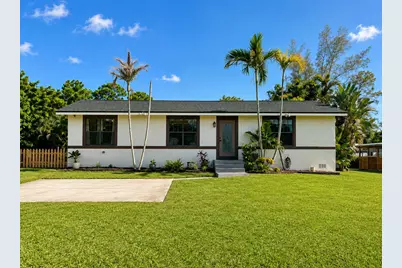
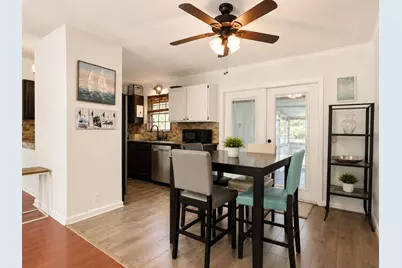
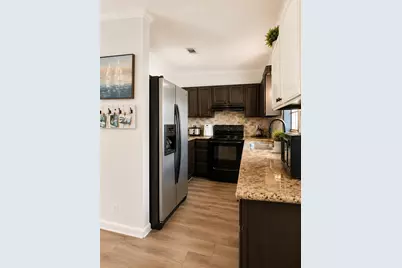
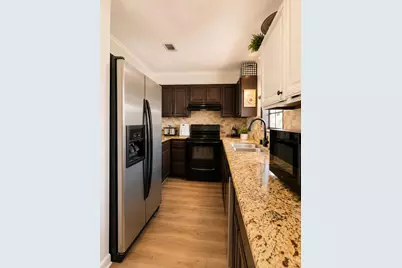
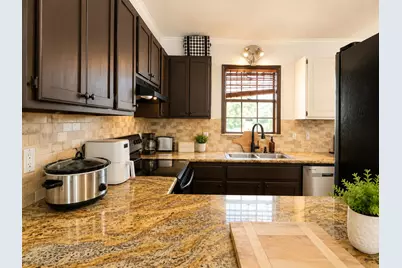
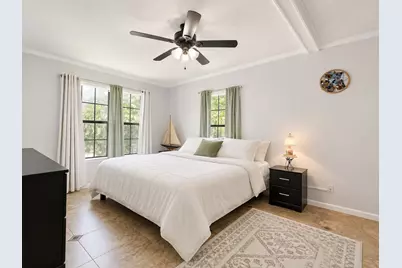
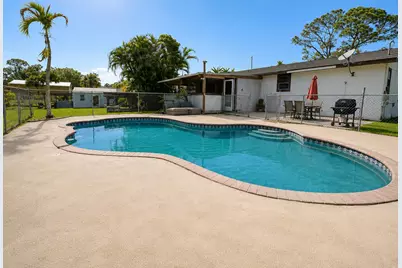
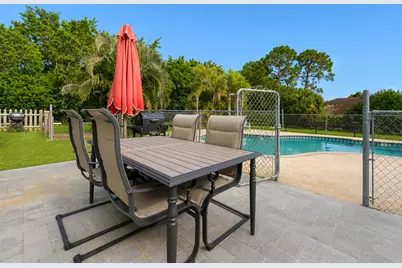
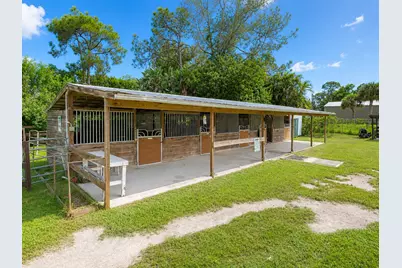
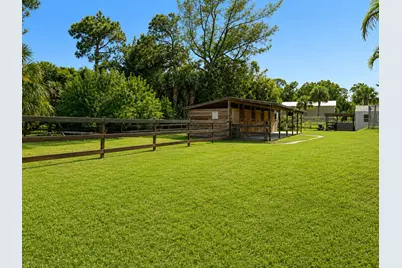
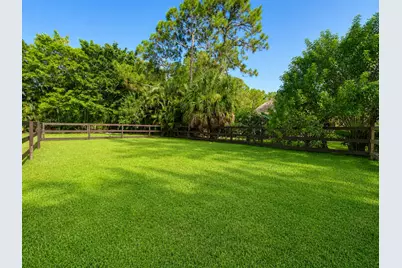
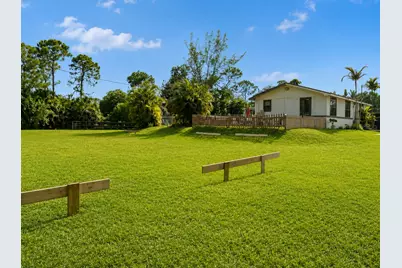
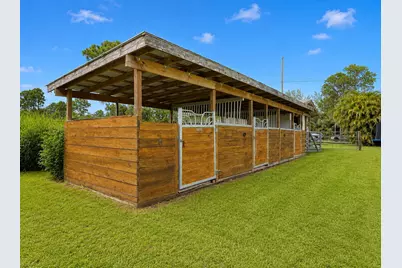
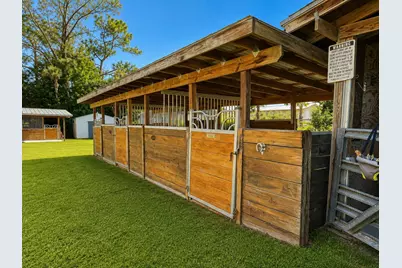
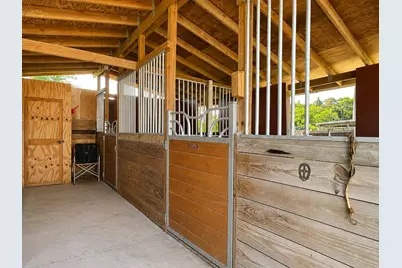
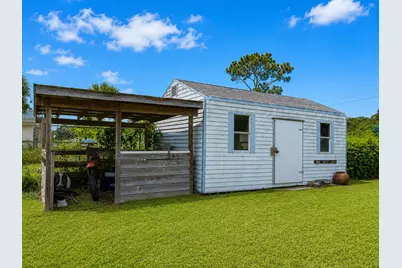
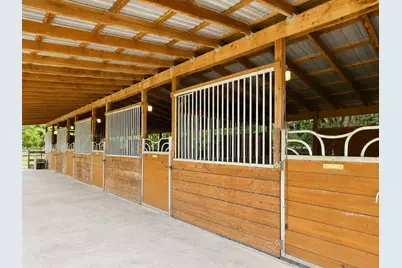
Welcome to Bliss Farm-an exceptional equestrian property available for ANNUAL RENTAL in the heart of The Acreage! Renovated in 2022 and set on 1.33 fully fenced acres, this little farm welcomes horses and other animals with 10 stalls across 3 barns, including a shed-row barn with a covered breezeway, Armour gate doors, stainless steel dividers, filtered running water, turnouts, paddocks and an open flat-work area. The home features a warm kitchen, bright living room and sun-filled primary, plus expansive covered, screened outdoor living overlooking the private pool. Two sheds, a chicken coop and nearby dirt canal roads for riding add even more. First, last & security required. Seasonal rental may become available. Ask Agent! BLISS FARM EQUESTRIAN LAYOUT: BARN 1: The largest of the three, this 5-stall shed-row barn features a covered breezeway, turnouts and adjoining paddock. BARN 2: 3-stall shed-row barn with smaller turnouts. BARN 3: 2 stalls with turnouts, adjoining paddock and a small tack room. The three-barn configuration provides flexibility for separating horses, managing turnout and handling day-to-day farm routines. The open grassy flat-work area provides convenient space for riding and exercising on the property, while nearby dirt canal roads expand the riding options beyond the farm. See the labeled aerial photo for an easy visual of the three-barn layout, paddocks and flat-work area.
Full Property Details
Full Property Details for 12230 63rd Ln N
General
- Rent: $6,250
- Status: Active
- Type: Single Family
- Source: Regional
- MLS ID: B26067974
- Updated: 8/24/2026
- Added to Site: 8 day(s) ago
Rental Information
- Lease Terms: One Time
- Date Available: 9/1/2026
Interior
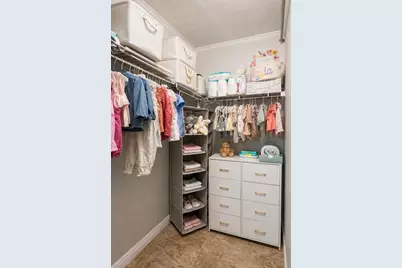
- Interior Features: Closet Cabinetry, Entrance Foyer, Kitchen/Dining Combo, Living/Dining Room, Main Level Primary, Split Bedrooms, Separate Shower, Vaulted Ceiling(s), Bar, Walk-In Closet(s)
- Appliances: Dryer, Dishwasher, Electric Range, Electric Water Heater, Disposal, Microwave, Oven, Refrigerator, Water Softener Owned, Water Softener, Water Heater, Washer
- Furnishings: Unfurnished
- Flooring: Tile, Vinyl
Rooms
Bathrooms
- Total Bathrooms: 2
- Full Bathrooms: 2
- Main Floor Baths: 2
Bedrooms
- Total Bedrooms: 3
- Bedrooms Main: 3
Other Rooms
- Laundry: Inside, In Bathroom, Laundry Closet, Main Level
Additional Information
- Shared Amenities: None
- Pool: Yes
- Private Pool: Yes
- Equipment: Livestock Equipment
Exterior
- Exterior Features: Lighting, Outdoor Living Area, Storage
- Porch/Patio/Deck: Covered, Deck, Patio, Screened
Parking
- Total Spaces: 15
- Parking Features: Boat, Driveway, Gravel, Open, Shared Driveway, Unpaved
Location
- County: Palm Beach
- Subdivision: The Acreage
- Direction Faces: North
School Information
- Elementary School: Golden Grove
- Middle School: Western Pines
- High School: Seminole Ridge
Community
- Community Name: 5540
- Pets Allowed: Yes
Heating & Cooling
- Central air: Yes
- Air Conditioning: Yes
- Cooling Type: Central Air, Ceiling Fan(s), Electric
- Heating Type: Central
Utilities
- Sewer: Septic Tank
- Cable Available: Yes
- Utility Description: Cable Available, Electricity Available
Structural Information
- Construction: Frame, Stucco
- Roof: Shingle
- Doors: French Doors
- Stories/Levels: 1
- Building Size: 1680
- Square Feet: 1,200
- Sq. Ft. Source: Public Records
- Living Area: 1,200 Sq. Ft.
- Year Built: 1996
Additional Structures
- Other Structures: Barn(s), Shed(s), Workshop
Lot Features
- Property View: Canal
- Lot Size (Acres): 1.33
- Frontage: Country Road, Gravel, Shell
- Lot Features: 1-2 Acres, Corner Lot, Oversized Lot
- Fencing (Description): Full, See Remarks
Horse Property
- Horse Facility Desc.: Barn, Hay Storage, Loafing Shed, Paddocks, Stable(s), Tack Room, Trailer Storage
Water Features
- Water View: Yes
Financial Considerations
- Owner Pays: Insurance, Pool Maintenance
- Tenant Pays: Electricity, Grounds Care, Internet
Disclosures and Reports
- Legal Description: 34-42-41~ N 241.5 FT OF S 2056FT OF W 239 FT OF E 1324 FT
- Property ID: 414234000005270
Listed by United Realty Group, Inc

Schools
Schools serving 12230 63rd Ln N
School District:Palm Beach County School District
| Name | Grades | Distance |
|---|---|---|
Golden Grove Elementary School 5959 140th Avenue North, West Palm Beach, FL 33411 | K-5 | 2.1 mi |
Western Pines Community Middle School 5949 140th Avenue North, West Palm Beach, FL 33411 | 6-8 | 2.1 mi |
Seminole Ridge Community High School 4601 Seminole Pratt Whitney Road, Loxahatchee, FL 33470 | 9-12 | 5 mi |
Disclaimer:
School attendance boundaries provided by ATTOM Data Solutions and are for reference only. Contact the school directly to verify enrollment eligibility.
Price History for 12230 63rd Ln N
Date
Details
Price
Change
Source
8/24/2026
Listed
$6,250
—
MLS
Disclaimer: Historical sales information is derived from public records provided by the county offices. Information is not guaranteed and should be independently verified.
12230 63rd Lane N, The Acreage, FL 33412 (MLS# B26067974) is a Single Family property with 3 bedrooms and 2 full bathrooms. 12230 63rd Lane N is currently listed for rent at $6,250 and was received on August 24, 2026. Want to learn more about 12230 63rd Lane N? Do you have questions about finding other real estate for sale or rent in The Acreage? You can browse all The Acreage rentals or contact a Coldwell Banker agent to request more information.