This is a carousel with tiles that activate property listing cards. Use the previous and next buttons to navigate.
1/46
$659,000
This is a carousel with tiles that activate property listing cards. Use the previous and next buttons to navigate.
1/46
Property Description
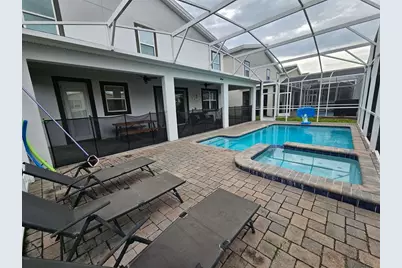
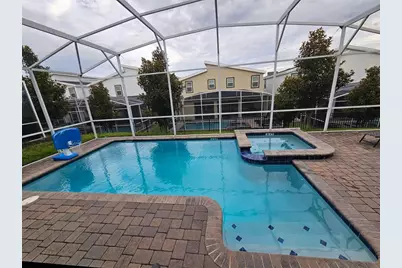
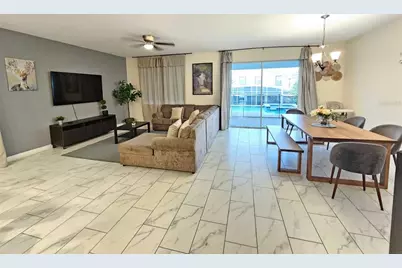
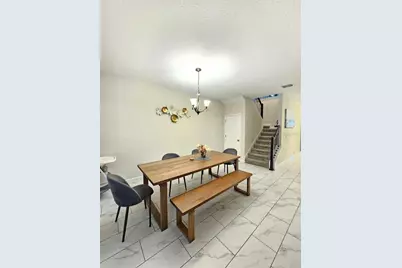
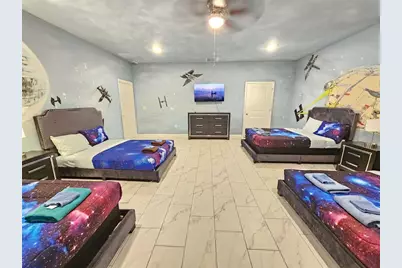
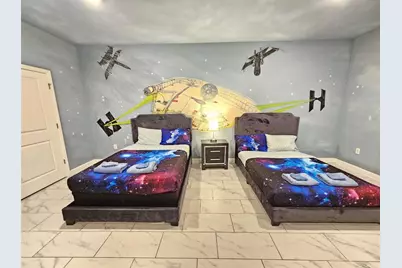
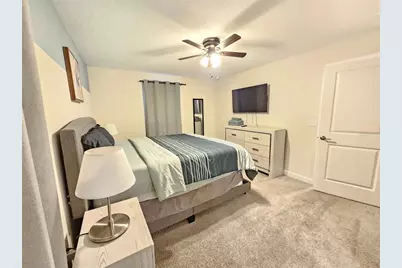
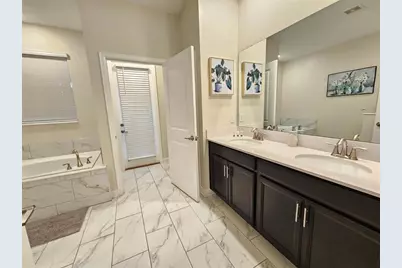
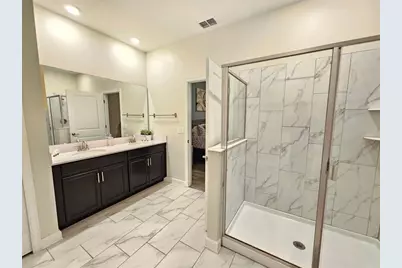
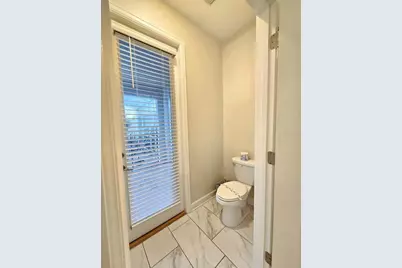
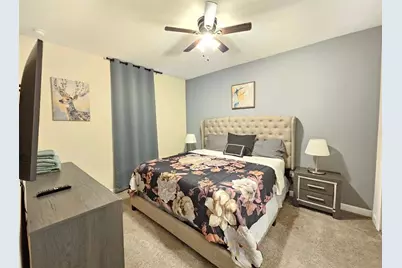
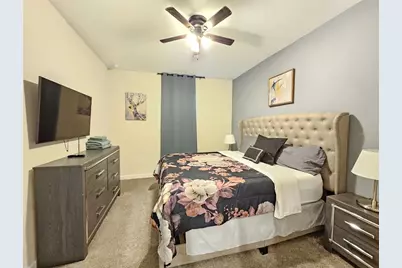
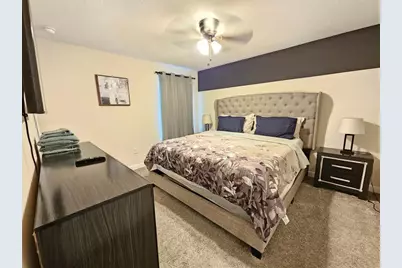
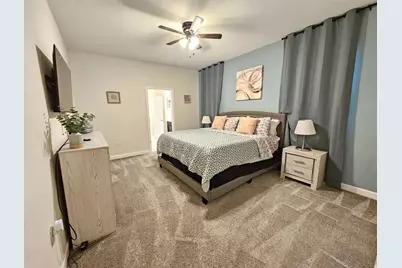
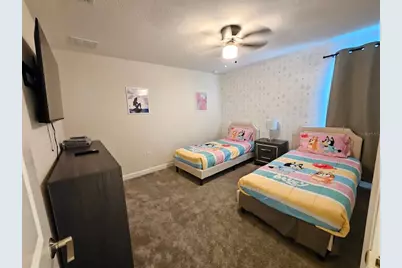
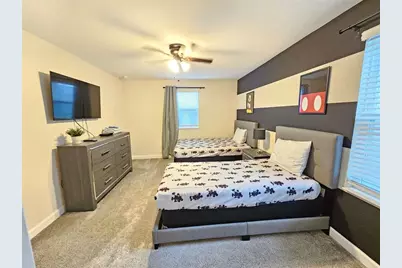
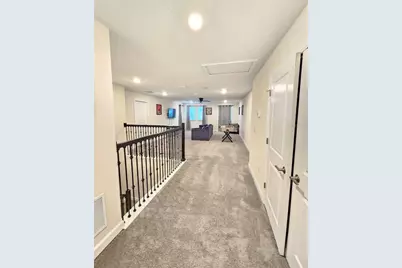
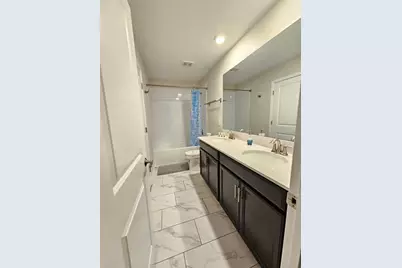
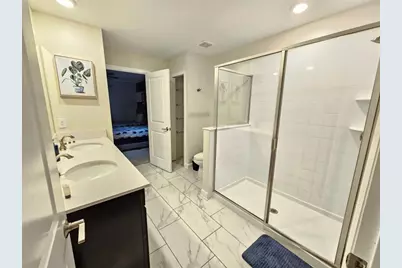
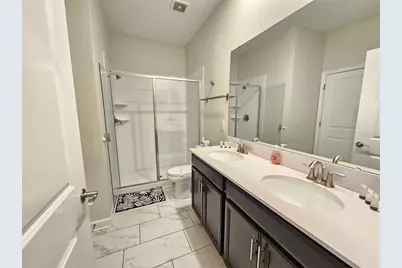
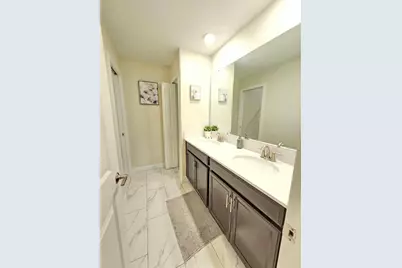
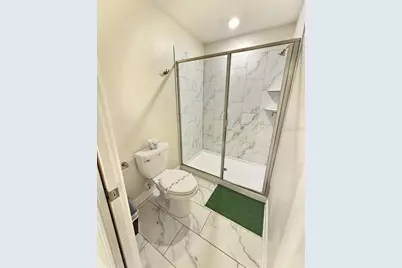
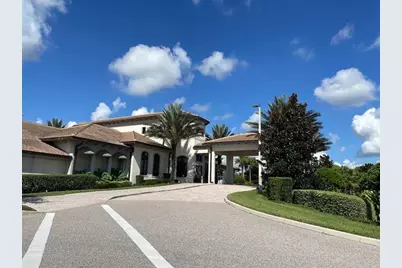
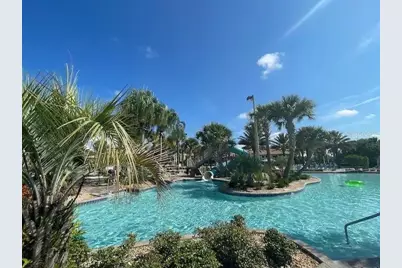
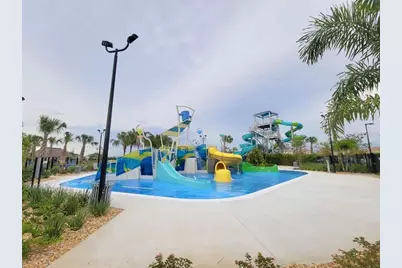
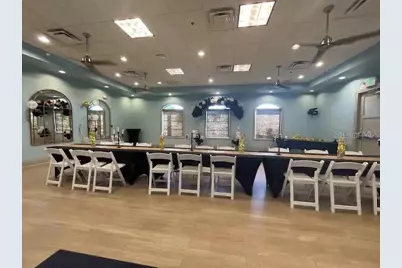
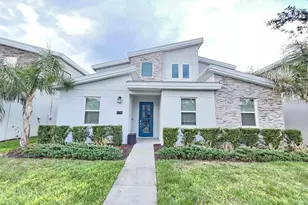
New to market Buchanan model for sale in the highly sought-after ChampionsGate Resort community! Built in 2021, this spacious 4,019 sq. ft. home offers 8 (converted from 7) bedrooms and 5 bathrooms with fenced-in heated pool and spa. This home has an expansive open-concept design with large center island, quartz countertops, stainless steel appliances, and abundant cabinetry, with the living room flowing into the private backyard pool and spa. The bedrooms are thoughtfully designed and professionally decorated with hand-painted Disney and Universal-themed classics, creating an immersive experience for guests and standing out from other short term rentals. The property is a short walk to a newly constructed waterpark and accessible to the bigger multi-million ChampionsGate clubhouse, where owners and guests enjoy access to resort-style amenities including multiple pools, lazy river, fitness center, sauna, restaurant, sports courts, and more. Ideally located near Walt Disney World, Universal Orlando Resort, shopping, dining, golf, and major highways, this property is perfectly situated as a short term rental investment or secondary vacation home.
Full Property Details
Full Property Details for 1241 Challenge Dr
General
- Price: $659,000
- HOA FEE: $437/month
- Taxes: $10,133 (2025)
- Status: Active
- Type: Single Family
- Source: MidFloridaRegionalMLS
- MLS ID: O6413273
- Updated: 6/6/2026
- Added to Site: 39 day(s) ago
Rental Information
- Min. Lease: 1-7 Days
Interior
- Number of Rooms: 12
- Interior Features: Ceiling Fan(s), Eating Space In Kitchen, Living Room/Dining Room Combo, Open Floorplan, Primary Bedroom Main Floor, Walk-In Closet(s), Window Treatments
- Appliances: Dishwasher, Disposal, Dryer, Microwave, Range, Refrigerator, Washer
- Furnishings: Furnished
- Flooring: Carpet, Tile
Rooms
Bathrooms
- Total Bathrooms: 5
- Full Bathrooms: 5
Bedrooms
- Total Bedrooms: 7
Other Rooms
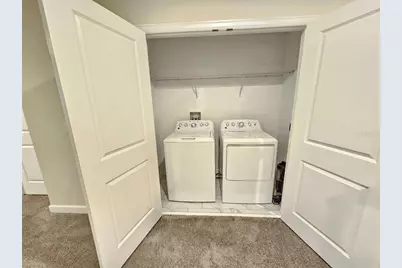
- Laundry: Laundry Closet
Additional Information
- Pool: Yes
- Private Pool: Yes
- Pool Description: Child Safety Fence, Heated, In Ground, Screen Enclosure
- Spa: Yes
- Spa Description: Heated, In Ground
Exterior
- Exterior Features: Irrigation System, Sidewalk, Sliding Doors
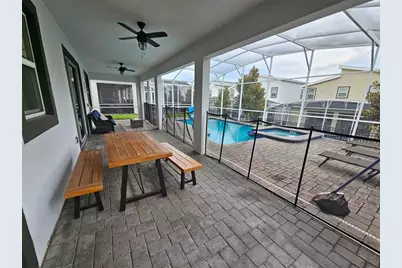
- Deck/Patio: Enclosed, Rear Porch, Screened
- Porch/Patio/Deck: Enclosed, Rear Porch, Screened
Parking
- Parking Features: Guest, On Street
Location
- Area: 33896 - Davenport / Champions Gate
- County: Osceola
- Development Name: 33896 - Davenport / Champions Gate
- Subdivision: STONEYBROOK SOUTH NORTH PRCL PH 5
- Driving Directions: Take I-4 to exit 58 and enter to ChampionsGate Community, follow Westside Blvd to Fallen Oak Dr, then make a left onto Challenge Dr.
- Direction Faces: North
Community
- Community Name: 33896 - Davenport / Champions Gate
- Community Features: Clubhouse, Fitness Center, Gated Community - Guard, Playground, Pool, Sidewalks
- Association: Yes
- Assoc. Name: ICon Management
- Assoc. Fees Include: 24-Hour Guard, Cable TV, Community Pool, Internet, Trash
- Pet Restrictions: Check with HOA
Heating & Cooling
- Cooling Type: Central Air
- Heating Type: Central, Heat Pump
Utilities
- Sewer: Public Sewer
- Water: Public
- Utility Description: Cable TV Available, Cable Connected, Electricity Available, Electricity Connected, Public, Sewer Available, Sewer Connected, Water Available, Water Connected
Structural Information
- Architectural Info: Contemporary
- Architectural Style: Contemporary
- Exterior Const.: Block, Concrete, Stucco, Wood Frame (FSC Certified)
- Roof: Metal
- Windows: Blinds, Drapes
- Stories/Levels: Two
- Square Feet: 4,019
- Sq. Ft. Source: Public Records
- Year Built: 2021
Lot Features
- Lot Size (Acres): 0.14
- Lot Size (Sq. Ft.): 6,098
- Lot Size: 6098
- Street/Road Desc.: Asphalt, Paved
Financial Considerations
- Association Fee: $437
- Assoc Fee Freq.: Monthly
- Assoc Fee Desc.: Required
- CDD: Yes
- Tax Amount: $10,133.79
- Tax Year: 2025
Disclosures and Reports
- Ownership: Fee Simple
- Special Conditions: None
- Legal Description: STONEYBROOK SOUTH NORTH PARCEL PH 5 PB 28 PGS 176-183 LOT 17
- Flood Zone Info: X
- APN: 302527509300010170
- Property ID: 302527509300010170
- Block/Lot/Section: 1
Listed by Florida Realty Investments

Get Pre-Approved Today
Schools
Schools serving 1241 Challenge Dr
School District:Osceola County School District
| Name | Grades | Distance |
|---|---|---|
Westside K-8 School 2551 Westside Boulevard, Kissimmee, FL 34747 | PK-5 | 3 mi |
Celebration High School 1809 Celebration Blvd, Celebration, FL 34747 | 9-12 | 5.2 mi |
Disclaimer:
School attendance boundaries provided by ATTOM Data Solutions and are for reference only. Contact the school directly to verify enrollment eligibility.
Price & Sales History for 1241 Challenge Dr
Date
Details
Price
Change
Source
6/05/2026
Listed
$659,000
23.04%
MLS
7/27/2021
Sold
$535,600
—
Public Record
Disclaimer: Historical sales information is derived from public records provided by the county offices. Information is not guaranteed and should be independently verified.
Tax History
Tax History for 1241 Challenge Dr
Year
Property Taxes
Change
Tax Assessment
Change
2025
$10,134
-3%
$558,500
-13%
2024
$10,469
7%
$642,700
13%
2023
$9,745
12%
$569,800
24%
2022
$8,730
227%
$458,500
1046%
2021
$2,668
—
$40,000
—
Disclaimer: Historical tax information is derived from public records provided by the county offices. Information is not guaranteed and should be independently verified.
Estimate the Cost
Estimate the Cost for 1241 Challenge Dr
1241 Challenge Drive, Davenport, FL 33896 (MLS# O6413273) is a Single Family property with 7 bedrooms and 5 full bathrooms. 1241 Challenge Drive is currently listed for $659,000 and was received on June 05, 2026. Want to learn more about 1241 Challenge Drive? Do you have questions about finding other Single Family real estate for sale in Davenport? You can browse all Davenport real estate or contact a Coldwell Banker agent to request more information.