This is a carousel with tiles that activate property listing cards. Use the previous and next buttons to navigate.
1/49
$198,900 -$1,000 (-0.5%) Price Reduced
This is a carousel with tiles that activate property listing cards. Use the previous and next buttons to navigate.
1/49
Property Description
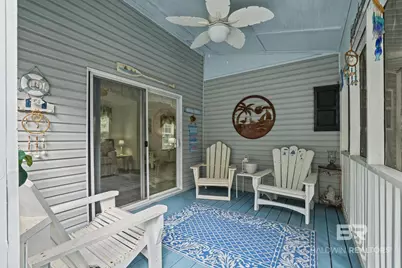
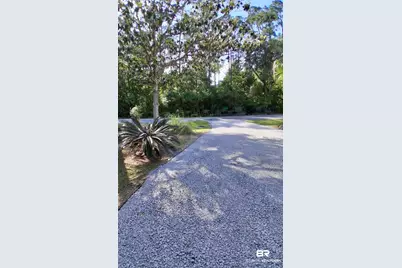
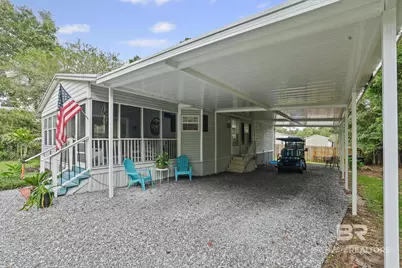
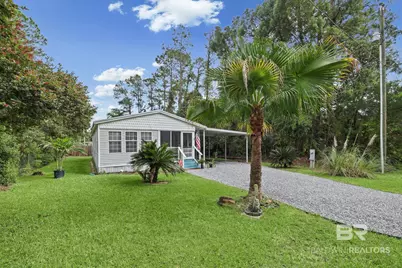
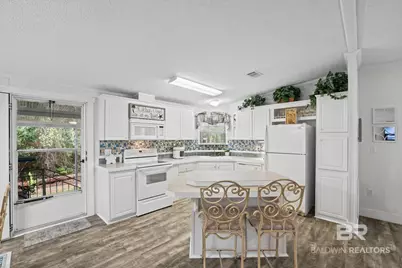
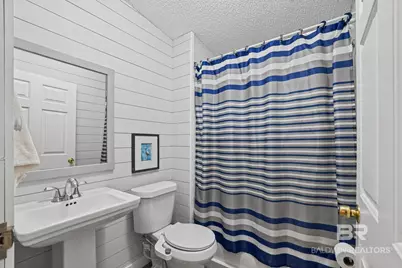
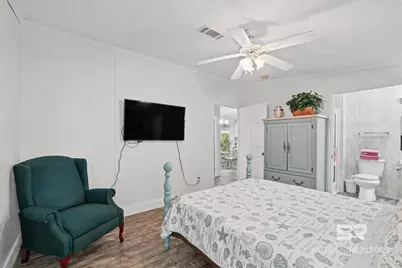
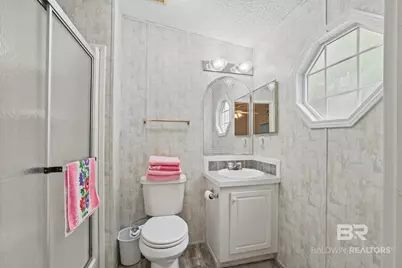
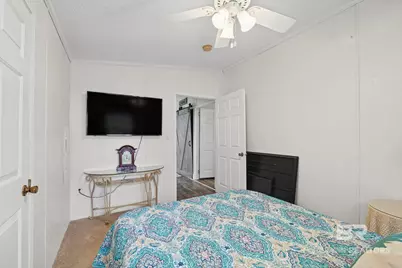
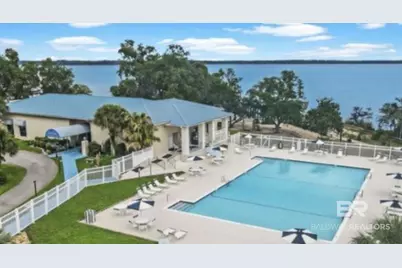
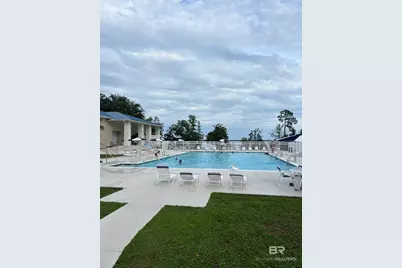
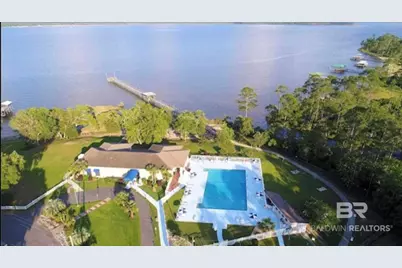
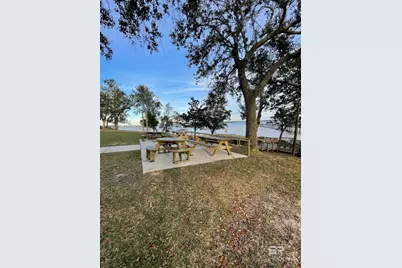
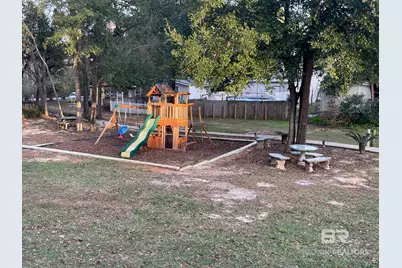
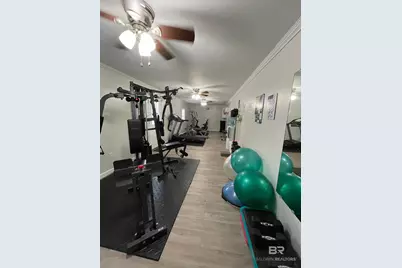
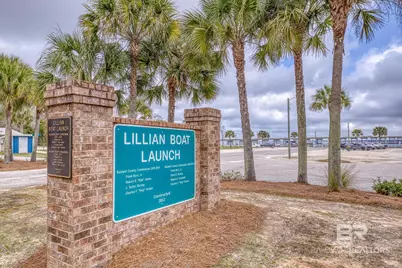
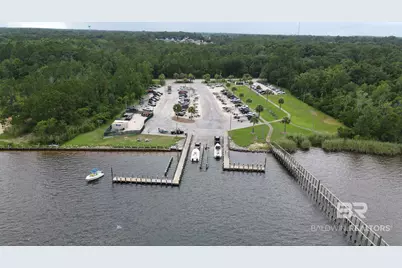
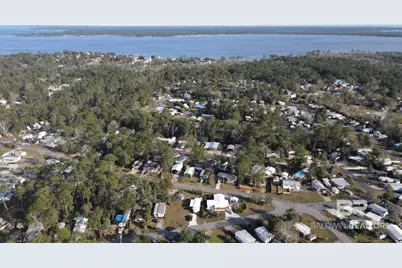
Spacious 1140 sq ft Coastal Cottage with Private Backyard & Screened Porch! This charming 2-bedroom, 2-bath beach home offers a wonderful blend of comfort, style, and coastal convenience. The open-concept floor plan creates an inviting space for everyday living and entertaining, while the spacious kitchen features a center island and abundant storage. New vinyl flooring throughout adds a fresh, updated feel, and the metal roof installed in 2021 provides lasting durability and peace of mind. Step outside and enjoy the coastal lifestyle from the inviting screened porch, for your morning coffee or evening gatherings. The large private backyard offers a peaceful setting with wooded privacy across the street and plenty of room for outdoor dining, entertaining, gardening, or simply relaxing in the coastal breeze. An oversized driveway and carport provide ample parking, including space for a golf cart, while the generous lot offers room for boat or RV parking. This property is an excellent opportunity for a full-time residence, second home, or vacation getaway. Located in the beachside, golf cart, pet-friendly community of Spanish Cove with 24-hour security on the Alabama/Florida line, this home is just 5 minutes from the Lillian boat launch and 15 minutes from Gulf beaches. Enjoy amenities like a private beach, 500-ft pier, two clubhouses, year-round pool, pickleball and tennis courts, fitness center, playground, trails, and golf cart access. The community offers social events, games, classes, clubs, and group travel. This is a great place to call home-schedule your showing today. Buyer to verify all information during due diligence.
Full Property Details
Full Property Details for 1351 Caney Loop
General
- Price: $198,900
- HOA FEE: $76/month
- Taxes: $224
- Status: Active
- Type: Mobile Home
- Source: 934
- MLS ID: 411027
- Updated: 10/6/2026
- Added to Site: 18 day(s) ago
Interior
- Interior Features: En Suite, Ceiling Fan(s)
- Appliances: Dryer, Washer, Dishwasher, Refrigerator, Electric Range
Rooms
Bathrooms
- Total Bathrooms: 2
- Full Bathrooms: 2
Bedrooms
- Total Bedrooms: 2
Additional Information
- Shared Amenities: BBQArea, ClubHouse, Playground, CommonLobby, FishingPier, MeetingRoom, PetsAllowed, CoveredEntry, ExerciseRoom, SecurityCard, SecuritySystem, PrivateSecurity, ConferenceCenter, PickleBallCourt, LaundryFacilities, OnSiteManagement, TennisRacquetball, FireSprinklerSystem, MoreThanTwoPetsAllowed
Exterior
- Porch/Patio/Deck: Porch Screened
Parking
- Parking Features: Double Carport
Location
- County: Baldwin
- Subdivision: Spanish Cove
- Driving Directions: Take County Rd 99, Turn Right onto Caney Loop, Veer left, property is on the left.
School Information
- Elementary School: Elberta Elementary
- Middle School: Elberta Middle
- High School: Elberta High School
Community
- Association: Yes
- Assoc. Fees Include: Pool, Trash, Security, Clubhouse, Pest Control, Recreation Facilities, Reserve Funds, Taxes Common Area, Common Area Insurance, Association Management, Common Area Maintenance
- Pets Allowed: Yes
Heating & Cooling
- Heating Type: Central, Electric
Utilities
- Utility Description: Perdido Bay Water, Riviera Utilities, Baldwin Co Sewer Service
Structural Information
- Architectural Style: Mobile Home
- Roof: Metal
- Stories/Levels: 1
- Building Size: 1140
- Square Feet: 1,140
- Sq. Ft. Source: Tax Records
- Year Built: 2005
Lot Features
- Lot Size (Acres): 0.138
- Lot Features: Less Than 1 Acre
Water Features
- Water Front View: Bay Access Less Than Or Equal To Quarter Mile
Financial Considerations
- Association Fee: $76
- Assoc Fee Freq.: Monthly
- Tax Amount: $224
Disclosures and Reports
- Ownership: Whole Full
- Legal Description: 60 X 100.8 Irr Lot 1351 Spanish Cove Sub Blk Mh Div 4 Sec 25-T7s-R6e (Wd - Survivorship)
- APN: 52-08-25-7-018-077.001
- Block: Block Mh, Lot 1351
Listed by Gwen Vigon Realty LLC

Get Pre-Approved Today
Schools
Schools serving 1351 Caney Loop
School District:Baldwin County School District
| Name | Grades | Distance |
|---|---|---|
Elberta Elementary School 25820 U.S. 98, Elberta, AL 36530 | K-6 | 7.7 mi |
Elberta Middle School, Elberta, AL 13355 Main Street, Elberta, AL 36530 | 7-8 | 8.7 mi |
Elberta Middle School, Elberta, AL 13355 Main Street, Elberta, AL 36530 | 9-12 | 8.7 mi |
Disclaimer:
School attendance boundaries provided by ATTOM Data Solutions and are for reference only. Contact the school directly to verify enrollment eligibility.
Price & Sales History for 1351 Caney Loop
Date
Details
Price
Change
Source
10/06/2026
Price Reduced
$198,900
-0.5%
MLS
9/29/2026
Price Reduced
$199,900
-7.02%
MLS
9/22/2026
Listed
$215,000
2971.43%
MLS
8/30/2004
Sold
$7,000
—
Public Record
Disclaimer: Historical sales information is derived from public records provided by the county offices. Information is not guaranteed and should be independently verified.
Tax History
Tax History for 1351 Caney Loop
Year
Property Taxes
Change
Tax Assessment
Change
2025
$224
—
$8,000
—
2024
$223
34%
$7,980
35%
2023
$166
-2%
$5,920
-2%
2022
$170
32%
$6,060
31%
2021
$129
—
$4,620
3%
2021
$129
8%
$4,480
5%
2019
$119
5%
$4,260
6%
2018
$113
47%
$4,020
47%
2017
$77
-9%
$2,740
-10%
2016
$85
-2%
$3,040
-2%
2015
$87
-3%
$3,100
-3%
2014
$90
-2%
$3,200
-3%
2013
$92
—
$3,300
—
Disclaimer: Historical tax information is derived from public records provided by the county offices. Information is not guaranteed and should be independently verified.
Estimate the Cost
Estimate the Cost for 1351 Caney Loop
1351 Caney Loop, Lillian, AL 36549 (MLS# 411027) is a Mobile Home property with 2 bedrooms and 2 full bathrooms. 1351 Caney Loop is currently listed for $198,900 and was received on September 22, 2026. Want to learn more about 1351 Caney Loop? Do you have questions about finding other Mobile Home real estate for sale in Lillian? You can browse all Lillian real estate or contact a Coldwell Banker agent to request more information.