This is a carousel with tiles that activate property listing cards. Use the previous and next buttons to navigate.
1/33
$379,999
This is a carousel with tiles that activate property listing cards. Use the previous and next buttons to navigate.
1/33
Property Description
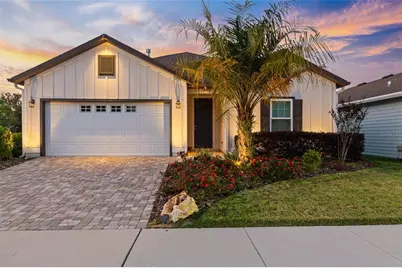
Virtually Staged. Welcome home to this beautifully maintained Sonoma Series Blush former model by Robinshore Home Builders, ideally situated on an oversized lot in the desirable Arbor Greens community. With only one neighboring home, this property offers an added sense of privacy while remaining convenient to Gainesville and Jonesville. This spacious 3-bedroom, 2-bath home with a versatile flex room features a desirable split floor plan and beautiful luxury vinyl plank flooring throughout the main living areas. The open-concept design is perfect for both everyday living and entertaining, with the Chef's kitchen overlooking the spacious living room so you can stay connected with family and guests while preparing meals. The cook's kitchen features quartz countertops, 42-inch maple cabinetry, stainless steel appliances, abundant storage, and generous workspace. The adjoining dining and living areas provide plenty of room for family gatherings and entertaining. The private primary suite is tucked away at the rear of the home just off the living room, while two additional bedrooms are conveniently located toward the front. Just off the dining room, the flex space offers endless possibilities as a home office, playroom, hobby room, den, or additional sitting area. Step outside to enjoy the enclosed, screened in back porch and private backyard setting, perfect for relaxing at the end of the day. The home's exterior is further enhanced by a thoughtfully designed Entropics lighting package and beautiful paver driveway. Enjoy a convenient location near the shopping, dining, and everyday amenities of Jonesville, Tioga Town Center, and Steeplechase Shopping Center. The community is currently zoned for Meadowbrook Elementary School, Kanapaha Middle School, and Buchholz High School; buyers should verify current school assignments with the school district. With its oversized homesite, privacy, flexible floor plan, beautiful finishes, and convenient location, this Arbor Greens home is a must-see!
Full Property Details
Full Property Details for 13512 NW 11th Pl
General
- Price: $379,999
- HOA FEE: $112/month
- HOA FEE FREQ.: Quarterly
- Taxes: $5,008 (2025)
- Status: Active
- Type: Single Family
- Source: MidFloridaRegionalMLS
- MLS ID: GC542640
- Updated: 8/21/2026
- Added to Site: 8 day(s) ago
Rental Information
- Min. Lease: No Minimum
Interior
- Number of Rooms: 3
- Interior Features: Ceiling Fan(s), Kitchen and Family Room Combination, Open Floorplan, Primary Bedroom Main Floor, Solid Wood Cabinets, Stone Counters, Thermostat
- Appliances: Dishwasher, Dryer, Microwave, Range, Refrigerator, Washer
- Furnishings: Unfurnished
- Flooring: Carpet, Tile
Rooms
Bathrooms
- Total Bathrooms: 2
- Full Bathrooms: 2
Bedrooms
- Total Bedrooms: 3
Other Rooms
- Laundry: Inside, Laundry Closet
Exterior
- Exterior Features: Irrigation System, Lighting, Rain Gutters
- Deck/Patio: Enclosed, Front Porch, Porch, Rear Porch, Screened
- Porch/Patio/Deck: Enclosed, Front Porch, Porch, Rear Porch, Screened
Parking
- Garage: Yes
- Attached garage: Yes
- Garage Spaces: 2
- Covered Spaces: 2
Location
- Area: 32669 - Newberry
- County: Alachua
- Development Name: 32669 - Newberry
- Subdivision: ARBOR GREENS PH II UNIT II
- Driving Directions: From X of I-75 and Exit 383 Newberry Rd., head West on Newberry Rd. Turn right on NW 136th Street and continue through neighborhood until you reach NW 11th Place and turn right. Home is on the left-hand side.
- Direction Faces: South
School Information
- Elementary School: Meadowbrook Elementary School-AL
- Middle School: Fort Clarke Middle School-AL
- High School: F. W. Buchholz High School-AL
Community
- Community Name: 32669 - Newberry
- Community Features: Deed Restrictions, Park, Playground, Pool, Sidewalks
- Association: Yes
- Assoc. Name: Cornerstone Management
- Assoc. Fees Include: Community Pool, Maintenance Grounds, Manager, Pool Maintenance, Recreational Facilities
Heating & Cooling
- Cooling Type: Central Air
- Heating Type: Central, Electric
Utilities
- Sewer: Public Sewer
- Water: Public
- Utility Description: BB/HS Internet Available, Cable TV Available, Electricity Connected, Fiber Optics, Sewer Connected
Structural Information
- Architectural Info: Contemporary
- Architectural Style: Contemporary
- Builder: Robinshore
- Exterior Const.: HardiPlank Type
- Roof: Shingle
- Windows: Blinds
- Stories/Levels: One
- Square Feet: 1,680
- Sq. Ft. Source: Public Records
- Year Built: 2019
Lot Features
- Property View: Garden
- Lot Size (Acres): 0.11
- Lot Size (Sq. Ft.): 4,826
- Lot Size: 4826
- Frontage: Street Paved
- Street/Road Desc.: Paved
- Fencing (Description): Fenced, Wood
Financial Considerations
- Association Fee: $337
- Assoc Fee Freq.: Quarterly
- Assoc Fee Desc.: Required
- Tax Amount: $5,008.42
- Tax Year: 2025
Disclosures and Reports
- Ownership: Fee Simple
- Special Conditions: None
- Legal Description: ARBOR GREENS PH II UNIT II PB 32 PG 91 LOT 172 OR 4733/2171
- Flood Zone Info: X
- APN: 4338022172
- Property ID: 4338022172
Listed by Pepine Realty
Get Pre-Approved Today
Schools
Schools serving 13512 NW 11th Pl
School District:Alachua County School District
| Name | Grades | Distance |
|---|---|---|
Meadowbrook Elementary School, Gainesville, FL 11525 Northwest 39th Avenue, Gainesville, FL 32606 | K-5 | 2.2 mi |
F. W. Buchholz High School 5510 Northwest 27th Avenue, Gainesville, FL 32606 | 9-12 | 5.2 mi |
Fort Clarke Middle School 9301 Northwest 23rd Avenue, Gainesville, FL 32606 | 6-8 | 2.8 mi |
Disclaimer:
School attendance boundaries provided by ATTOM Data Solutions and are for reference only. Contact the school directly to verify enrollment eligibility.
Price & Sales History for 13512 NW 11th Pl
Date
Details
Price
Change
Source
8/20/2026
Listed
$379,999
27.52%
MLS
11/18/2019
Sold
$298,000
—
Public Record
Disclaimer: Historical sales information is derived from public records provided by the county offices. Information is not guaranteed and should be independently verified.
Tax History
Tax History for 13512 NW 11th Pl
Year
Property Taxes
Change
Tax Assessment
Change
2025
$5,008
-2%
$261,617
-1%
2024
$5,106
—
$264,401
1%
2023
$5,129
2%
$263,040
4%
2021
$5,006
-2%
$252,084
-3%
2022
$5,096
2%
$259,647
-3%
2021
$5,006
322%
$266,530
413%
2019
$1,186
1%
$52,000
—
2018
$1,170
—
$52,000
—
Disclaimer: Historical tax information is derived from public records provided by the county offices. Information is not guaranteed and should be independently verified.
Estimate the Cost
Estimate the Cost for 13512 NW 11th Pl
13512 NW 11th Place, Newberry, FL 32669 (MLS# GC542640) is a Single Family property with 3 bedrooms and 2 full bathrooms. 13512 NW 11th Place is currently listed for $379,999 and was received on August 20, 2026. Want to learn more about 13512 NW 11th Place? Do you have questions about finding other Single Family real estate for sale in Newberry? You can browse all Newberry real estate or contact a Coldwell Banker agent to request more information.