This is a carousel with tiles that activate property listing cards. Use the previous and next buttons to navigate.
1/1
$1,024,000
This is a carousel with tiles that activate property listing cards. Use the previous and next buttons to navigate.
1/1
Property Description
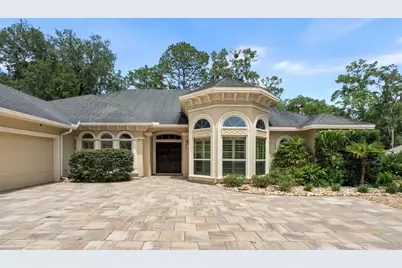
TOMMY WATERS CUSTOM BUILT POOL HOME | WINE CELLAR | BONUS ROOM | 3-CAR GARAGE | RESORT STYLE AMENITIES In today's market, finding this level of craftsmanship, amenities, and outdoor living at this price point is increasingly rare. As you arrive, you'll notice the mature landscaping, timeless architecture, and attention to detail that set this home apart. Step inside and you'll quickly see why Tommy Waters is widely regarded as one of the area's premier builders. Soaring coffered and barrel ceilings, extensive trim work, and thoughtfully designed living spaces come together to create a home that feels both grand and inviting. At the center of this single-level home, the expansive kitchen opens seamlessly to the living room, where a gas fireplace, custom built-in shelving, and a wall of sliding glass doors that disappear behind the living room wall create the perfect indoor-outdoor gathering space for family and friends. A formal dining room and spacious home office flank either side of the foyer. The owner's suite serves as a private retreat, featuring tray ceilings, a sitting area overlooking the pool, two custom walk-in closets, and a spacious bath with dual vanities, a soaking tub, oversized walk-in shower, and private water closet. Down a dramatic hall of archways, you'll find one of the home's most distinctive features: a spacious bonus room complete with a full wet bar and a temperature-controlled walk-in wine cellar. With direct access to the outdoor kitchen and living area, it's an incredible space to entertain, celebrate, or simply unwind. The fully screened outdoor living area is every bit as impressive as the interior, featuring a travertine pool deck, saltwater pool, hot tub, and a lanai with stunning coffered ceilings, a custom outdoor kitchen, and a cast-stone gas fireplace. Multiple fountains, customizable pool lighting, and an integrated indoor/outdoor speaker system help create a true resort-style atmosphere, while smart controls allow you to manage key pool functions directly from your phone. Two guest rooms share a jack and jill bathroom and a private 4th bedroom is positioned at the back of the home next to the pool bathroom. Additional features include a spacious laundry room, custom-built mudroom, fully fenced backyard, whole-house water purification system, solar pool heating, two tankless gas water heaters, and a 3-car garage. Located just minutes from shopping, dining, and top-rated medical facilities, this is a rare opportunity to own one of Gainesville's premier custom homes at an attainable price.
Full Property Details
Full Property Details for 13523 NW 8th Rd
General
- Sold For: $1,024,000
- HOA FEE: $58/month
- HOA FEE FREQ.: Quarterly
- Taxes: $15,837 (2025)
- Status: Closed
- Type: Single Family
- Source: MidFloridaRegionalMLS
- MLS ID: GC540850
- Added to Site: 41 day(s) ago
Rental Information
- Min. Lease: No Minimum
Interior
- Number of Rooms: 12
- Interior Features: Ceiling Fan(s), Crown Molding, Dry Bar, Eating Space In Kitchen, High Ceilings, Living Room/Dining Room Combo, Open Floorplan, Solid Surface Counters, Solid Wood Cabinets, Stone Counters, Thermostat, Vaulted Ceiling(s), Walk-In Closet(s), Wet Bar
- Fireplace: Yes
- Fireplace(s): Gas, Outside
- Appliances: Bar Fridge, Dishwasher, Disposal, Dryer, Freezer, Ice Maker, Microwave, Range, Range Hood, Refrigerator, Washer, Wine Refrigerator
- Furnishings: Unfurnished
- Flooring: Carpet, Tile, Hardwood
Rooms
Bathrooms
- Total Bathrooms: 3
- Full Bathrooms: 3
Bedrooms
- Total Bedrooms: 4
Other Rooms
- Laundry: Inside, Laundry Room
Additional Information
- Pool: Yes
- Private Pool: Yes
- Pool Description: In Ground, Salt Water, Screen Enclosure, Solar Heat
- Spa: Yes
- Spa Description: In Ground
- Security/Safety: Fire Alarm, Security System
Exterior
- Exterior Features: Irrigation System, Lighting, Outdoor Grill, Outdoor Kitchen, Rain Gutters, Sidewalk, Sliding Doors
- Deck/Patio: Covered, Screened
- Porch/Patio/Deck: Covered, Screened
Parking
- Garage: Yes
- Attached garage: Yes
- Garage Spaces: 3
- Covered Spaces: 3
- Parking Features: Driveway, Garage Door Opener, Garage Faces Rear, Garage Faces Side
Location
- Area: 32669 - Newberry
- County: Alachua
- Development Name: 32669 - Newberry
- Subdivision: ARBOR GREENS PH 1
- Driving Directions: Head west on W Newberry Rd / SR-26 toward Newberry/Jonesville. Continue west for about 7–8 miles through Jonesville. Turn right (north) onto NW 136th St / SW 136th St. Drive north a short distance. Turn right onto NW 8th Rd. Continue down NW 8th Rd — 13523 NW 8th Rd will be on the right side.
- Direction Faces: West
School Information
- Elementary School: Meadowbrook Elementary School-AL
- Middle School: Fort Clarke Middle School-AL
- High School: F. W. Buchholz High School-AL
Community
- Community Name: 32669 - Newberry
- Community Features: Clubhouse, Playground, Pool
- Association: Yes
- Assoc. Name: Cornerstone Management/Kristen Davila
- Pet Restrictions: Buyer to verify any pet restrictions.
Heating & Cooling
- Cooling Type: Central Air
- Heating Type: Central
Utilities
- Sewer: Private Sewer
- Water: Private
- Utility Description: Natural Gas Available, Street Lights
Structural Information
- Architectural Info: Traditional
- Architectural Style: Traditional
- Exterior Const.: Concrete, Stucco, Wood Frame
- Roof: Shingle
- Stories/Levels: One
- Square Feet: 3,520
- Sq. Ft. Source: Public Records
- Living Area: 3,520 Sq. Ft.
- Year Built: 2013
Lot Features
- Lot Size (Acres): 0.39
- Lot Size (Sq. Ft.): 16,988
- Lot Size: 16988
- Street/Road Desc.: Paved
Green Features
- Energy Efficient: Pool
Financial Considerations
- Association Fee: $173
- Assoc Fee Freq.: Quarterly
- Assoc Fee Desc.: Required
- Tax Amount: $15,837.47
- Tax Year: 2025
Disclosures and Reports
- Ownership: Fee Simple
- Special Conditions: None
- Legal Description: ARBOR GREENS PHASE 1 UNIT 1 PB 25 PG 91 LOT 36 OR 5090/1820
- Flood Zone Info: X
- APN: 4338010036
- Property ID: 4338010036
Listed by Keller Williams Gainesville Realty Partners
Sold by Coldwell Banker M.M. Parrish Realtors

Get Pre-Approved Today
Schools
Schools serving 13523 NW 8th Rd
School District:Alachua County School District
| Name | Grades | Distance |
|---|---|---|
Meadowbrook Elementary School, Gainesville, FL 11525 Northwest 39th Avenue, Gainesville, FL 32606 | K-5 | 2.3 mi |
F. W. Buchholz High School 5510 Northwest 27th Avenue, Gainesville, FL 32606 | 9-12 | 5.2 mi |
Fort Clarke Middle School 9301 Northwest 23rd Avenue, Gainesville, FL 32606 | 6-8 | 2.8 mi |
Disclaimer:
School attendance boundaries provided by ATTOM Data Solutions and are for reference only. Contact the school directly to verify enrollment eligibility.
Price & Sales History for 13523 NW 8th Rd
Date
Details
Price
Change
Source
7/13/2026
Sold
$1,024,000
-0.1%
MLS
6/03/2026
Listed
$1,025,000
—
MLS
Disclaimer: Historical sales information is derived from public records provided by the county offices. Information is not guaranteed and should be independently verified.
13523 NW 8th Road, Newberry, FL 32669 (MLS# GC540850) is a Single Family property that was sold at $1,024,000 on July 13, 2026. Want to learn more about 13523 NW 8th Road? Do you have questions about finding other Single Family real estate for sale in Newberry? You can browse all Newberry real estate or contact a Coldwell Banker agent to request more information.