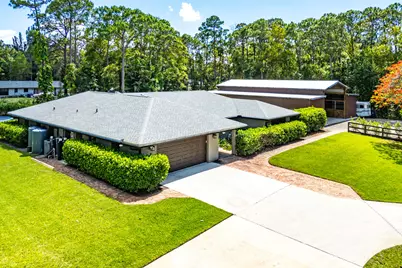
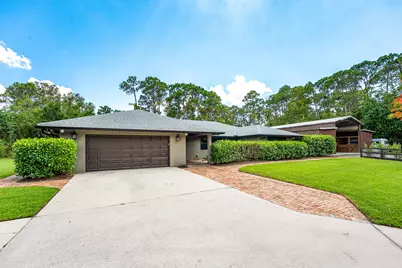
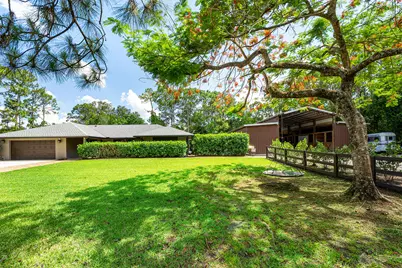
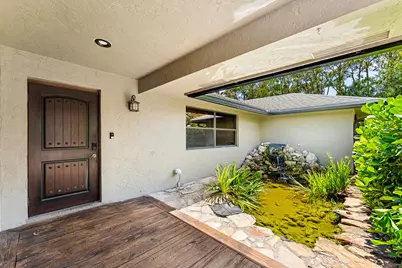
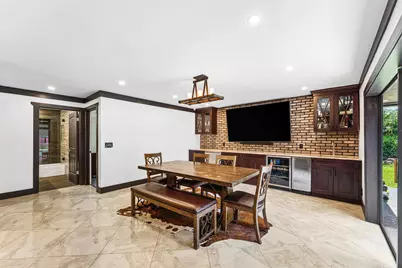
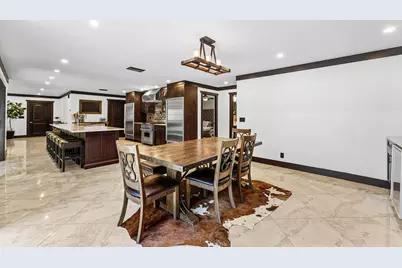
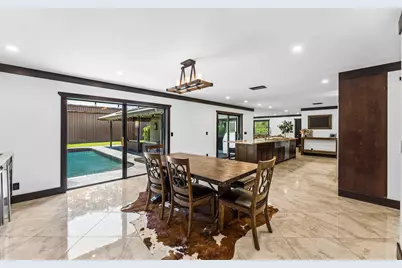
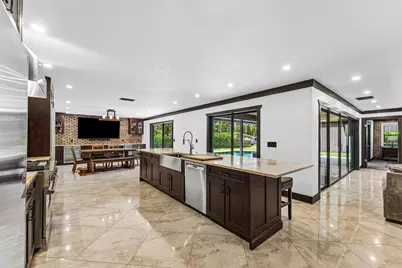
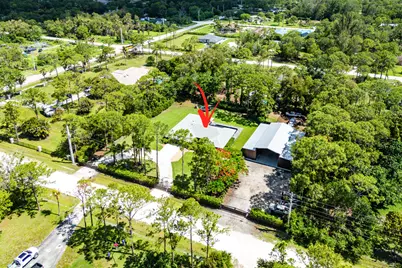
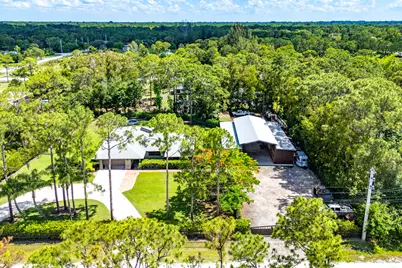
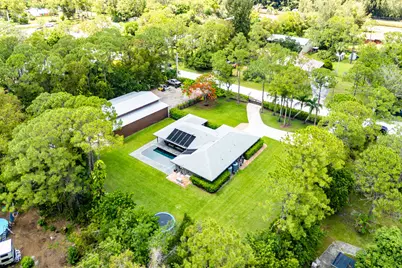
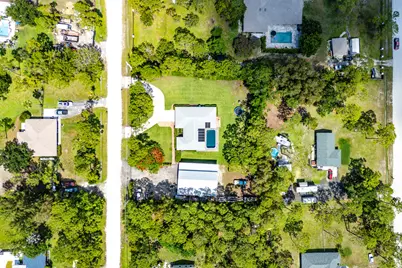
Full Property Details for 13530 N 59th Ct Ct N
General
- Price: $1,100,000
- Taxes: $6,436 (2025)
- Status: Active
- Type: Single Family
- Source: Regional
- MLS ID: B26030525
- Updated: 5/31/2026
- Added to Site: 49 day(s) ago
Interior
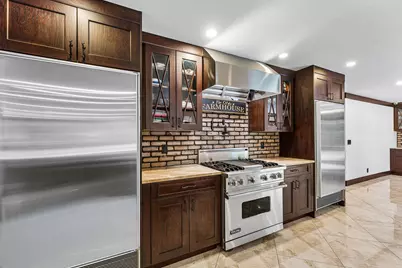
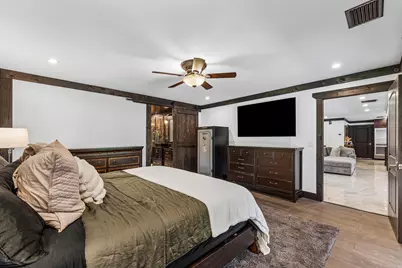
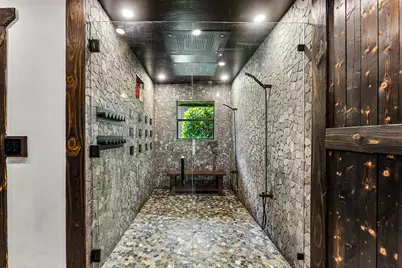
- Interior Features: Built-in Features, Dual Sinks, Kitchen Island, Main Level Primary, Split Bedrooms, Bar, Walk-In Closet(s)
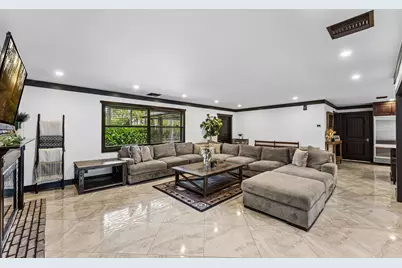
- Fireplace: Yes
- Fireplace(s): Electric
- Appliances: Cooktop, Dryer, Dishwasher, Electric Water Heater, Freezer, Gas Cooktop, Disposal, Gas Range, Ice Maker, Microwave, Oven, Range, Refrigerator, Water Softener Owned, Water Softener, Water Heater, Washer
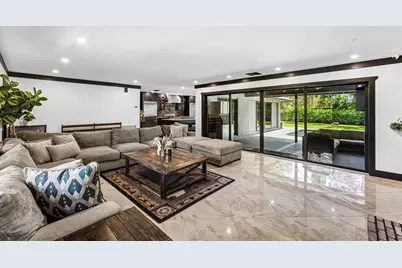
- Flooring: Tile
Rooms
- Total Bathrooms: 2
- Full Bathrooms: 2
- Main Floor Baths: 2
- Total Bedrooms: 3
- Bedrooms Main: 3
- Laundry: Inside, Laundry Room
Additional Information
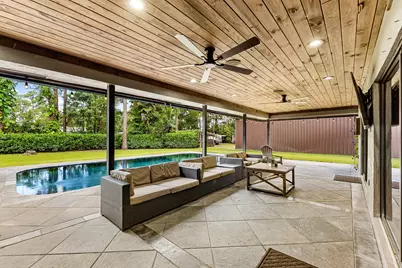
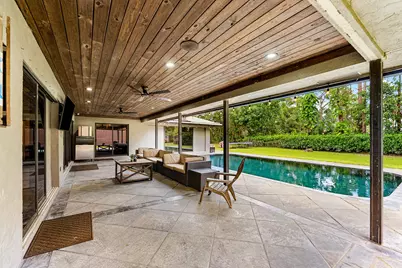
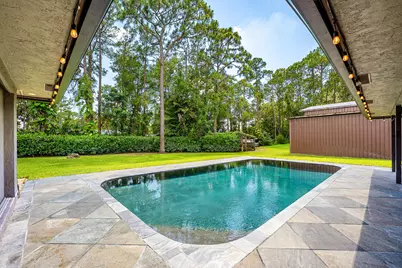
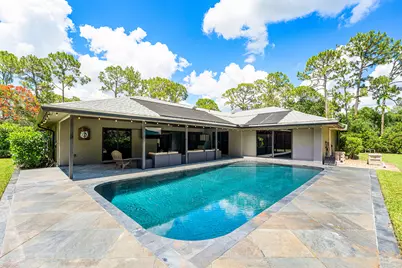
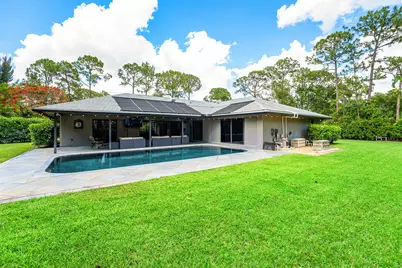
- Pool: Yes
- Private Pool: Yes
- Pool Description: Fenced, In Ground, Private, Solar Heat, Salt Water
- Security/Safety: Security System, Closed Circuit Camera(s), Gated Community, Motion Detectors
Exterior
- Exterior Features: Outdoor Living Area, Porch
- Porch/Patio/Deck: Covered, Deck, Patio, Porch, Screened
Parking
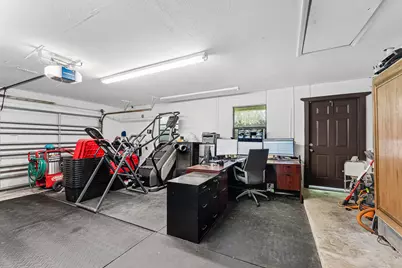
- Garage: Yes
- Attached garage: Yes
- Garage Spaces: 2
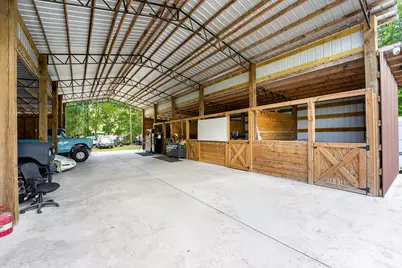
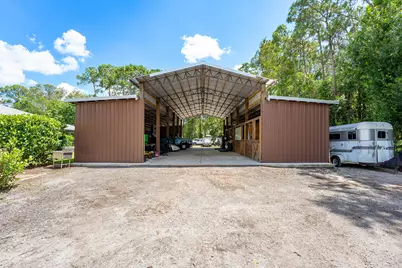
- Carports: Yes
- Carport Spaces: 3
- Covered Spaces: 5
- Total Spaces: 32
- Parking Features: Aggregate, Attached, Carport, Detached Carport, Driveway, Detached, Garage, Garage Door Opener
Location
- County: Palm Beach
- Subdivision: Loxahatchee
- Direction Faces: North
School Information
- Elementary School: Golden Grove
- Middle School: Western Pines
- High School: Seminole Ridge
Community
- Community Name: 5540
- Pets Allowed: Yes
Heating & Cooling
- Central air: Yes
- Air Conditioning: Yes
- Cooling Type: Central Air, Ceiling Fan(s)
- Heating Type: Central
Utilities
- Sewer: Septic Tank
- Water: Well
- Well: Yes
- Utility Description: Electricity Connected
Structural Information
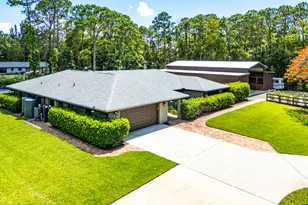
- Architectural Style: Ranch, Traditional
- Structure Type: House
- Construction: Stucco
- Roof: Shingle
- Doors: French Doors
- Stories/Levels: 1
- Building Size: 3121
- Square Feet: 2,035
- Sq. Ft. Source: Public Records
- Living Area: 2,035 Sq. Ft.
- Year Built: 1994
- Property Condition: Resale
Additional Structures
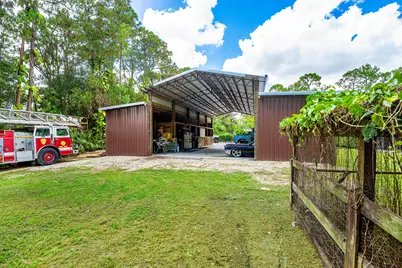
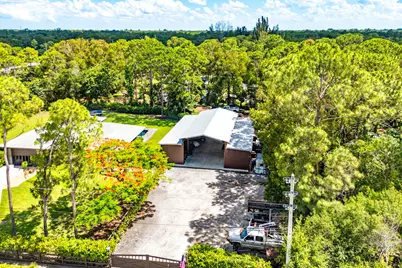
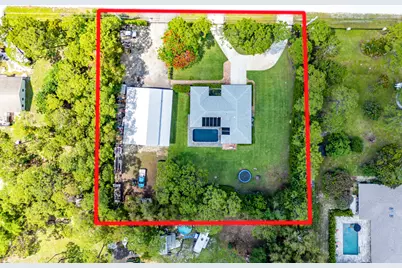
- Other Structures: Barn(s), Outbuilding, RV/Boat Storage, Storage, Workshop
Lot Features
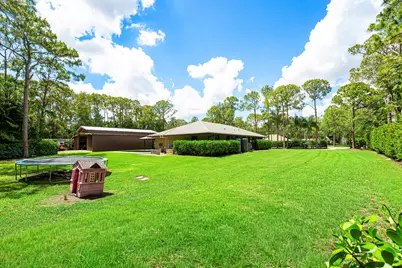
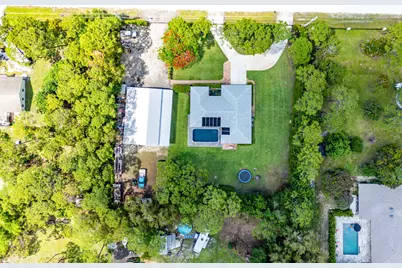
- Lot Size (Acres): 1.15
- Irrigation System: Well
- Lot Features: 1-2 Acres, Sprinkler System
- Zoning: AR
- Fencing (Description): Fenced, Front Yard, Gate, Wood
- Horse Facility Desc.: Barn, Stable(s)
Financial Considerations
- Assessment Amount: $326,135
- Tax Amount: $6,436.79
- Tax Year: 2025
- Terms: Cash, Conventional, VA Loan
Disclosures and Reports
- Special Conditions: Standard
- Legal Description: 4-43-41~ E 209 FT OF W 2210 FT OF S 239 FT F N 687 FT OF W 1/2 IN OR2437P68
- Property ID: 414304000003370
Listed by GDA Properties LLC