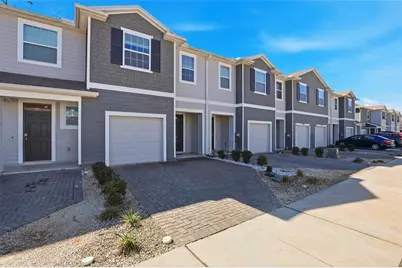
This is a carousel with tiles that activate property listing cards. Use the previous and next buttons to navigate.
1/1
$256,500
This is a carousel with tiles that activate property listing cards. Use the previous and next buttons to navigate.
1/1
Property Description
Welcome to Tara Greens Townhomes in Arbor Greens - a beautifully maintained, like-new home (built in 2021) offering comfort, functionality, and the peaceful setting many buyers seek. This is a 3-bedroom, 2-1/2 bath home with a one-car garage and a screened-in patio overlooking the woods, with no additional construction. It's located in Jonesville and within 2 miles of Publix, McDonald's, several restaurants in The Town of Tioga, and multiple gas stations. The townhome is about 8 miles from the University of Florida. This property offers the ideal balance of quiet living with convenient access to shopping, dining, and medical facilities (HCA North Florida and Shands UF), as well as easy access to major roadways. This thoughtfully designed residence features a spacious and open layout with abundant natural light throughout. The kitchen serves as the home's centerpiece, offering generous counter space, stainless steel appliances, granite countertops, ample cabinetry, and a seamless flow into the main living area - ideal for both everyday living and entertaining. The primary bedroom suite on the second floor provides a private retreat with a well-appointed en-suite bath and a large walk-in closet. Additional bedrooms are generously sized, with roomy closets and versatile layouts, perfect for families, guests, or a home office. The inside laundry closet is on the second floor, with the bedrooms, and includes a full-size side-by-side washer and dryer. This townhome is perfect for first-time homeowners and young professionals. With its desirable location, functional floor plan, and inviting atmosphere, Tara Greens presents an excellent opportunity to own a home in one of the area's most sought-after communities. Schedule your private showing today.
Full Property Details
Full Property Details for 13775 NW 9th Rd
General
- Sold For: $256,500
- HOA FEE: $107/month
- Taxes: $5,906 (2025)
- Status: Closed
- Type: Townhouse
- Source: MidFloridaRegionalMLS
- MLS ID: GC537484
- Added to Site: 107 day(s) ago
Rental Information
- Min. Lease: 7 Months
Interior
- Number of Rooms: 3
- Interior Features: Ceiling Fan(s), Eating Space In Kitchen, High Ceilings, Kitchen and Family Room Combination, Open Floorplan, PrimaryBedroom Upstairs, Smart Home, Stone Counters, Thermostat, Walk-In Closet(s), Window Treatments
- Appliances: Dishwasher, Dryer, Electric Water Heater, Exhaust Fan, Microwave, Range, Refrigerator, Washer
- Furnishings: Unfurnished
- Flooring: Carpet, Tile
Rooms
Bathrooms
- Total Bathrooms: 3
- Full Bathrooms: 2
- Half Bathrooms: 1
Bedrooms
- Total Bedrooms: 3
Other Rooms
- Laundry: Laundry Closet
Exterior
- Exterior Features: Irrigation System, Lighting, Sidewalk, Sliding Doors
Parking
- Garage: Yes
- Attached garage: Yes
- Garage Spaces: 1
- Covered Spaces: 1
Location
- Area: 32669 - Newberry
- County: Alachua
- Development Name: 32669 - Newberry
- Subdivision: TARA GREENS PB 36 PG 58
- Driving Directions: From Newberry Road, turn North onto NW 136th Street (entrance to Arbor Greens), then turn west onto NW 8th Lane, then west onto NW 9th Road. House Number 13775 is on the Left/South side of the road.
- Direction Faces: North
School Information
- Elementary School: Meadowbrook Elementary School-AL
- Middle School: Fort Clarke Middle School-AL
- High School: F. W. Buchholz High School-AL
Community
- Community Name: 32669 - Newberry
- Community Features: Community Mailbox, Deed Restrictions
- Association: Yes
- Assoc. Name: Arbor Greens HOA
- Assoc. Fees Include: Common Area Taxes, Escrow Reserves Fund, Insurance, Maintenance Grounds, Manager
Heating & Cooling
- Cooling Type: Central Air
- Heating Type: Central, Electric
Utilities
- Sewer: Public Sewer
- Water: None
- Utility Description: BB/HS Internet Available, Cable Connected, Electricity Connected, Public, Sewer Connected, Street Lights, Underground Utilities, Water Connected
Structural Information
- Exterior Const.: HardiPlank Type
- Roof: Shingle
- Stories/Levels: Two
- Square Feet: 1,690
- Sq. Ft. Source: Appraiser
- Living Area: 1,690 Sq. Ft.
- Year Built: 2021
Lot Features
- Lot Size (Acres): 0.05
- Lot Size (Sq. Ft.): 2,178
- Lot Size: 2178
- Frontage: Street Paved
- Street/Road Desc.: Paved, Asphalt
Financial Considerations
- Association Fee: $107
- Assoc Fee Freq.: Monthly
- Assoc Fee Desc.: Required
- Tax Amount: $5,906
- Tax Year: 2025
Disclosures and Reports
- Ownership: Fee Simple
- Special Conditions: None
- Legal Description: LOT 11, TARA GREENS PB 36 PG 58 LOT 11 OR 4939/1272
- Flood Zone Info: X
- APN: 4291010011
- Property ID: 4291010011
Listed and Sold by Broxson Real Estate Group

Get Pre-Approved Today
Schools
Schools serving 13775 NW 9th Rd
School District:Alachua County School District
| Name | Grades | Distance |
|---|---|---|
Meadowbrook Elementary School, Gainesville, FL 11525 Northwest 39th Avenue, Gainesville, FL 32606 | K-5 | 2.5 mi |
F. W. Buchholz High School 5510 Northwest 27th Avenue, Gainesville, FL 32606 | 9-12 | 5.5 mi |
Fort Clarke Middle School 9301 Northwest 23rd Avenue, Gainesville, FL 32606 | 6-8 | 3.1 mi |
Disclaimer:
School attendance boundaries provided by ATTOM Data Solutions and are for reference only. Contact the school directly to verify enrollment eligibility.
Price & Sales History for 13775 NW 9th Rd
Date
Details
Price
Change
Source
4/14/2026
Sold
$256,500
-3.17%
MLS
2/13/2026
Listed
$264,900
—
MLS
Disclaimer: Historical sales information is derived from public records provided by the county offices. Information is not guaranteed and should be independently verified.
13775 NW 9th Road, Newberry, FL 32669 (MLS# GC537484) is a Townhouse property that was sold at $256,500 on April 14, 2026. Want to learn more about 13775 NW 9th Road? Do you have questions about finding other Townhouse real estate for sale in Newberry? You can browse all Newberry real estate or contact a Coldwell Banker agent to request more information.