This is a carousel with tiles that activate property listing cards. Use the previous and next buttons to navigate.
1/26
$330,000
This is a carousel with tiles that activate property listing cards. Use the previous and next buttons to navigate.
1/26
Property Description
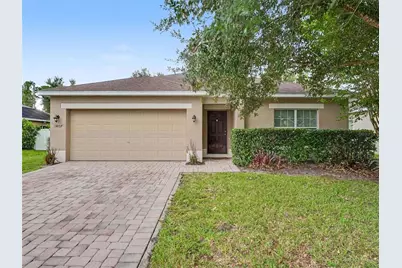
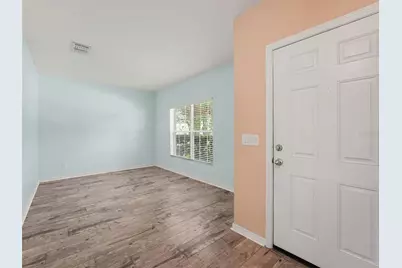
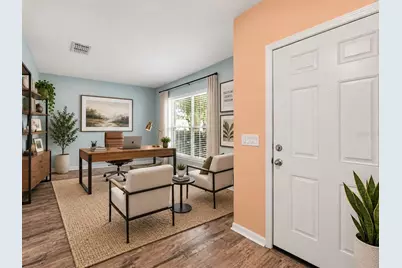
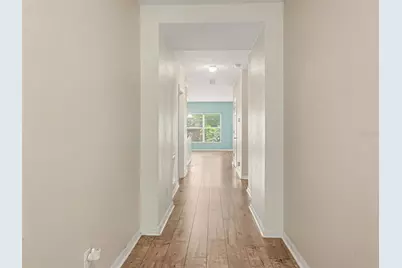
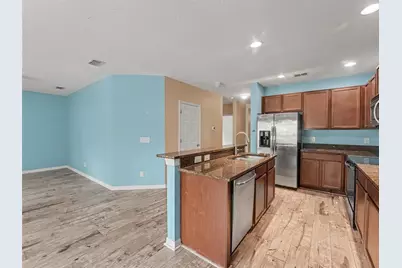
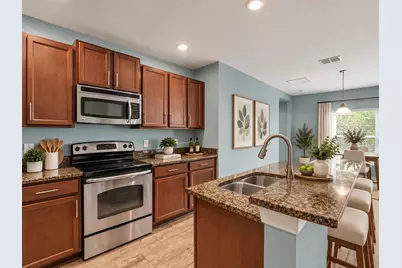
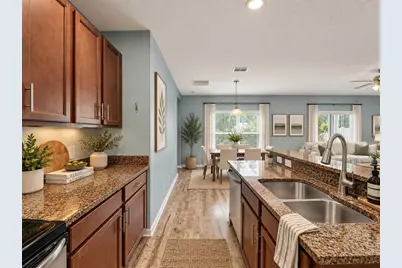
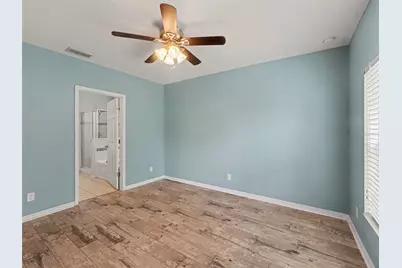
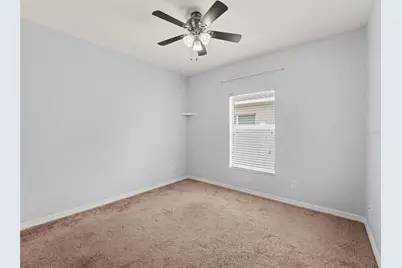
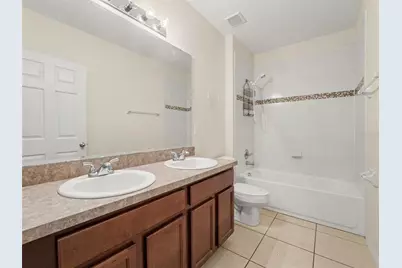
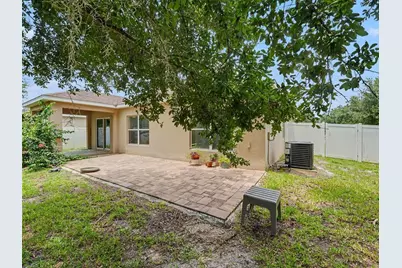
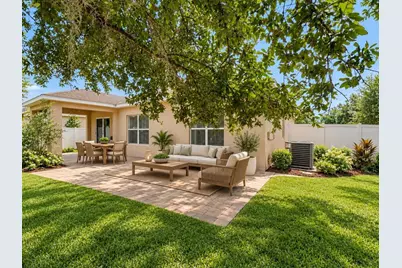
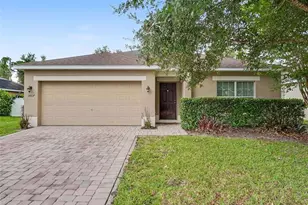
Discover the perfect blend of comfort, style, and convenience in this beautifully maintained home nestled in the sought-after Ashebrook community of Davenport. Thoughtfully designed with an open, split-bedroom layout, this home offers inviting spaces that are ideal for both everyday living and entertaining. Just off the entry, a versatile flex room filled with natural light provides the perfect setting for a home office, reading room, or play space. The heart of the home is the well-appointed kitchen, featuring granite countertops, stainless steel appliances, rich wood cabinetry, a breakfast bar, and a cozy dining area that opens seamlessly to the main living space. The private owner's retreat offers a relaxing escape with a spacious walk-in closet and a spa-inspired ensuite featuring dual vanities, a soaking tub, and a separate walk-in shower. An interior laundry room and attached garage add everyday convenience. Step outside to enjoy Florida living year-round from the covered lanai overlooking a fully fenced backyard complete with mature shade trees and an extended brick paver patio-an ideal setting for weekend barbecues, outdoor dining, or simply unwinding in your own private oasis. Residents of Ashebrook enjoy access to a community park, playground, and scenic walking trails, all while being just minutes from shopping, dining, major roadways, and Central Florida's renowned attractions. This move-in-ready home offers the lifestyle you've been searching for. Click the Virtual Tour link to view the 3D walkthrough. Discounted rate options and no lender fee future refinancing may be available for qualified buyers of this home.
Full Property Details
Full Property Details for 1407 Marsh Meadow Ln
General
- Price: $330,000
- HOA FEE: $71/month
- HOA FEE FREQ.: Semi-Annually
- Taxes: $4,830 (2025)
- Status: Active
- Type: Single Family
- Source: MidFloridaRegionalMLS
- MLS ID: O6425866
- Updated: 8/13/2026
- Added to Site: 38 day(s) ago
Rental Information
- Min. Lease: No Minimum
Interior
- Number of Rooms: 6
- Interior Features: L Dining, Open Floorplan, Primary Bedroom Main Floor, Walk-In Closet(s)
- Appliances: Cooktop, Dishwasher, Disposal, Electric Water Heater, Microwave, Range
- Furnishings: Unfurnished
- Flooring: Vinyl
Rooms
Bathrooms
- Total Bathrooms: 2
- Full Bathrooms: 2
Bedrooms
- Total Bedrooms: 3
Other Rooms
- Laundry: Inside
Exterior
- Exterior Features: Irrigation System, Lighting, Sidewalk
Parking
- Garage: Yes
- Attached garage: Yes
- Garage Spaces: 2
- Covered Spaces: 2
Location
- Area: 33896 - Davenport / Champions Gate
- County: Osceola
- Development Name: 33896 - Davenport / Champions Gate
- Subdivision: ASHEBROOK
- Driving Directions: from I4 west, take exit for Osceola Polk Line Rd and head east. Turn left on Sullivan Road. Turn left on Bridge View Drive.Turn right on Marsh Meadow Ln. Home is down on the right.
- Direction Faces: West
Community
- Community Name: 33896 - Davenport / Champions Gate
- Association: Yes
- Assoc. Name: Ashebrook HOA
- Pet Restrictions: Buyer/Agent to verify with HOA.
Heating & Cooling
- Cooling Type: Central Air
- Heating Type: Central
Utilities
- Sewer: Public Sewer
- Water: Public
- Utility Description: BB/HS Internet Available, Cable TV Available, Electricity Connected, Public
Structural Information
- Exterior Const.: Block, Stucco
- Roof: Shingle
- Stories/Levels: One
- Square Feet: 1,690
- Sq. Ft. Source: Public Records
- Year Built: 2012
Lot Features
- Lot Size (Acres): 0.16
- Lot Size (Sq. Ft.): 7,144
- Lot Size: 7144
- Street/Road Desc.: Asphalt, Paved
Financial Considerations
- Association Fee: $425
- Assoc Fee Freq.: Semi-Annually
- Assoc Fee Desc.: Required
- Tax Amount: $4,830.1
- Tax Year: 2025
Disclosures and Reports
- Ownership: Fee Simple
- Special Conditions: None
- Legal Description: ASHEBROOK SUBDIVISION PB 18 PG 77-79 LOT 28
- Flood Zone Info: X
- APN: 352527255800010280
- Property ID: 352527255800010280
- Block/Lot/Section: 1
Listed by Orchard Brokerage, Llc

Get Pre-Approved Today
Schools
Schools serving 1407 Marsh Meadow Ln
School District:Osceola County School District
| Name | Grades | Distance |
|---|---|---|
Poinciana High School 2300 South Poinciana Boulevard, Kissimmee, FL 34758 | 9-12 | 5.6 mi |
Disclaimer:
School attendance boundaries provided by ATTOM Data Solutions and are for reference only. Contact the school directly to verify enrollment eligibility.
Price & Sales History for 1407 Marsh Meadow Ln
Date
Details
Price
Change
Source
8/13/2026
Price Reduced
$330,000
-5.71%
MLS
7/21/2026
Listed
$350,000
1.74%
MLS
5/25/2023
Sold
$344,000
—
Public Record
Disclaimer: Historical sales information is derived from public records provided by the county offices. Information is not guaranteed and should be independently verified.
Tax History
Tax History for 1407 Marsh Meadow Ln
Year
Property Taxes
Change
Tax Assessment
Change
2025
$5,031
4%
$311,700
2%
2024
$4,858
104%
$306,200
84%
2023
$2,381
6%
$166,154
6%
2021
$2,245
-1%
$156,617
-3%
2022
$2,270
1%
$161,315
4%
2021
$2,245
10%
$154,455
5%
2018
$2,042
—
$146,921
2%
2017
$2,035
2%
$143,900
2%
2016
$2,004
-6%
$140,941
-6%
2019
$2,138
6%
$149,712
7%
2015
$2,025
2%
$139,962
1%
2014
$1,982
1%
$138,852
2%
2013
$1,955
—
$136,800
—
Disclaimer: Historical tax information is derived from public records provided by the county offices. Information is not guaranteed and should be independently verified.
Estimate the Cost
Estimate the Cost for 1407 Marsh Meadow Ln
1407 Marsh Meadow Ln, Davenport, FL 33896 (MLS# O6425866) is a Single Family property with 3 bedrooms and 2 full bathrooms. 1407 Marsh Meadow Ln is currently listed for $330,000 and was received on July 21, 2026. Want to learn more about 1407 Marsh Meadow Ln? Do you have questions about finding other Single Family real estate for sale in Davenport? You can browse all Davenport real estate or contact a Coldwell Banker agent to request more information.