This is a carousel with tiles that activate property listing cards. Use the previous and next buttons to navigate.
1/34
$730,000
This is a carousel with tiles that activate property listing cards. Use the previous and next buttons to navigate.
1/34
Property Description
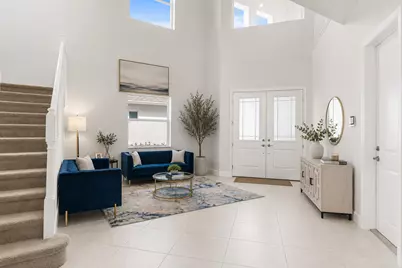
Situated on an oversized lot with a stunning lake view, this beautiful home offers the perfect blend of luxury, comfort, and functionality. As you enter, you're greeted by soaring 20-foot ceilings and elegant porcelain tile flooring throughout the main living areas. The open-concept layout seamlessly connects the spacious family room to the custom white shaker kitchen featuring quartz countertops and updated finishes. A first-floor bedroom, currently used as a theater room, offers flexibility for guests, a home office, or multi-generational living. Upstairs, you'll find three spacious bedrooms, including a large primary suite filled with natural light. The spa-inspired primary bathroom provides a relaxing retreat with luxurious finishes and ample space. A conveniently located second-floor laundry room adds to the home's practical layout. Located in the highly desirable master-planned community of Westlake, residents enjoy resort-style amenities including a lagoon-style pool, splash park, Adventure Playground, basketball courts, dog park, event lawn, and scenic walking and biking trails. Westlake offers a vibrant, family-friendly lifestyle with convenient access to shopping, dining, top-rated schools, Wellington, Palm Beach Gardens, and South Florida's beautiful beaches. With its oversized lot, breathtaking lake views, designer finishes, and exceptional community amenities, this home truly has it all.
Full Property Details
Full Property Details for 14070 Spruce Pne Dr
General
- Price: $730,000
- HOA FEE: $64/month
- HOA FEE FREQ.: Quarterly
- Taxes: $4,183 (2025)
- Status: Active
- Type: Single Family
- Source: Regional
- MLS ID: B26038490
- Updated: 6/9/2026
- Added to Site: 33 day(s) ago
Interior
- Number of Rooms: 3
- Interior Features: High Ceilings, Kitchen Island, Pantry, Split Bedrooms, Upper Level Primary, Walk-In Closet(s)
- Appliances: Cooktop, Dryer, Dishwasher, Electric Cooktop, Electric Water Heater, Microwave, Refrigerator, Water Heater, Washer
- Furnishings: Unfurnished
- Flooring: Carpet, Tile
Rooms
Bathrooms
- Total Bathrooms: 3
- Full Bathrooms: 3
- Main Floor Baths: 1
Bedrooms
- Total Bedrooms: 4
- Bedrooms Main: 1
Other Rooms
- Laundry: Laundry Room
Additional Information
- Shared Amenities: Basketball Court, Fitness Center, Playground, Pool, Tennis Court(s)
- Pool: Yes
- Pool Description: Association
- Security/Safety: Gated Community
Parking
- Garage: Yes
- Attached garage: Yes
- Garage Spaces: 3
- Covered Spaces: 3
- Total Spaces: 8
- Parking Features: Attached, Garage
Location
- County: Palm Beach
- Subdivision: PINES OF WESTLAKE
- Direction Faces: South
School Information
- Elementary School: Golden Grove
- Middle School: Osceola Creek
- High School: Seminole Ridge
Community
- Community Name: 5540
- Association: Yes
- Assoc. Fees Include: Common Areas, Maintenance Grounds, Pool(s)
- Pets Allowed: Yes
Heating & Cooling
- Central air: Yes
- Air Conditioning: Yes
- Cooling Type: Central Air
- Heating Type: Central
Utilities
- Sewer: Public Sewer
- Water: Public
- Cable Available: Yes
- Utility Description: Cable Available, Electricity Available, Water Available
Structural Information
- Structure Type: House
- Construction: Block
- Roof: Concrete, Tile
- Stories/Levels: 2
- Building Size: 4337
- Square Feet: 3,050
- Sq. Ft. Source: Appraiser
- Living Area: 3,050 Sq. Ft.
- Year Built: 2025
- Property Condition: Resale
Lot Features
- Lot Size (Acres): 0.35
- Lot Features: 1/4 to 1/2 Acre Lot
- Zoning: R-1
Water Features
- Water Front: Yes
- Water Front Desc.: Lake Front
- Water Front View: Lake Front
- Lake Front: Yes
Financial Considerations
- Association Fee: $193
- Assoc Fee Freq.: Quarterly
- Other Assoc Fees: $175
- Other Fee Freq.: Quarterly
- Assessment Amount: $149,000
- Tax Amount: $4,183.77
- Tax Year: 2025
- Terms: Cash, Conventional
Disclosures and Reports
- Special Conditions: Standard
- Legal Description: PINES OF WESTLAKE PHASE 2 LT 272
- Property ID: 77414305080002720
Listed by RE/MAX Prestige Realty/Wellington
Get Pre-Approved Today
Schools
Schools serving 14070 Spruce Pne Dr
School District:Palm Beach County School District
| Name | Grades | Distance |
|---|---|---|
Golden Grove Elementary School 5959 140th Avenue North, West Palm Beach, FL 33411 | K-5 | 0.3 mi |
Osceola Creek Middle School 6775 180th Avenue North, Loxahatchee, FL 33470 | 6-8 | 3.9 mi |
Seminole Ridge Community High School 4601 Seminole Pratt Whitney Road, Loxahatchee, FL 33470 | 9-12 | 2.7 mi |
Disclaimer:
School attendance boundaries provided by ATTOM Data Solutions and are for reference only. Contact the school directly to verify enrollment eligibility.
Price & Sales History for 14070 Spruce Pne Dr
Date
Details
Price
Change
Source
6/08/2026
Listed
$730,000
0.46%
MLS
2/27/2025
Sold
$726,633
—
Public Record
Disclaimer: Historical sales information is derived from public records provided by the county offices. Information is not guaranteed and should be independently verified.
Tax History
Tax History for 14070 Spruce Pne Dr
Year
Property Taxes
Change
Tax Assessment
Change
2025
$4,184
—
$149,000
—
Disclaimer: Historical tax information is derived from public records provided by the county offices. Information is not guaranteed and should be independently verified.
Estimate the Cost
Estimate the Cost for 14070 Spruce Pne Dr
14070 Spruce Pine Drive, Westlake, FL 33470 (MLS# B26038490) is a Single Family property with 4 bedrooms and 3 full bathrooms. 14070 Spruce Pine Drive is currently listed for $730,000 and was received on June 08, 2026. Want to learn more about 14070 Spruce Pine Drive? Do you have questions about finding other Single Family real estate for sale in Westlake? You can browse all Westlake real estate or contact a Coldwell Banker agent to request more information.